
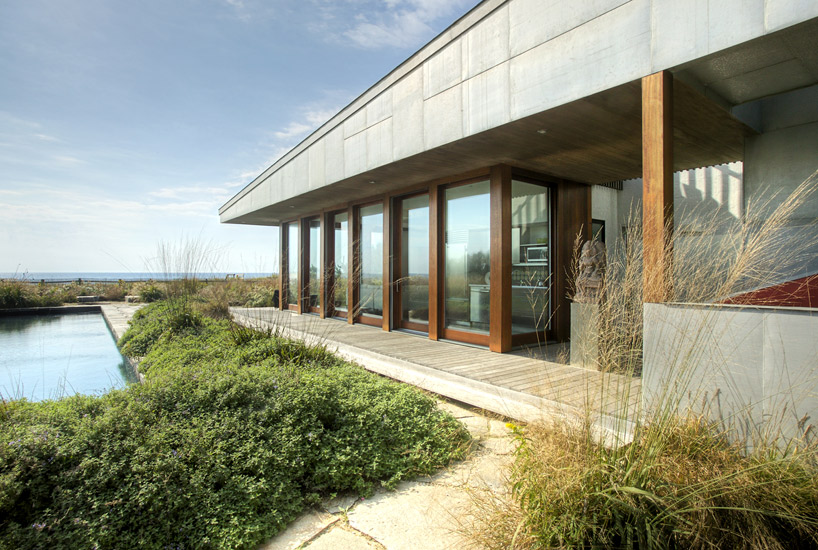
demetriades + walker architecture: boardwalk house
a transitional seasonal residence between a permanent household and the laid-back beach life of the atlantic ocean.
‘boardwalk house’ by demetriades + walker architecture, new york, usa all images courtesy of demetriades + walker architecture
with an open circulation and no formal entry, american firm demetriades + walker architecture‘s ‘boardwalk house’ in new york acts as a transitional space between the permanent household and the laid-back relaxing beach life. the living room, kitchen, dressing and pool areas, outdoor shower and roof deck are all organized along an exterior path aptly named the boardwalk, which ultimately leads to the sand dunes and atlantic ocean.
a palette of exposed raw materials and colorful surfaces paired with large hurricane-ready window installations makes for a dynamic interior full of textures and light. zinc coated copper panels with a matte finish, made to weather over time, line the outside of the concrete structure. a subtly graded roof plane grows out of the sand with a void to make room for the external staircase leading up to a rooftop terrace. an array of warmer-toned wood planks and members highlight the based on the specific function, for drainage, outdoor pathway, structural column, or inside flooring.
 view from the sand dunes
 (left) entry and staircase void (right) rooftop terrace
 boardwalk
 boardwalk and exterior stairs
 exterior stairs to rooftop terrace
 (left) outdoor shower (right) bathroom
 (left) kitchen (right) living room
 living room
 side entry
 view form the swimming pool
 entry at night
 site plan 1. house 2. boardwalk 3. swimming pool 4. fire pit 5. sand dunes
 floor plan / level 0 1. boardwalk 2. living room 3. bed 4. kitchen 5. bathroom 6. dressing area 7. outdoor shower 8. laundry room 9. mechanical/ storage 10. rooftop terrace
 roof plan
 section
shop
your own online design shop — no sales commission collected













