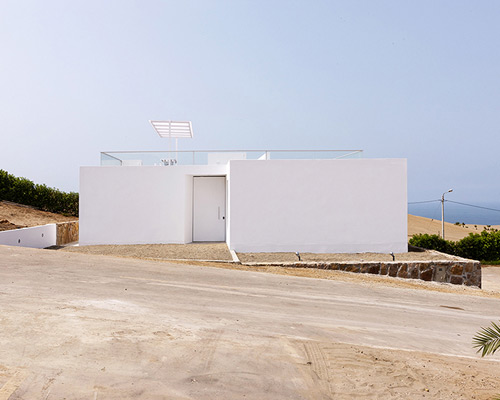
enrique llatas and aurelio herreras’ lima home lightens up the desert
the home is a spare, openly organized dwelling that stands on a podium of earthen pack in the peruvian desert.
prefer designboom on google[FEATURED]
enrique llatas and aurelio herreras’ lima home lightens up the desert
all images © lolo lamas
enrique llatas and aurelio herreras’ home in lima, peru is a spare, openly organized dwelling that stands on a podium of earthen pack in the peruvian desert. it’s comprised of two large white façades, with a massive three meter doorway that cuts the space in half.
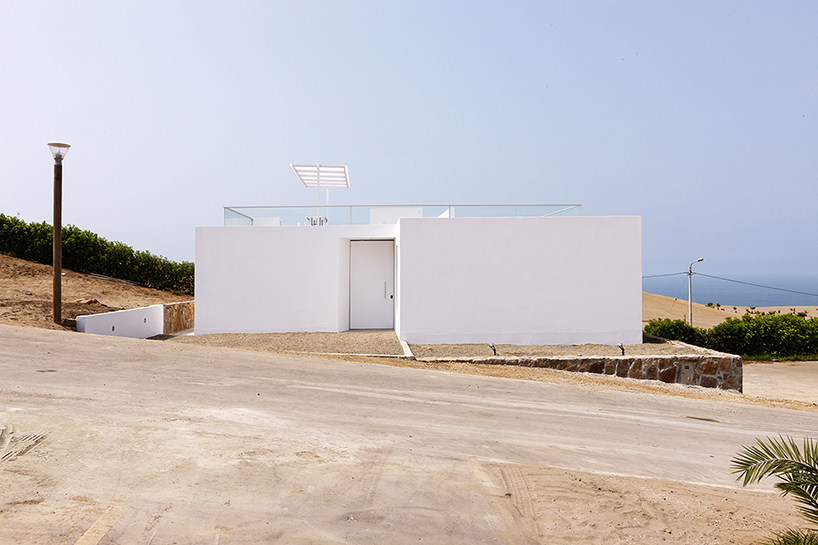
the home has a large patio/courtyard located on the roof
rooms are organized in relation to a central courtyard, which may be more properly described as a roof patio. here, views of the surrounding area and nighttime sky are at their greatest. throughout the home, windows and entrances are placed in ways that frame a particular area or feature of the landscape.
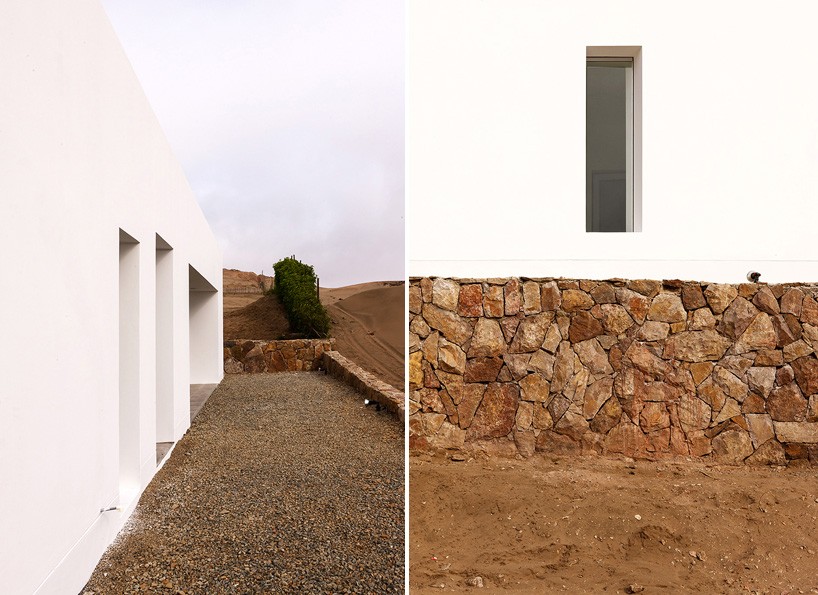
(left) house contrasted against the elements
(right) the building is raised on an compressed earthen platform
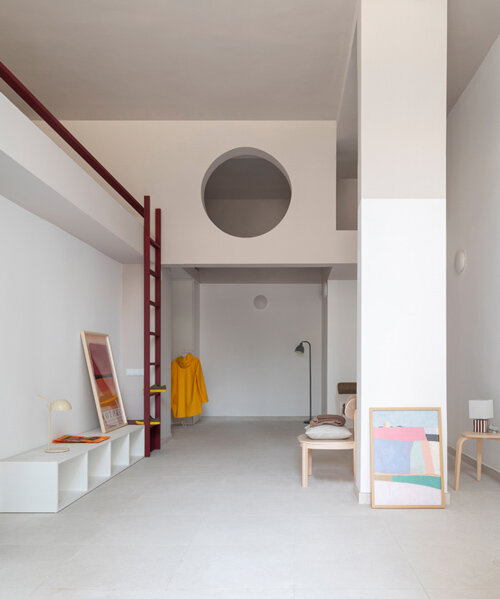
the dwelling is made of white stone which intentionally gives the home a feeling of emptiness. it’s the exterior desert, inhabitants, and the sun that give color to the space. the form of the structure keeps the inner-workings of the home confidential, creating a perfect private space for living.
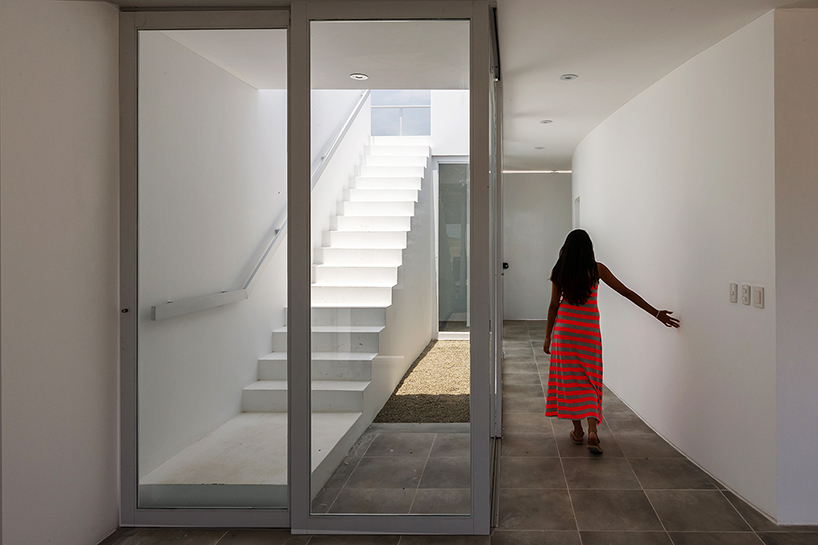
inhabitants give the space a burst of color
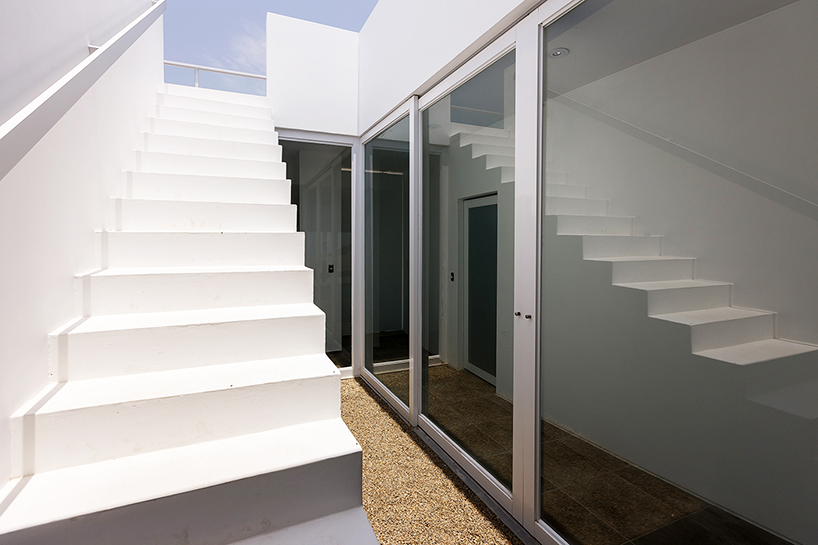
reflections and distortion of the space
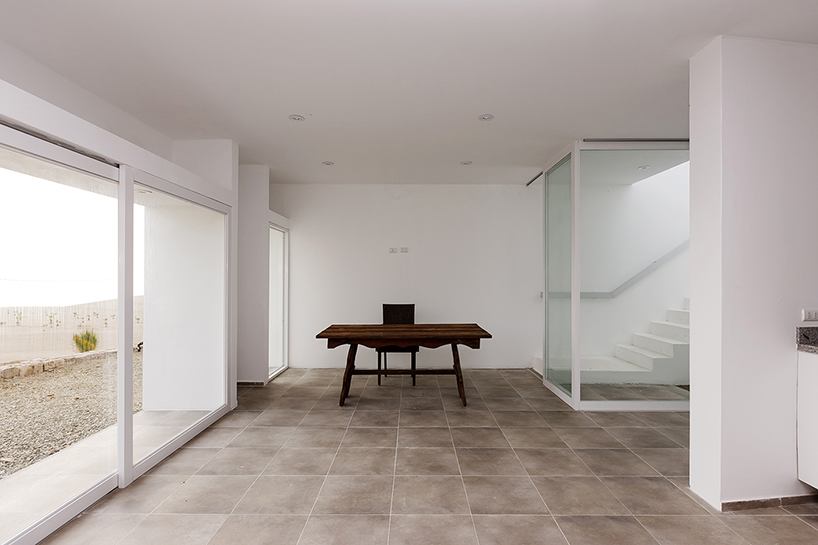
the most private parts of the home are located tucked away in a far corner
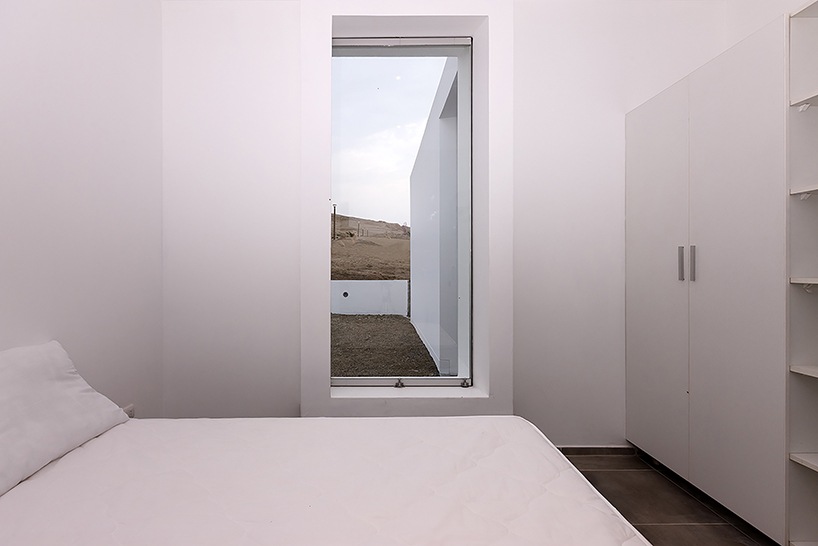
windows frame different parts of the landscape
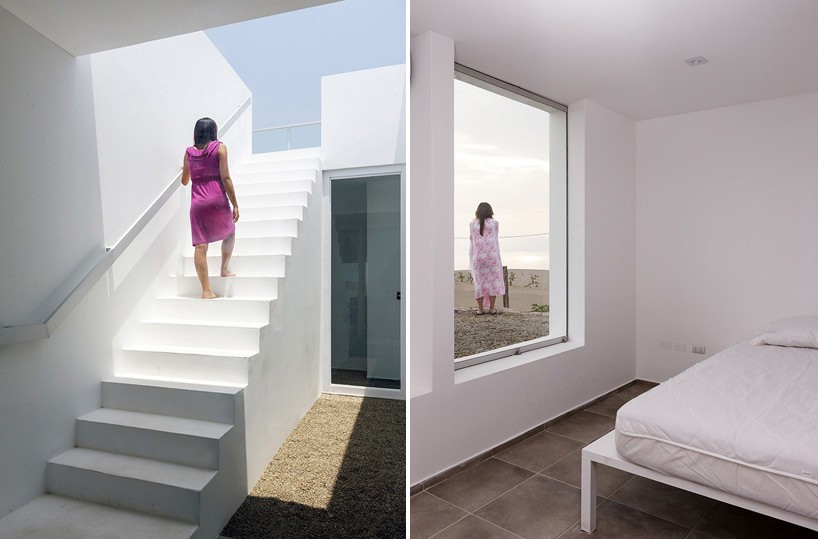
(left) the stairs leading to the roof patio
(right) framing the horizon
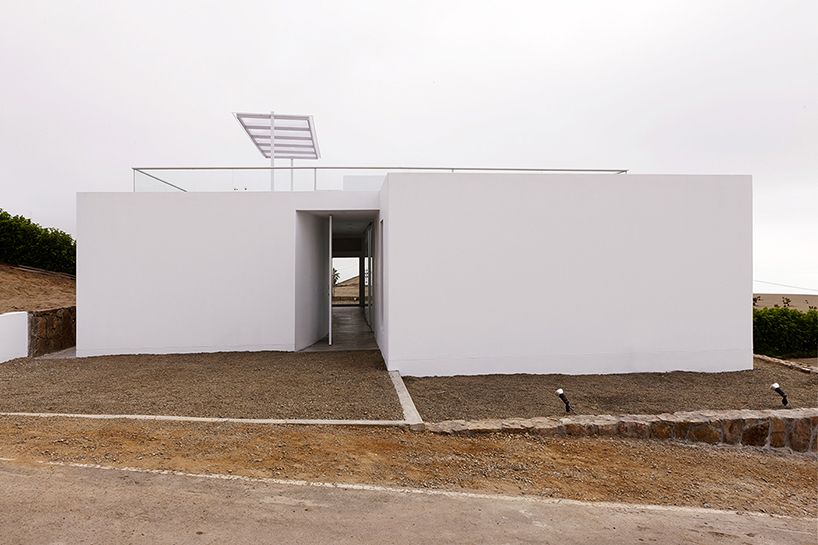
the façade’s large white walls are bisected by a large central door of three meters high
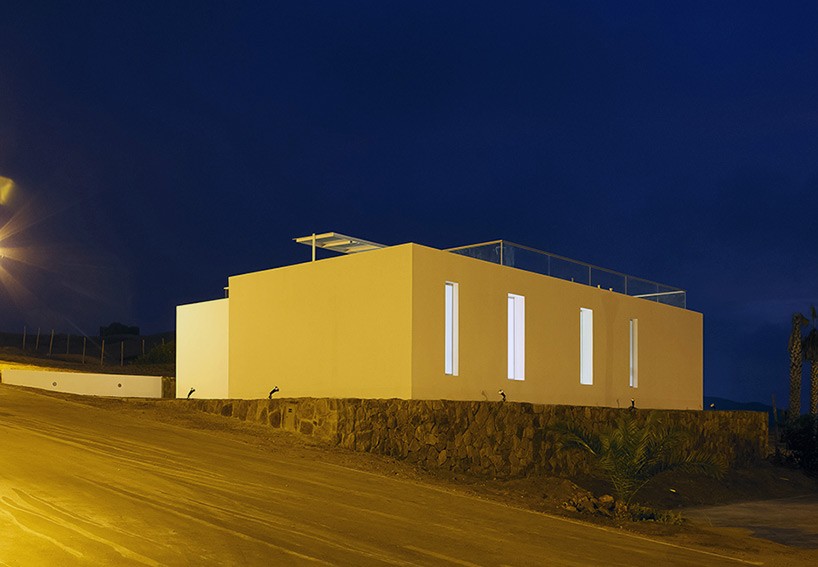
the block shapes give a sense of secrecy to the interior of the home
designboom has received this project through its ‘DIY submissions’ feature, which welcomes readers to submit their own work for publication. see more designboom readers submissions here.
shop
your own online design shop — no sales commission collected