
design blitz: skype headquarters in palo alto
stripped down to the bare essentials, this warehouse-like office provides private and open spaces for creative collaboration, communication, and concentration.
prefer designboom on google[FEATURED]
design blitz: skype headquarters in palo alto
all photographs by matthew millman and hoffman chrisman
all images courtesy of design blitz




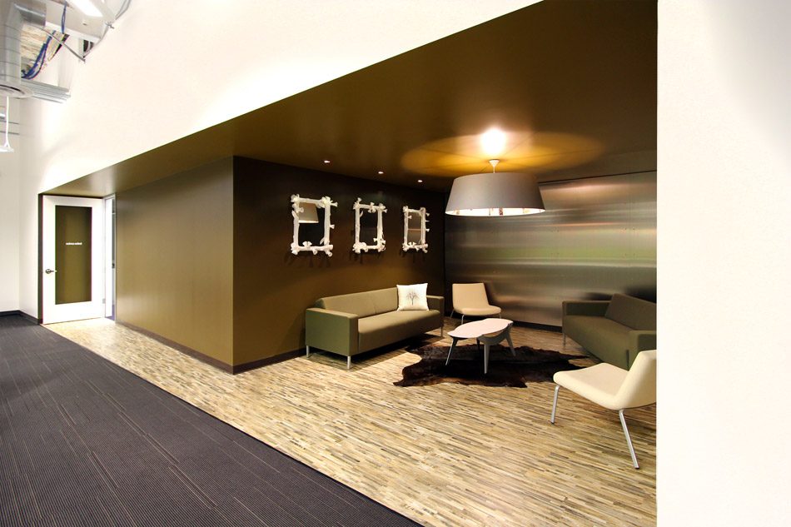
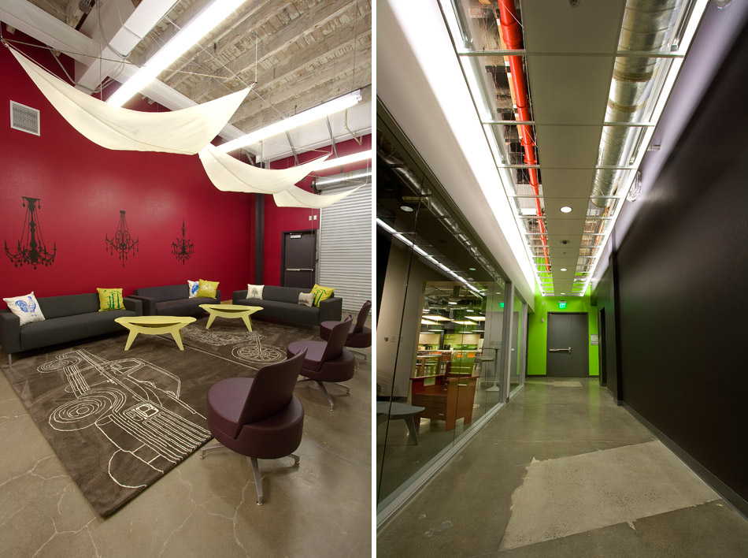
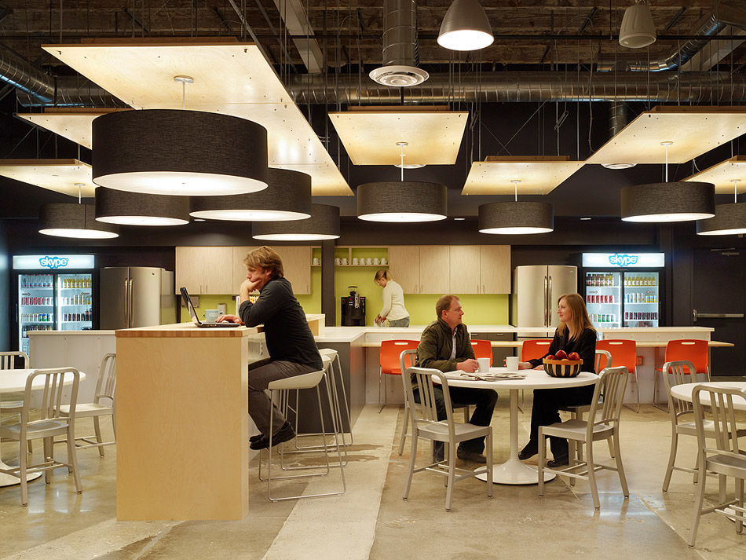
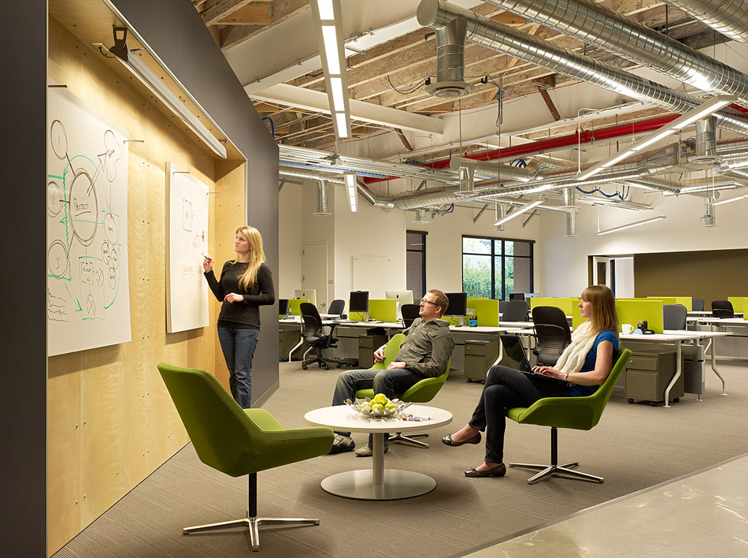
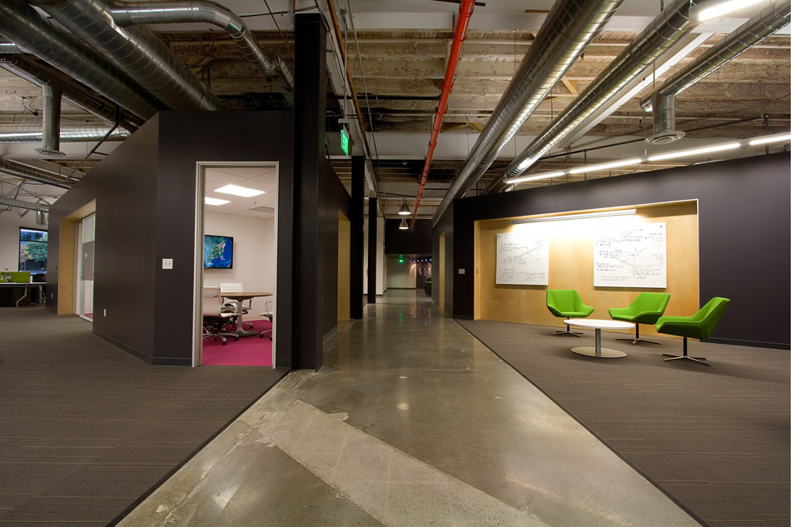
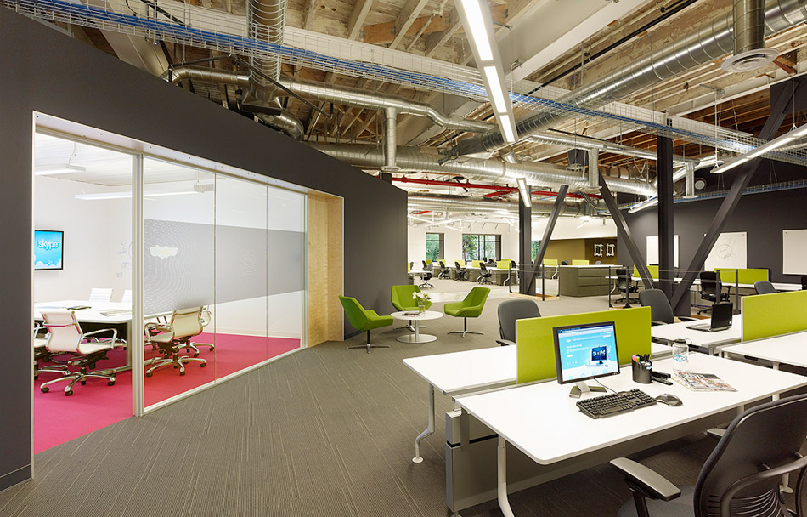
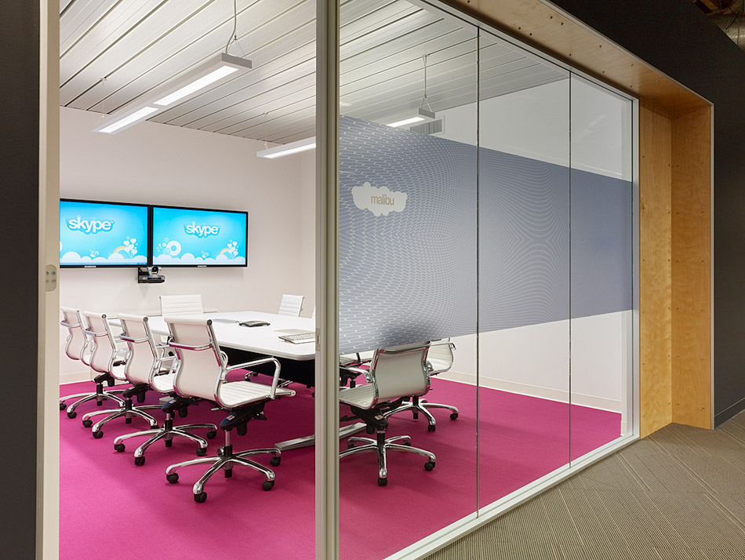
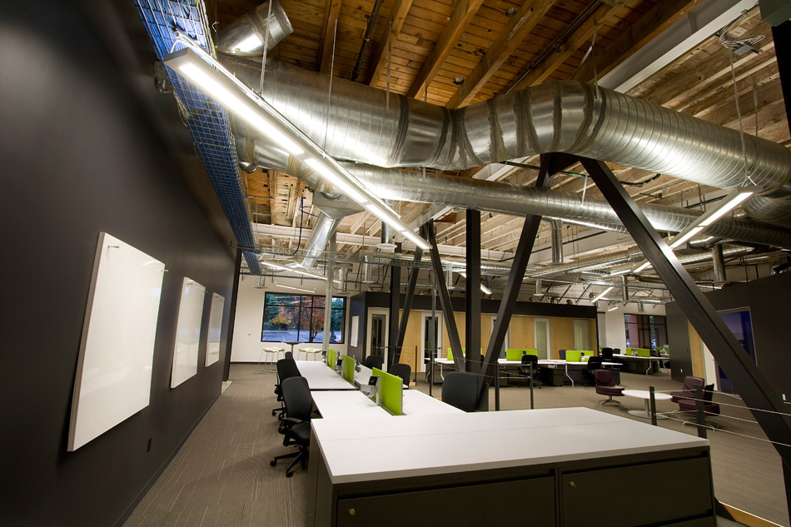
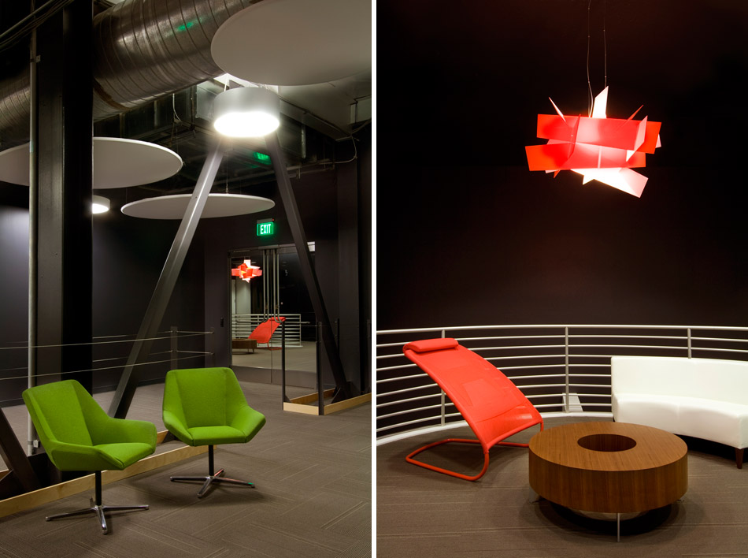
at the hands of san francisco-based architecture firm, design blitz, a vacant warehouse with several layers of renovations is stripped down to the bare essentials to form a clearly organized work space for skype’s palo alto headquarters. the layout supports concentric spaces for collaboration, concentration and contemplation. a central corridor runs through the building, off of which the most noise-intensive program is located in pods. these structures have self-supporting ceilings with corrugated metal deck typically used in long-span applications. enclosing the space, the architects asked, ‘what else can this do?’, and added layers of acoustic attenuating material to complete the ceiling assembly. to distinguish the board room, flavoring sticks from vintage wine barrels were salvaged and used to finish the exterior with a nod to local culture of northern california’s wine country. between meeting rooms, communal work spaces and informal gathering areas are scattered with moveable furniture and ‘Skype-its’ or portable white boards for brainstorming. at the outer perimeter, individual work stations allow employees to focus in spaces awash with daylight. when the building was renovated, the ceiling was removed and stripped to its basic elements, giving the space a ware-house like feeling. the insertion of autonomous rooms, lighting accents, and fun furniture create a human scale, while the simple palette and openness provide a backdrop for collaboration and creativity.
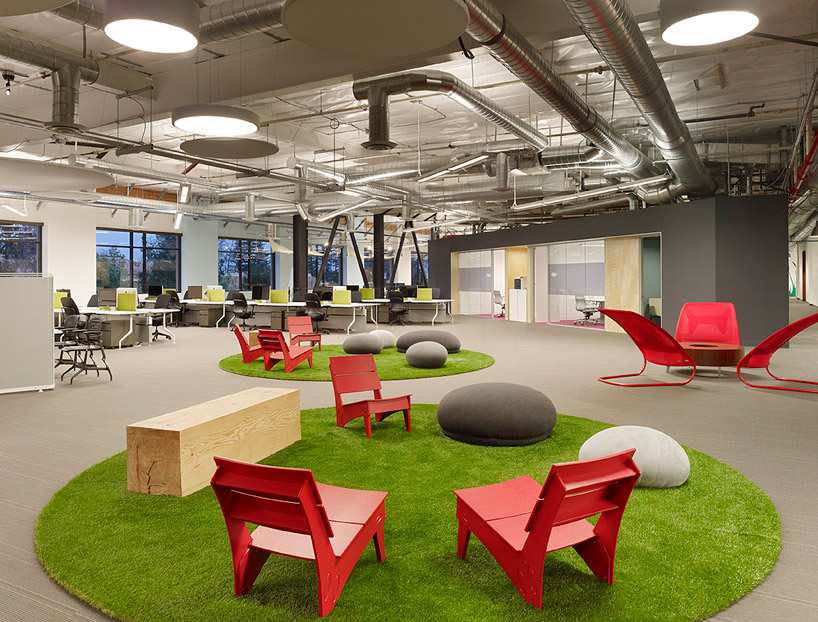
movable furniture allows employees to arrange seating as necessary to facilitate productivity

skype pod

the design is characterized by a series of space for creative thinking
image © matthew millman
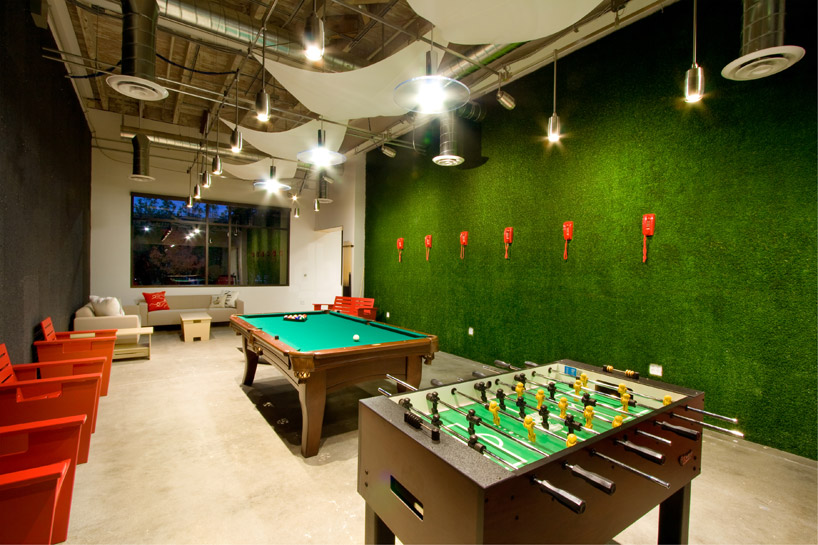
game room
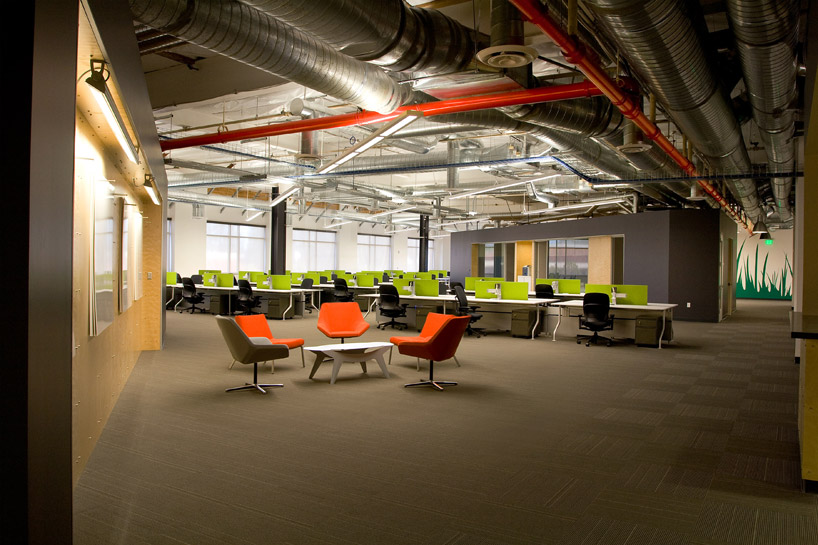
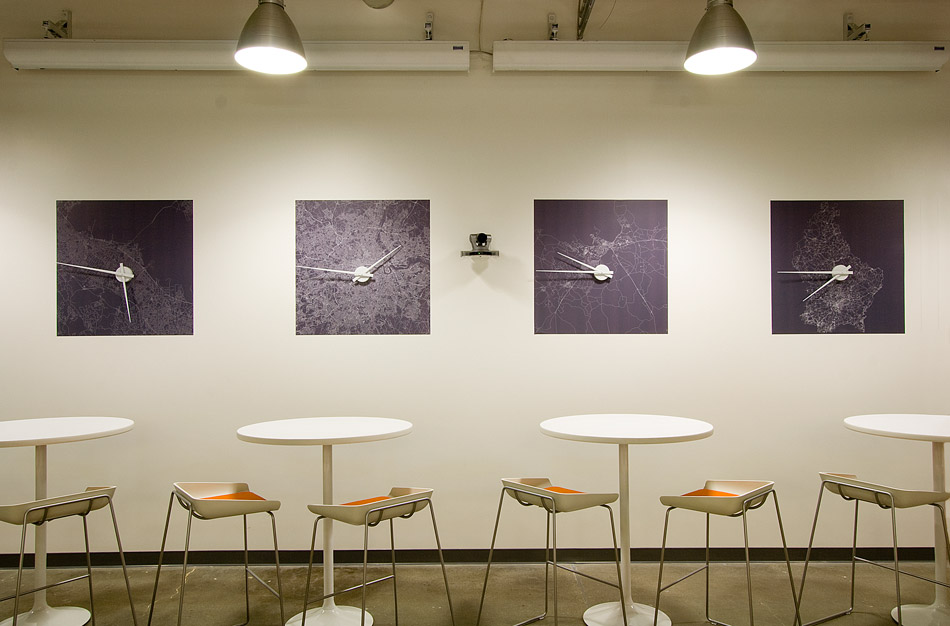
as a company that facilitates communication, there are many different types of collaborative spaces within the office
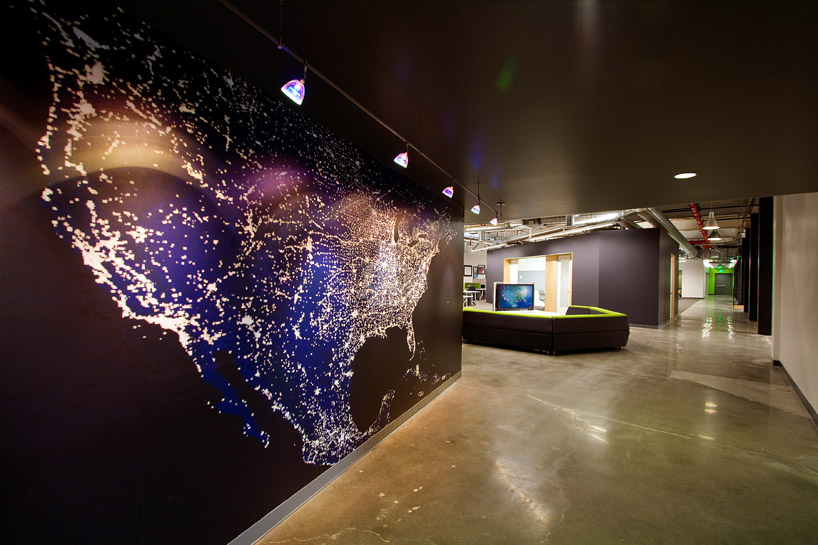
map of the USA in lights lines the main corridor
image © matthew millman

reception lobby
1/10
shop
your own online design shop — no sales commission collected