
design initiatives: the crowd in the cloud
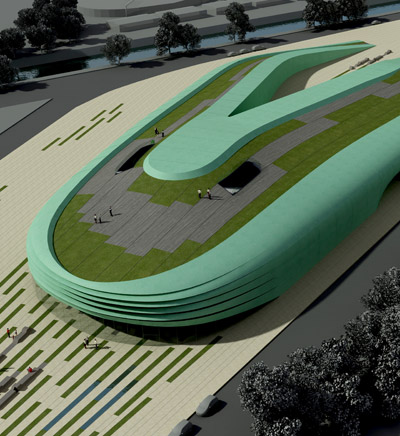
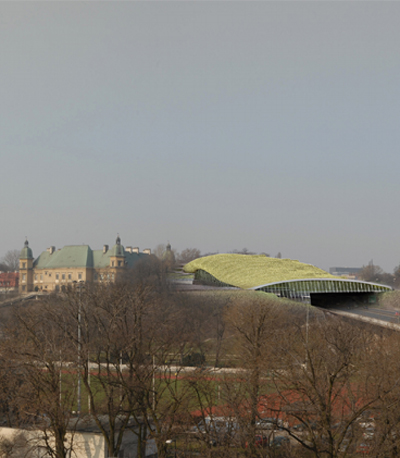
located in greater noida, the multi-purpose facility was designed to respond to the context that would exist by the time the dynamic, twisting structure is built.
prefer designboom on google[FEATURED]
‘the crowd in the cloud’ by design initiatives, greater noida, delhi, india images courtesy of design initiatives
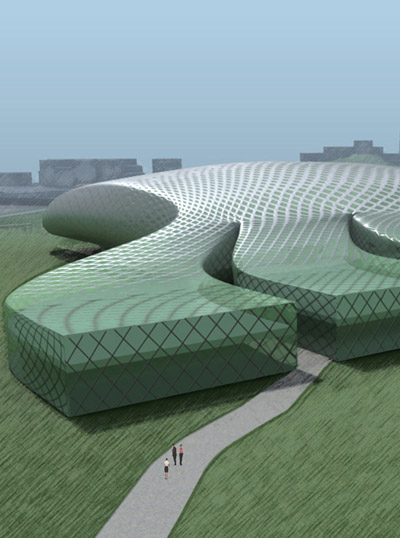
los angeles based studio design initiatives has completed ‘the crowd in the cloud’, a proposal for the recent spiretec competition that looked to integrate a relevant and influential structure into the transforming cityscape of dehli, india. located in greater noida, the multi-purpose facility was designed to respond to the context that would exist by the time the dynamic, twisting structure is built.
two volumes navigate through the dense site, housing five main programs that include research institute and knowledge center, offices and incubation center, hotel, residential, and retail food and beverage. both buildings connect at the fifth and sixth levels where the taller structure extends over the lower. an outdoor promenade sits at the area of convergence between the two buildings, connecting all functions into one central hub.
 the structure housing the hotel and residences extends over top of the other unit
each unit encircles an inner courtyard, a scheme that is inspired by indian traditions. one of the courts is developed around a water pool, serving residence and hotel guests, while the other is surrounded by thematically grouped auditorium, lecture hall, gallery, and library spaces.
 courtyards sit in the center of each building
a sustainable double skin facade mimics patterns seen in the carved stone lattice screens at the hoysala temples throughout belur, india.
 front
front
 aerial view
 floor plan / level 0
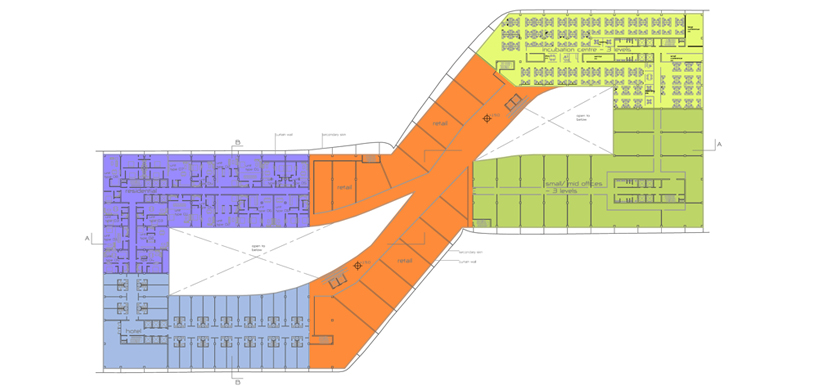 floor plan / level 5
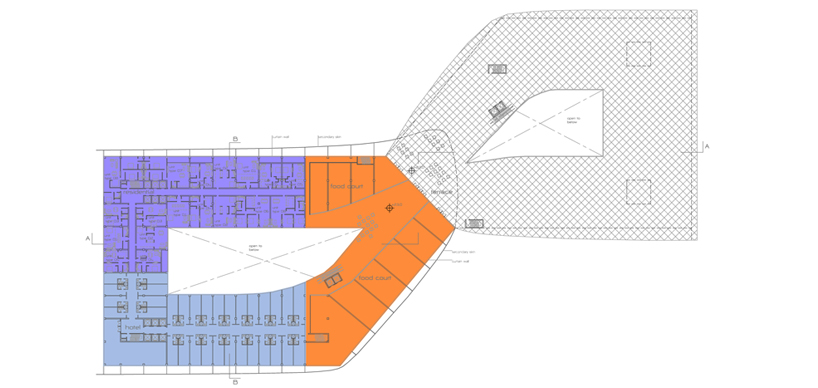 floor plan / level 6
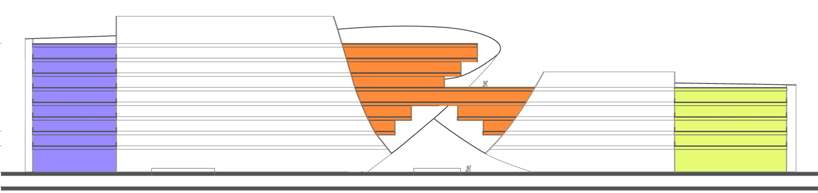 longitudinal section
 section
 program distribution diagram
shop
your own online design shop — no sales commission collected