designboom 2012 top ten: educational facilities
2012's list of the top ten viewed educational facilities that give a new face and function to the typological 'school' all around the world.
perhaps one of the more underrated institutions in the world today, education is often times faced with budget cuts, overcrowding, scarcity of trained professionals, lack of resources and inadequate facilities. luckily, 2012 seems to have created some new typologies for schools around the world, not just implementing state-of-the-art constructions and spaces, but also providing education and training for areas of the world which previously had none. this year’s list takes a look at the top ten most viewed educational facilities around the world, to see how we’re teachingthose that will one day be in the position to create.
1. ‘green school, bali’ by PT bamboo pure
after meeting in indonesia, john hardy and his wife cynthia conceived of the ‘green school,’ an educational village community amidst the jungle environment and rice fields of bali, to spread their sustainable altruistic message through an alternative education system to locals and foreigners alike.
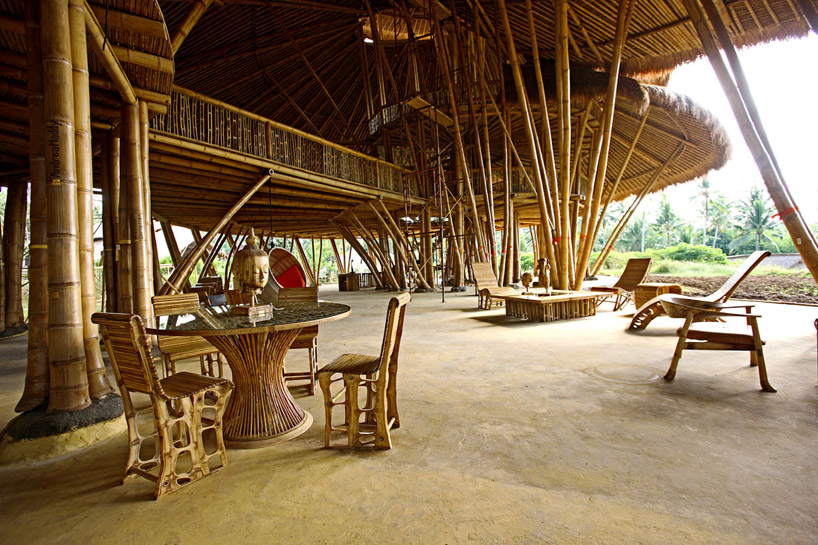 ‘green school’ by PT bamboo pure, bali, indonesia
2. ‘university of aberdeen new library’ by schmidt hammer lassen architects
established in 1495, the campus is the world’s fifth oldest english language university and the collection includes 250,000 books and manuscripts. this 15,500 square meter facility accommodates 14,000 students with 1,200 reading spaces, archives, historical collections and a room for rare books.
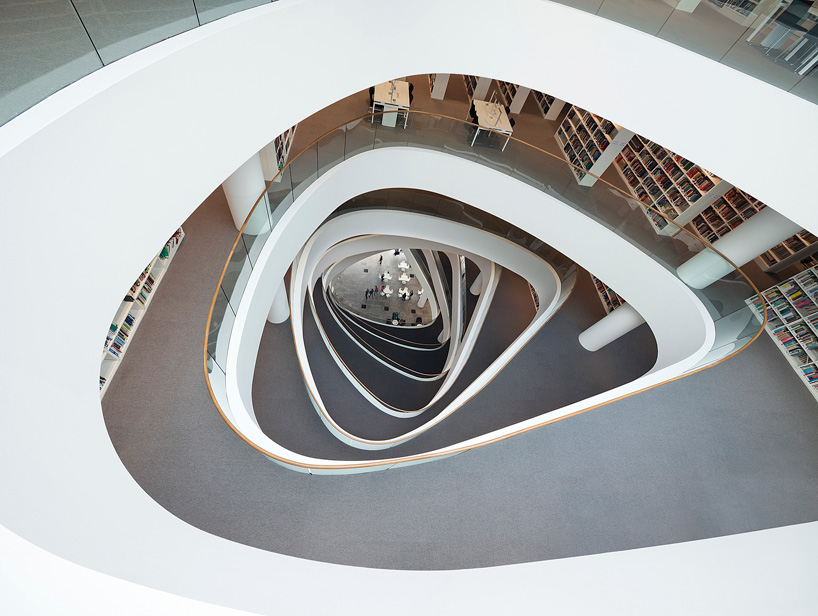 ‘university of aberdeen new library’ by schmidt hammer lassen architects, aberdeen, UK
3. ‘rafael bordalo pinheiro secondary school’ by sousasantos arquitectos
the building is rooted in the slope between the two sports fields of the school. the structures are connected with a bridge that is open to the elements which curves and mimics the topography of the site. an angled exterior pattern of trapezoids and triangles along the platform, south edifice and roof surface of the institution creates a rhythmic language which is modeled after the vertical and horizontal architectural facades.
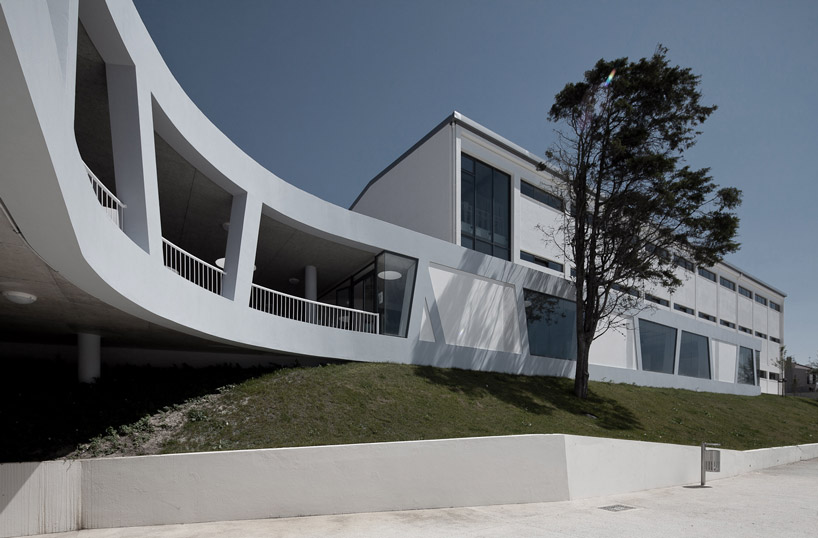 ‘rafael bordalo pinheiro secondary school’ by sousasantos arquitectos, caldas da rainha, portugal
4. solar powered floating schools in bangladesh
shidhulai swanirvar sangstha, a non-profit organization, aims to provide year-round eduction for bangladeshi elementary students living in areas of the south asian country, prone to flooding as a result of monsoons. the initiative has introduced solar-powered floating schools to tackle the problem, ensuring that children are offered uninterrupted learning sessions even during the height of monsoon season.
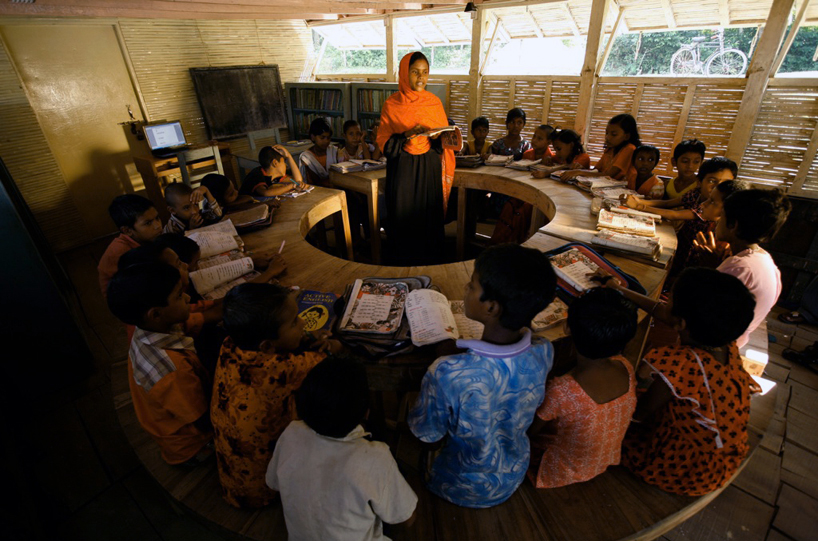 solar-powered floating classroom, a shidhulai swanirvar sangstha initiative
5. ‘AMET school’ by LIVE architecture
taking advantage of the picturesque hillside of the site, the design seeks to directly engage with the setting by framing and releasing views through an undulating elevation composed of rib-like fins.
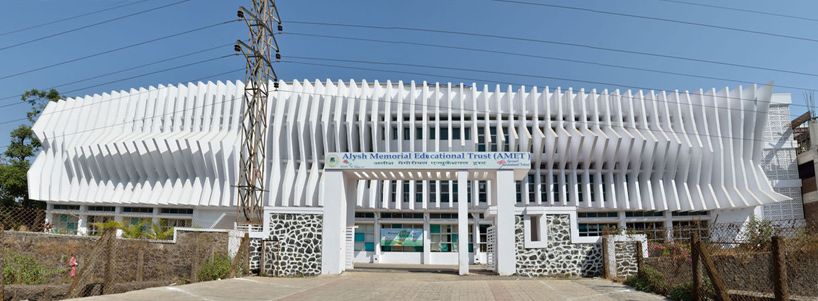 ‘AMET school’ by LIVE architecture in lonavala, maharashtra, india
6. ‘APAP open art school in korea’ by LOT-EK
positioned long the river’s edge, two boxes are inclined upwards and downwards to reach the earth and sky, allowing visitors a recreational space by the waterfront. its visual graphic treatment of bright yellow and black marks the school as a focal point and place of gathering, relaxing and contemplation within the urban fabric of the city.
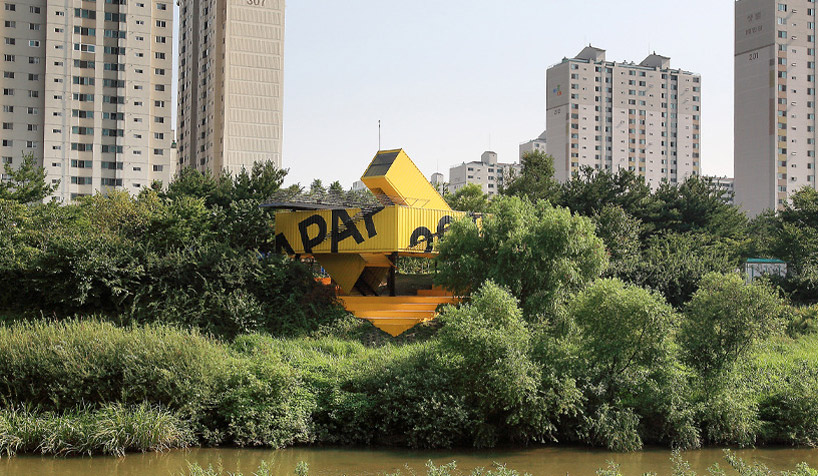 ‘APAP open school’ by LOT EK, anyang, korea
7. ‘christ the king kindergarten’ by atelier cube
a pixelated facade of windows and layered concrete panels serves as a backdrop to an outdoor playground for the young school children. diverse in size and positioned at unsystematic heights, the opening introduce light, wind, smells and sound through the building, inherently connecting with the external environment.
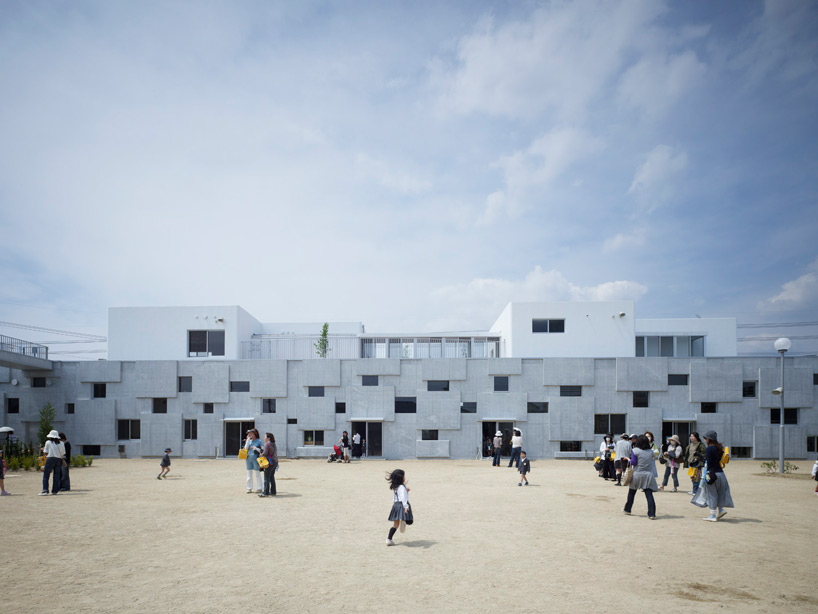 ‘christ the king kindergarten’ by atelier cube, hyogo, japan
8. ‘childcare center, maria enzersdorf’ by MAGK + illiz architektur
geometric windows and framed boxes projecting from the white surface create a dynamic envelope which contrasts the boldly colored pavement which encompass the building. the pixelated facade integrates playful colors to highlight special spaces for children including play areas and window box seats as well as architectural elements such as skylights, entrances, trash receptacles and special openings.
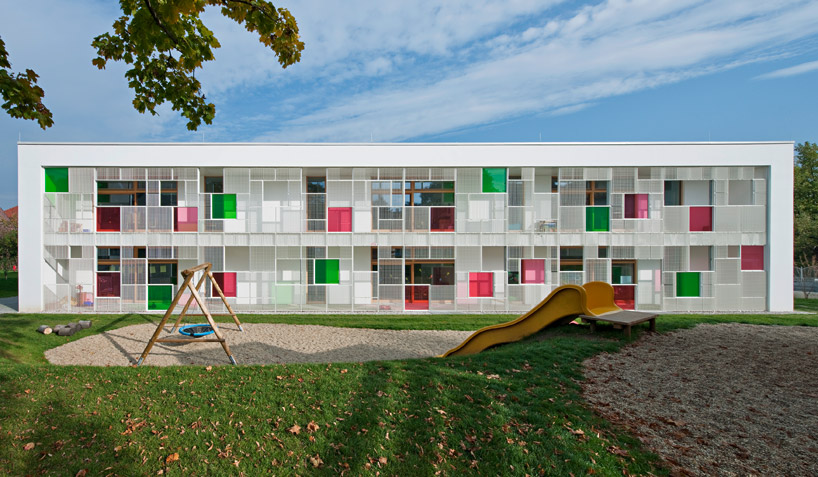 ‘childcare center’ by MAGK + illiz architektur, maria enzersdorf, austria
9. ‘UBC faculty of pharmaceutical sciences’ by saucier + perrotte architectes
initially rooted in the abstracted idea of a tree with foliage floating above ground supported by a trunk, so does the structure site off street level as an inviting feature for attracting the public. the trunks manifest themselves architectonically as light filled atria that service all ranges of programs.
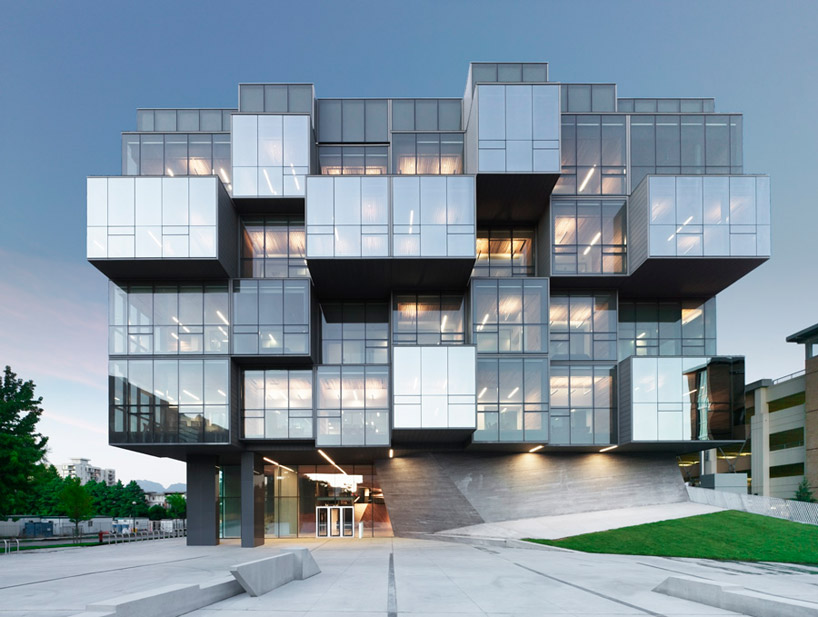 ‘UBC faculty of pharmaceutical sciences / CDRD’ by saucier + perrotte architectes and hughes condon marler architects, vancouver, canada
10. ‘new bocconi university campus, italy ‘ by SANAA
the university will be completely open to the city containing elements of transparency and greenery. it has been developed for the context and scale of the city, revisiting the arcades and cloisters that is found in the surrounding architecture, translated into modern typologies creating a series of internal courtyards to allow for smooth transitions between buildings and the park.
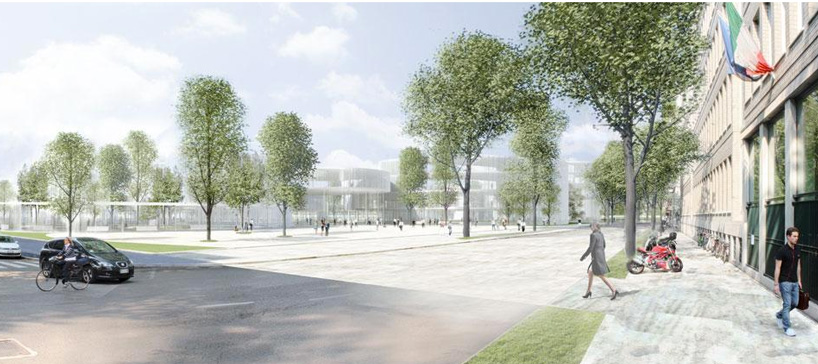 ‘bocconi university campus’ by SANAA
 check out designboom’s TOP TEN most viewed educational facilities of 2011
shop
your own online design shop — no sales commission collected