

detale breathes new life into old dilapidated house in greek seaside village
solid oak and concrete volumes shape up the interior of the vacation home by detale.
Tou Panou by DETALE settles in the seaside village of Kardamyli
DETALE Architecture & Engineering takes over the restoration project of Tou Panou, commissioned to breathe new life into the dilapidated house in Greece. Centrally set in the seaside village of Kardamyli, the property originally constructed in the 60s puts up a two-story building with no internal staircase, three bedrooms, and four bathrooms. Stepping through the entrance, a bundle of wires and pipes appears running in and around the structure, while decaying floors, crumbling balconies, and damaged walls are exposed.
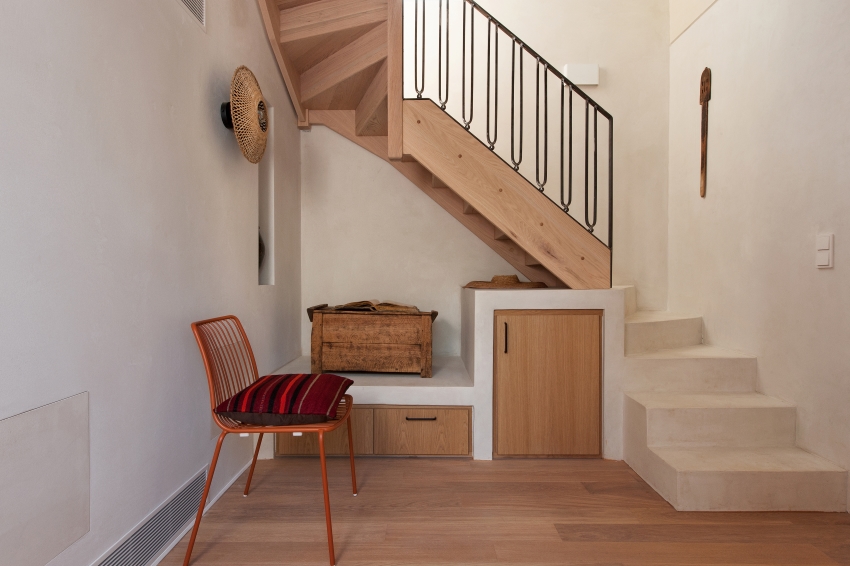
The refurbishment aims to connect the two levels with a central internal staircase to allow for better flow and circulation around the house, to highlight existing elements of the home such as the external staircase, to open up spaces and maximize natural light. Moreover, one of the main goals of the project is to optimize the construction’s functionality and visual appearance removing any unnecessary architectural features, such as perimetrical balconies and external shelters, and accentuating new elements.
solid oak and concrete shape the renovated interior


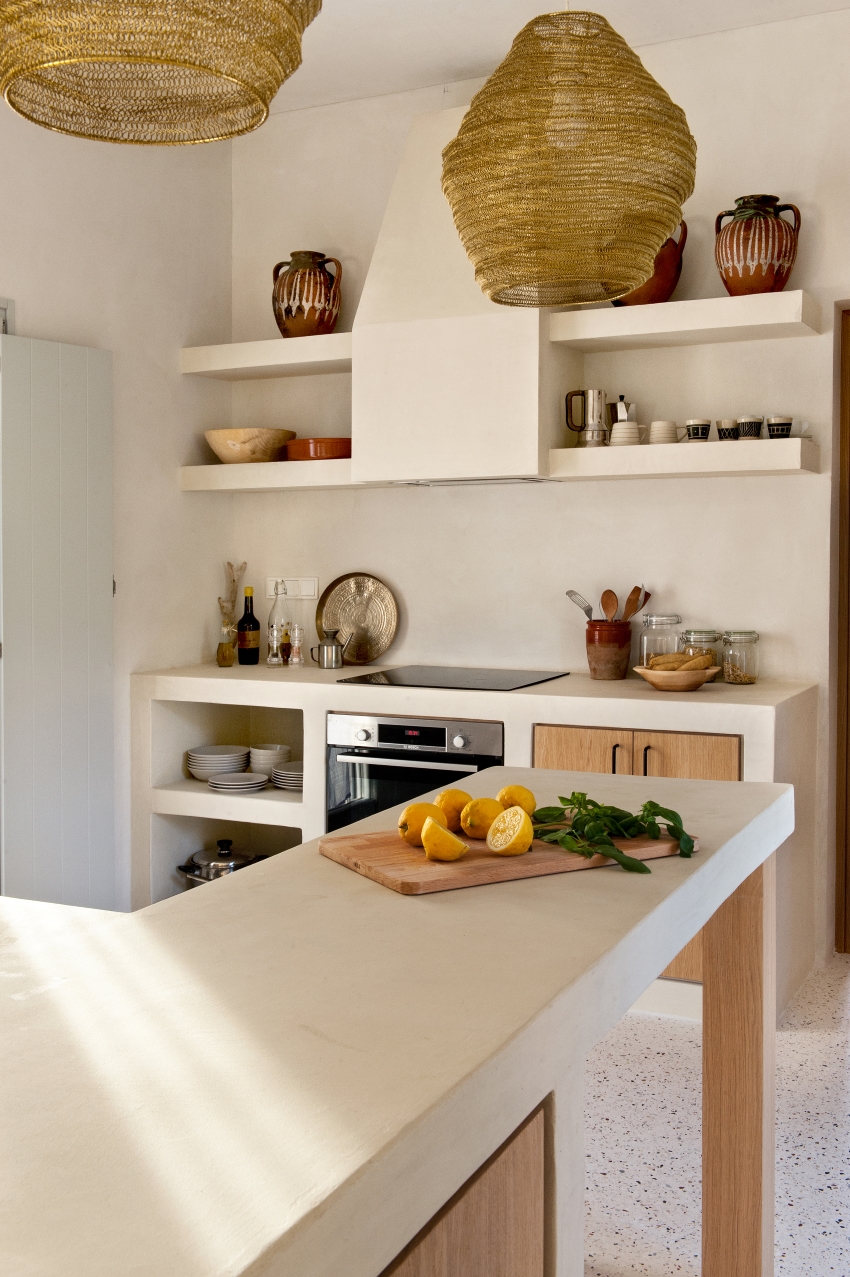

DETALE team defines the new entrance and rearranges the existing spaces. All the floors, internal walls, and networks are rebuilt, and a central cooling and heating system is installed. Limewash coats the walls for a more breathable and organic feel. The main entrance is now central and opens up to the internal staircase made of solid oak and concrete. The ground level contains three bedrooms with ensuite bathrooms as well as a dressing room leading to the master. One bedroom has a separate entrance from the main building, convenient for guests. The kitchen is relocated to the upper floor and arranged in an open plan along the living room. An office and bathroom also reside on this level.
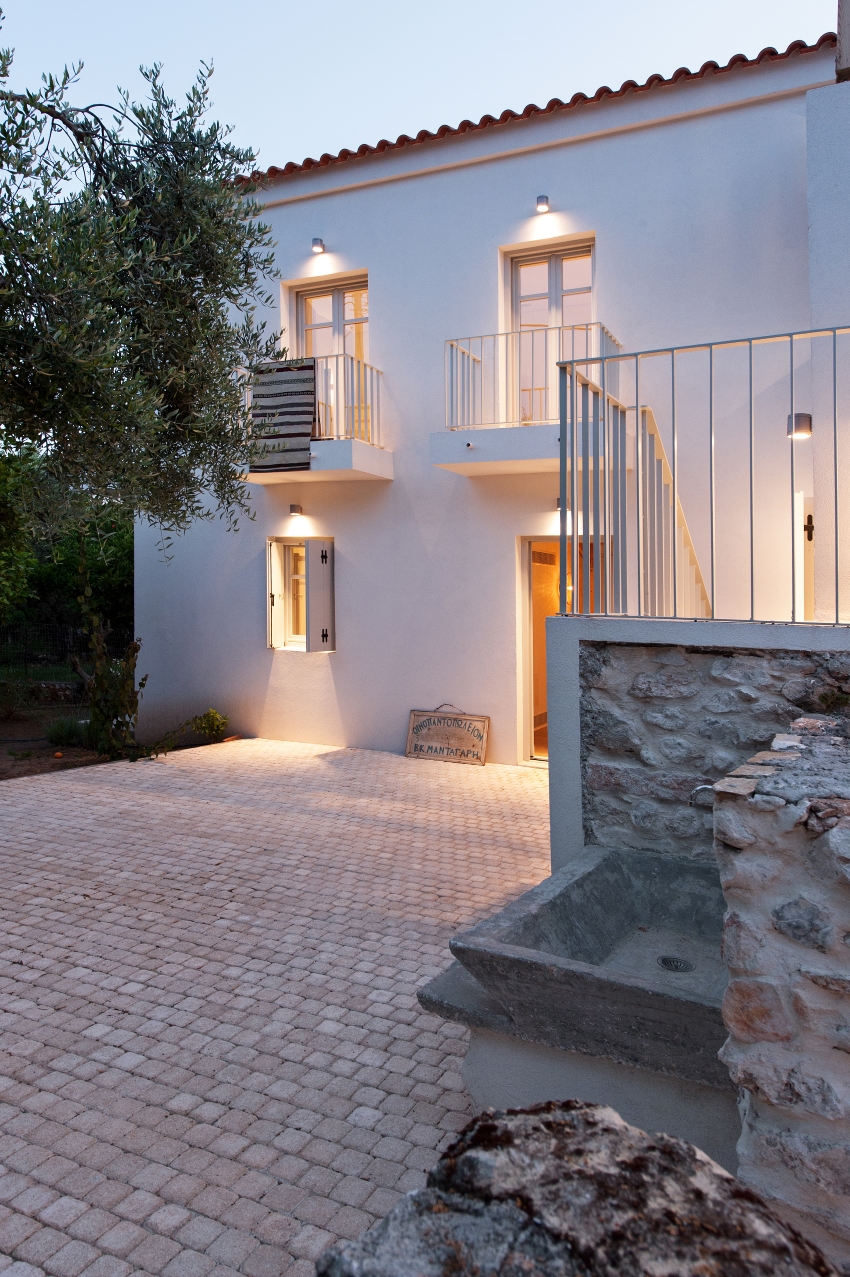
original design elements are exposed along WITH new features
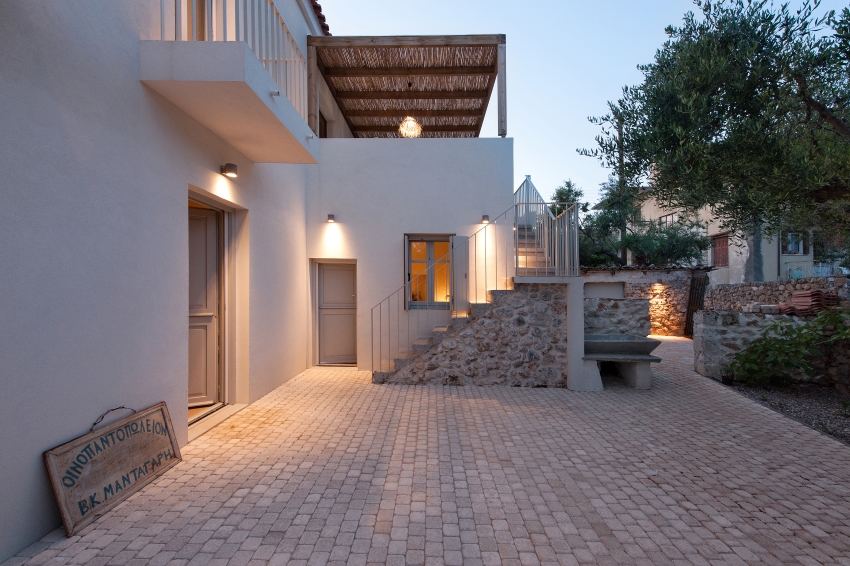
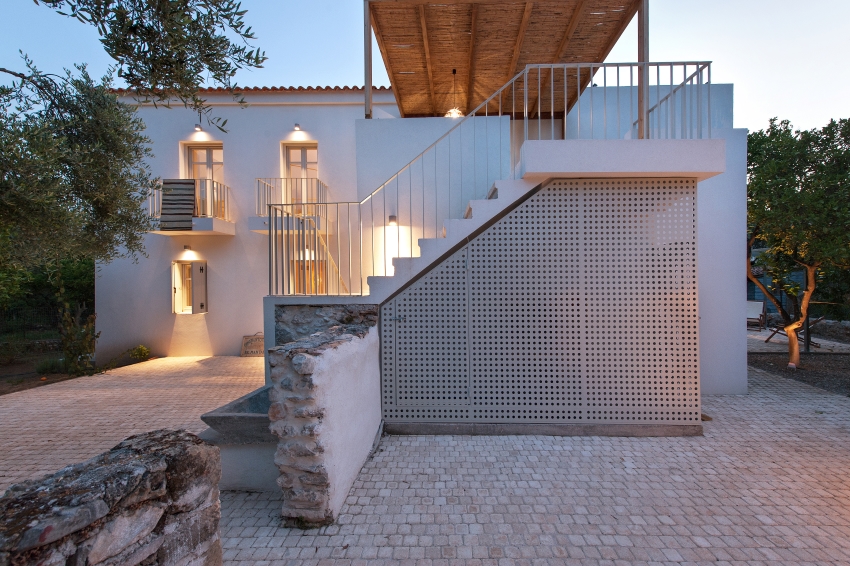
The renovation project maximizes natural light distribution through the enlargement of several windows that offer views of the sea. Light-colored walls and oak features adorn the interior as the original mosaic floors are relayed in the kitchen and spill out onto the upper terrace, the landing for the external staircase. An outdoor dining space assembles a built-in bench seating and a solid iroko table. The terrace stands shielded from the sun under a pergola that frames the Taygetos Mountain peak. External lighting and cobblestone floors are used to unify the outdoor spaces. The balcony can also be reached by the old staircase, on which the original stone elements have been exposed.
project info:
name: Tou Panou
designer: DETALE Architecture & Engineering | @detale.architecture
location: Kardamyli, Greece
photography: Julia Klimi | @juliaklimi
designboom has received this project from our DIY submissions feature, where we welcome our readers to submit their own work for publication. see more project submissions from our readers here.
shop
your own online design shop — no sales commission collected


























