dfarquitectos extracts volcanic stone from campus quarry to carve sports complex in mexico








the adjacent volumes are inspired by their locality and integrate into their context, their facades shaped from 75% volcanic stone and glass.
prefer designboom on google[FEATURED]
pumas club house carves into volcanic stone in mexico city






The concept to generate a Club House for the Pumas First Division team arises from the immediate spatial need for a sports, socio-cultural space on the quarry campus in Mexico City. Conceived by DFArquitectos for the team of the National Autonomous University of Mexico, the space comprises two adjacent volumes that are inspired by their locality and integrate into their context, their facades shaped from 75% volcanic stone. Within, the complex hosts living spaces, social areas, and training facilities across a living level that is left free, where a structural lattice based on precasts simulates movement, complemented by the rugged natural walls that encase the space.

dfarquitectos creates sports complex& socio-cultural space

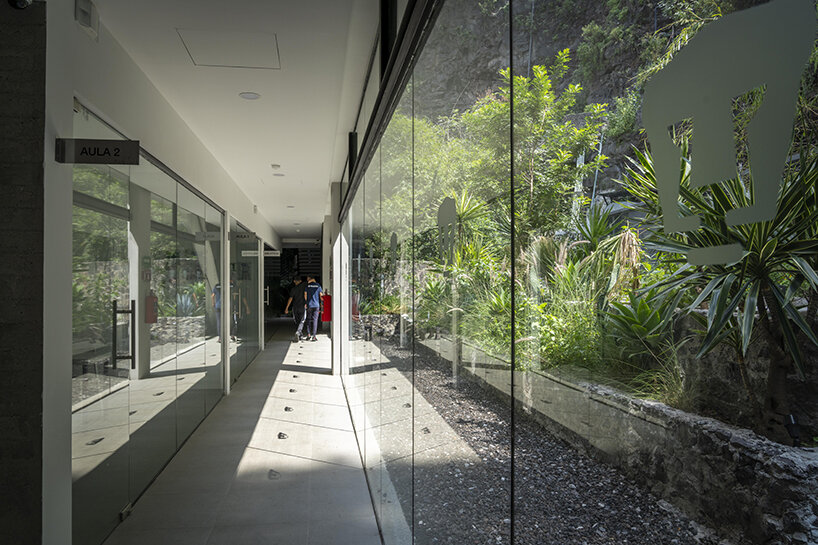
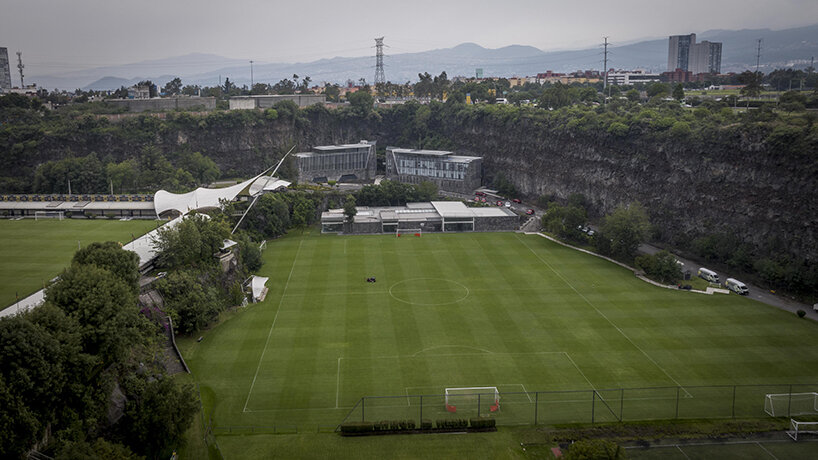
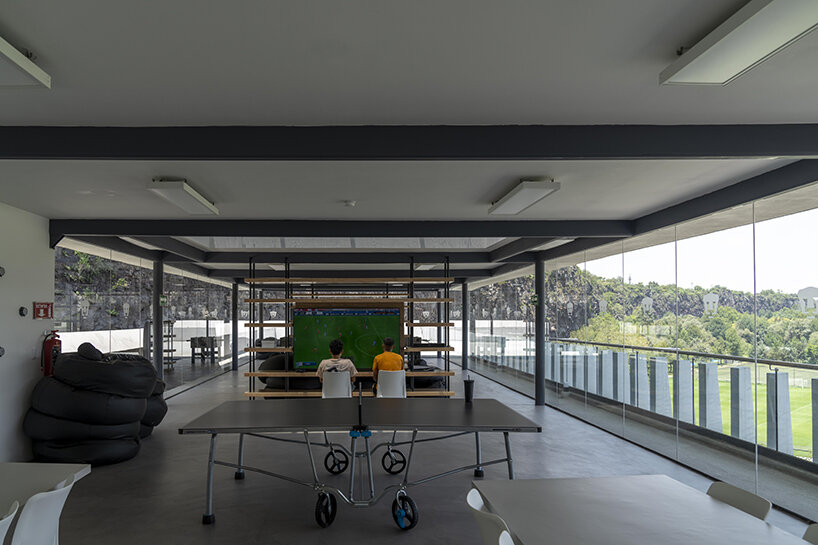
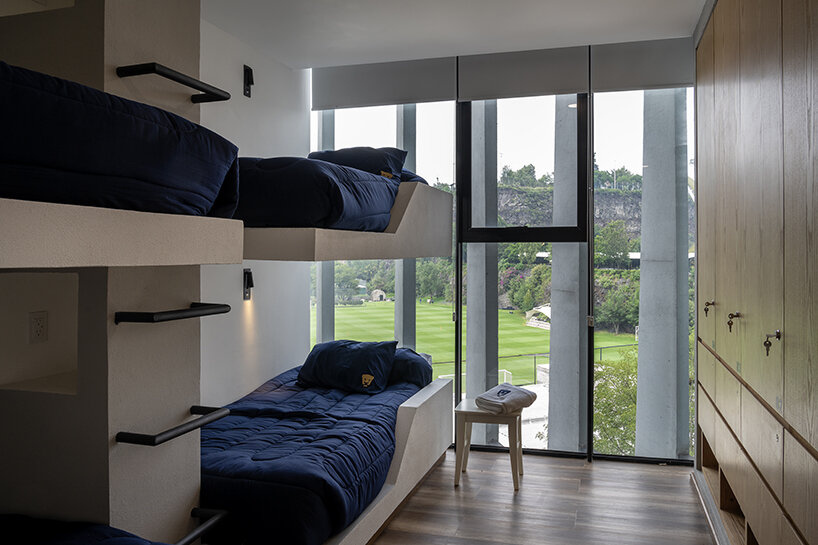
Although the first division soccer team belongs to the National Autonomous University of Mexico, it is located within an area with a moderate rate of child and youth crime. The Pumas Club House seeks to reduce these statistics through a sports participation community program. The team at DFArquitectos centers the architectural design across two volumes, each with four levels, divided into public, private, and semi-private spaces. Public spaces intended to serve the Pumas Club House are on the ground floor, including a covered parking area, utility spaces, and social zones such as study classrooms and meeting rooms, a library, dining room, and terraces. The next two levels of both buildings host living areas including 44 rooms with independent bathrooms to accommodate about 110 users. The final level hosts recreation spaces for young people, entertainment areas, and terraces that enjoy expansive views of the entire sports complex of the Pumas teams and the Quarry.
1/4
project info:
name: Pumas Club House
location: Mexico City
architect: DFArquitectos | @dfarquitectos
area: 3,700 square meters
designboom has received this project from our DIY submissions feature, where we welcome our readers to submit their own work for publication. see more project submissions from our readers here.
shop
your own online design shop — no sales commission collected