DG estudio renovates an apartment in valencia’s old fishing neighborhood
located within an ornate listed building, the old apartment has been transformed into a brighter and more functional living space.
prefer designboom on google[FEATURED]

DG estudio has completed a tasteful renovation of a top floor apartment in valencia‘s charming seaside neighborhood of el cabanyal. located within an ornate listed building, the old apartment has been transformed into a brighter and more functional living space.
images by mariela apollonio


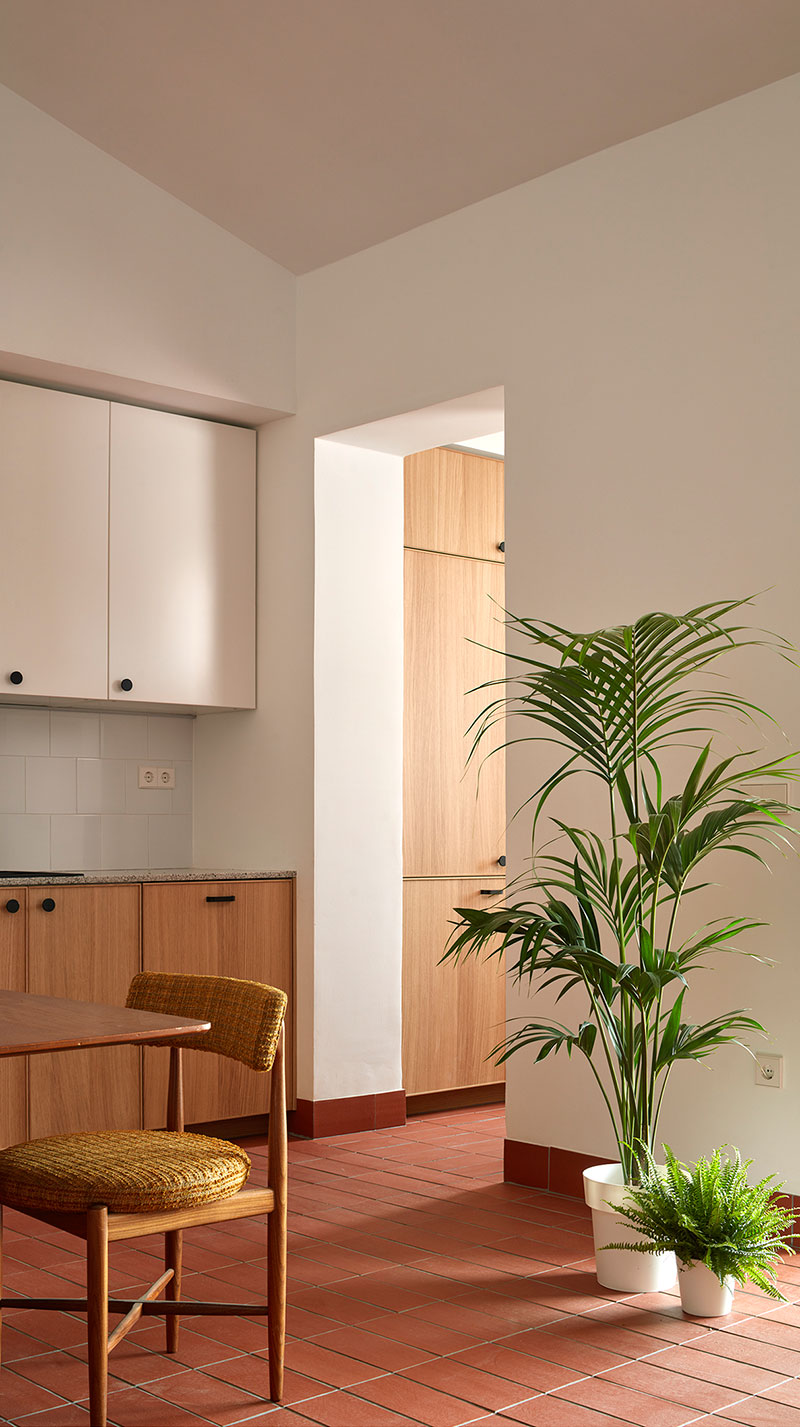



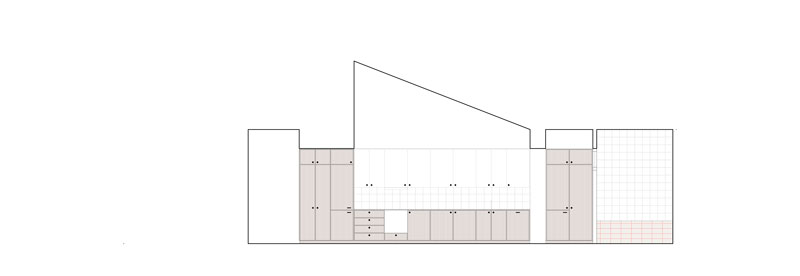
the house is made up of a series of spaces that have surprising changes in height. when planning the new apartment, DG estudio decided to arrange the different functions according to these height changes. the center of the floor plan – where there is a double-height ceiling height that slopes down to the front elevation – is now a large, open-plan kitchen, dining and living area, which opens out to a terrace. described as the ‘day area’, this voluminous space denotes the most important part of the house.


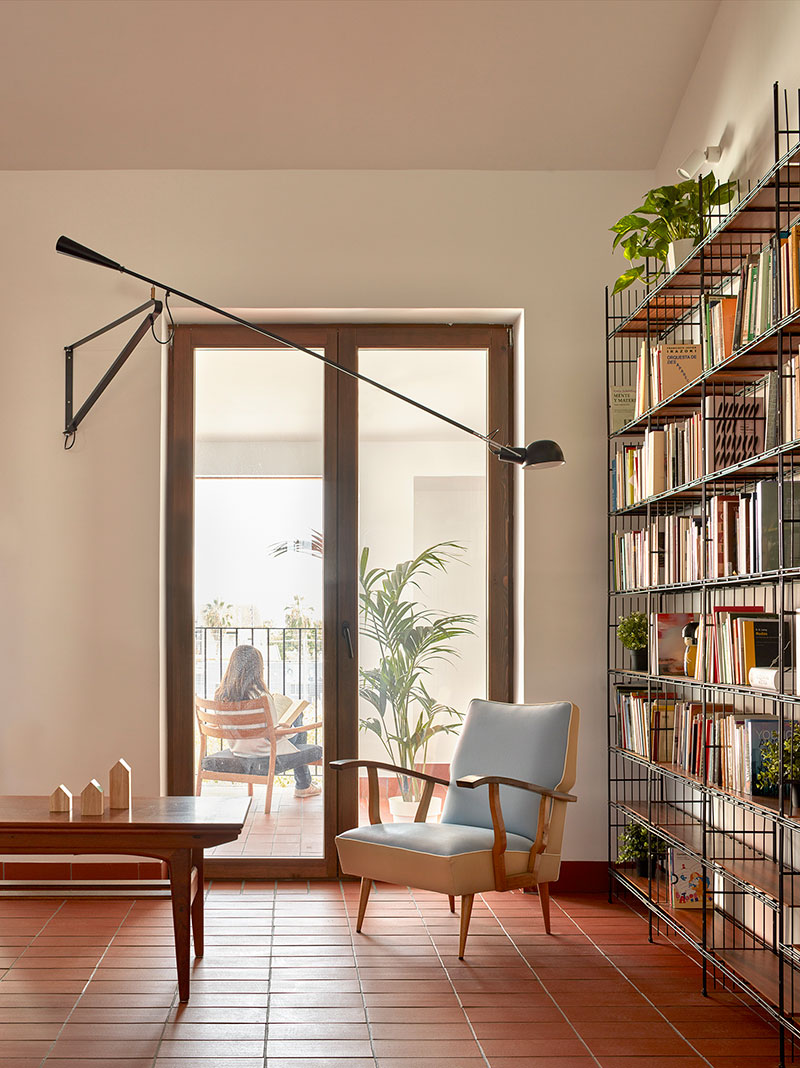

a large, modular multistrux bookcase, designed in 1961 by spanish firm multimueble, presides over the living area. the books and personal objects that inhabit the house become the protagonists of this large space, combined with terracotta-colored floor tiles and wooden furniture. the program of the house also contains a bedroom, an office space, and shower room.
project info:
name: CASA REI 164
location: valencia, spain
architect: DG estudio
design team: isabel roger sánchez, daniel gonzález lópez
area: 98 m2
year: 2020
photography: mariela apollonio | @fotografadearquitectura
designboom has received this project from our ‘DIY submissions‘ feature, where we welcome our readers to submit their own work for publication. see more project submissions from our readers here.
shop
your own online design shop — no sales commission collected