DH triangle school in korea completed by nameless architecture

the design was created according to each distinct area the facility faces: a playground to the north, a hill to the east, and an existing middle school to the west.
prefer designboom on googlethe ‘DH triangle school’ explores the possibilities of educational architecture through staging relationships between people, place, and learning. each face of the facility faces a distinct area: a playground to the north, a hill to the east, and an existing middle school building to the west. these three environments were used by nameless architecture to aid in design and organization of the plan. the north and east façades features a transparent skin with vertical louvers, which maintain an appropriate balance between illumination and privacy.

north and west façades
all images courtesy of sun namgoong & nameless architecture
the existing building to the west, compared to the new structure, has a much different function. it was decided that the ‘triangle school’ needed to be visually and functionally distinct from the other. for this, the entire face is concrete with a single triangle-shaped entrance window to provide minimal connection.
video courtesy of rohspace
unlike the complexity of the three sides, the interior is largely open and sits in the center of the building. on the second and third floors — class room levels — a courtyard opens up to the sky. the space helps create a welcoming learning environment by naturally bringing light inside, and also provides a small place for students to enjoy the sun and get a bit of fresh air. the ‘DH traingle school’ is located in namyangju, nearby seoul, south korea.
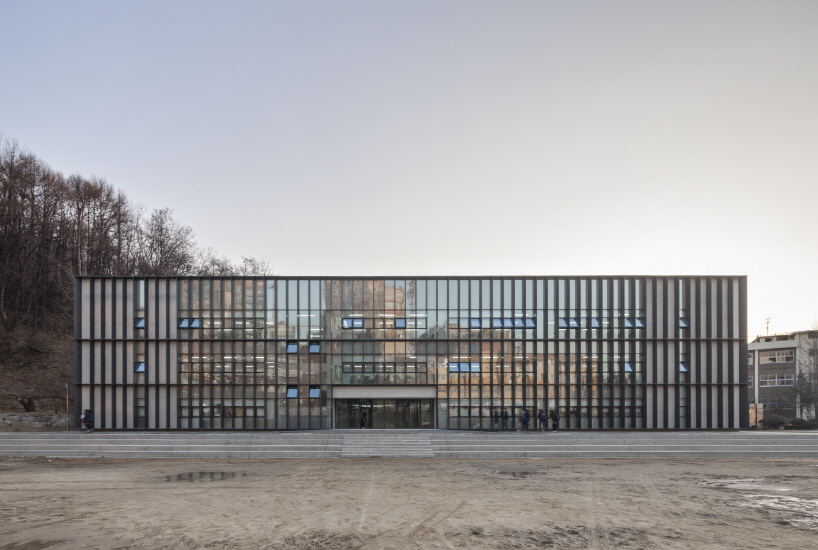
from north
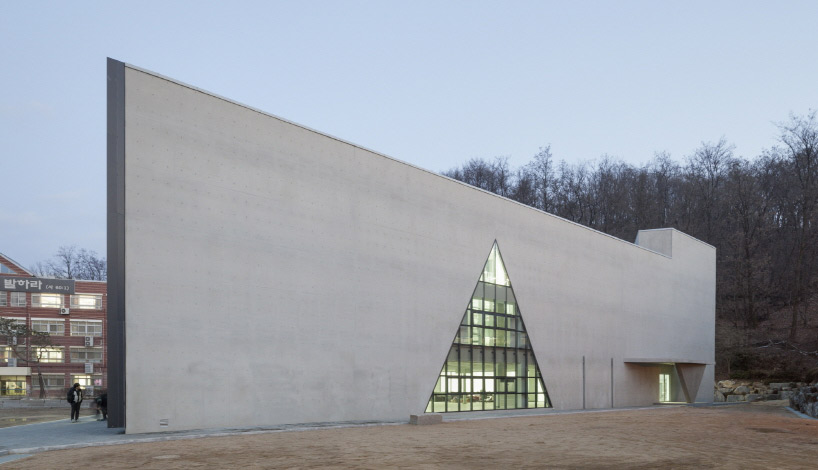
the concrete wall minimizes interference between the ‘triangle school’ and existing building

interior
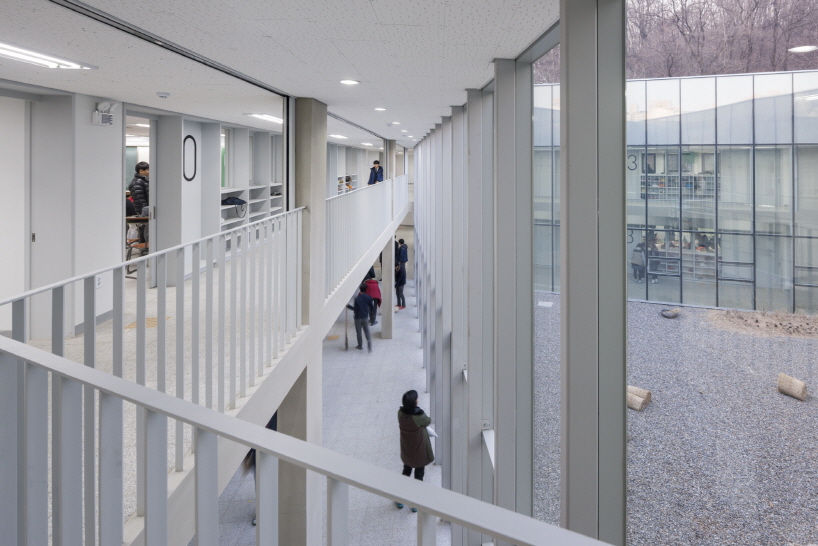
classrooms are located on the second and third floors

central courtyard

the open interior section floods the school with natural light and ventilation
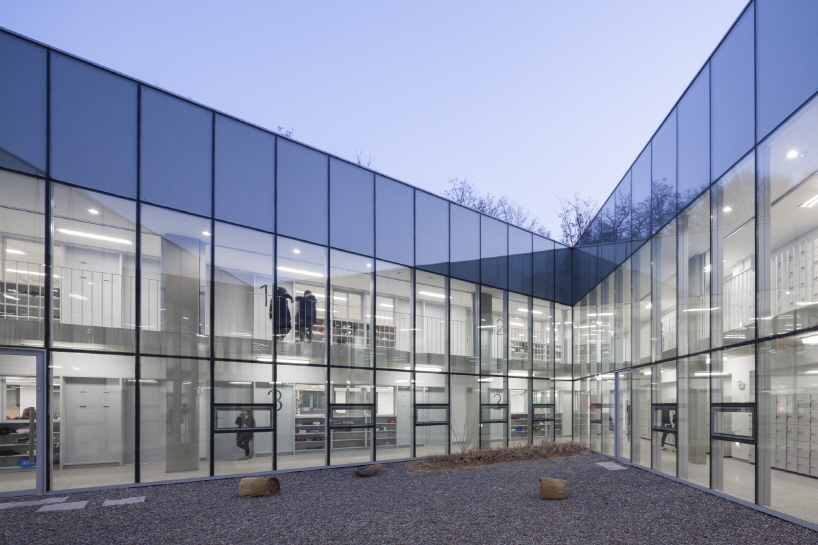
interior courtyard in the evening
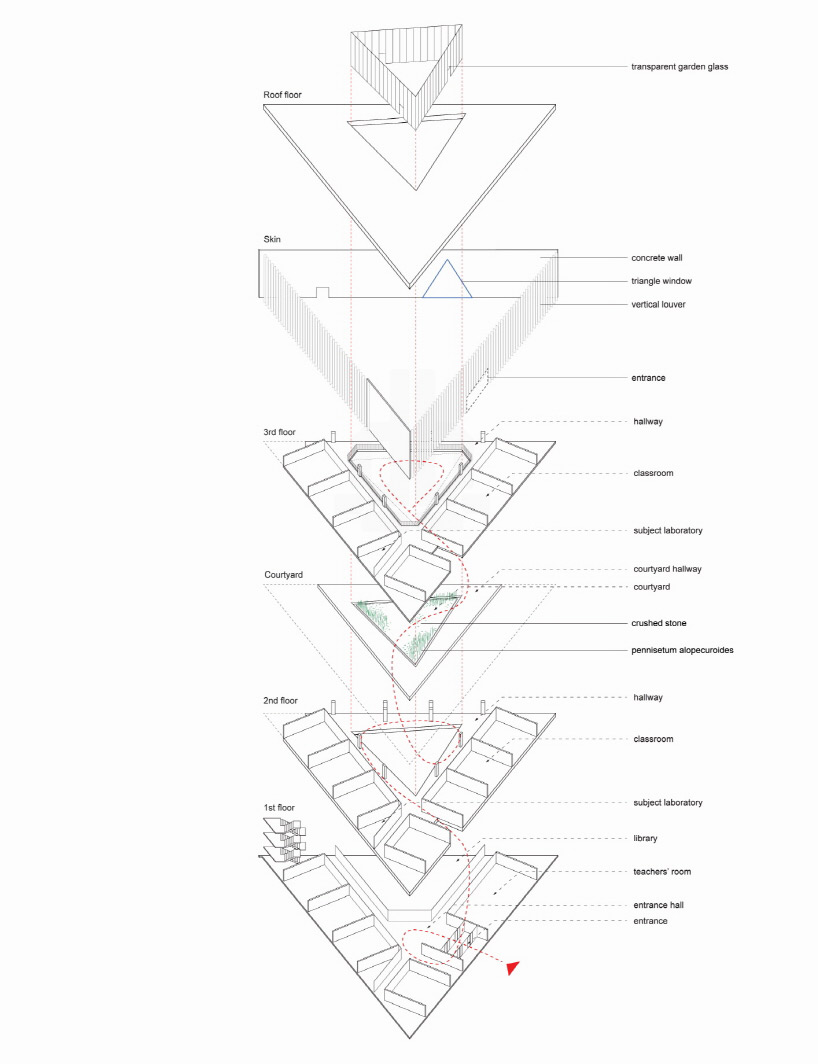
exploded axonometric

elevation
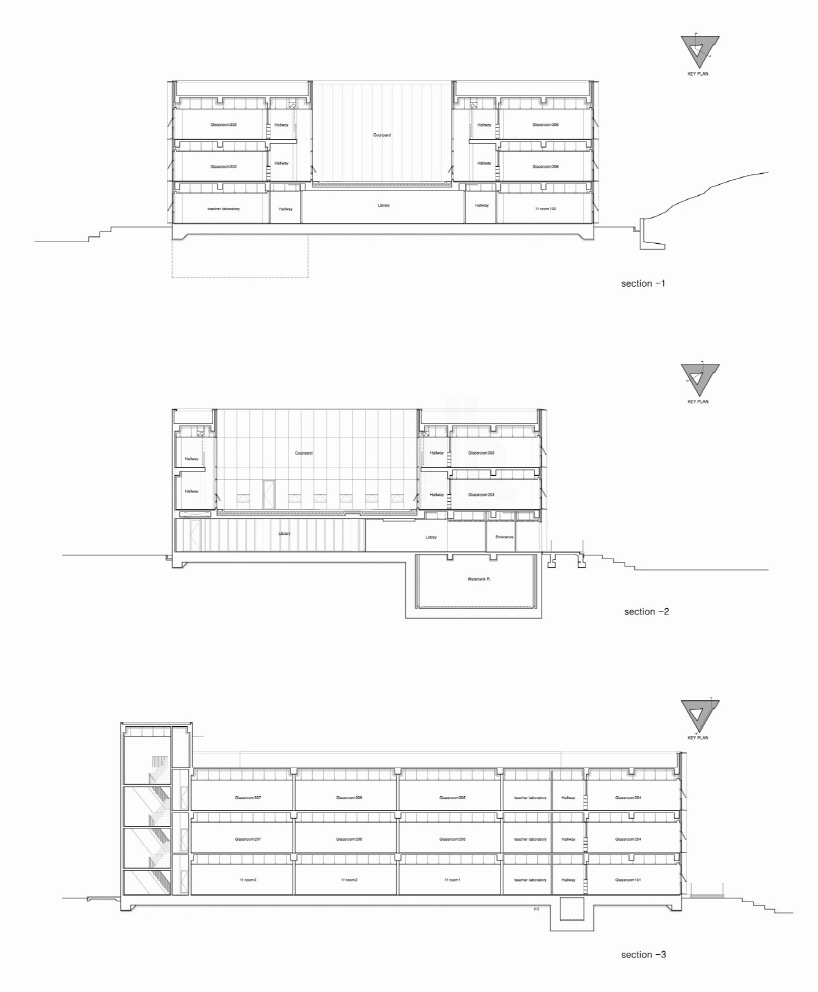
section
project info:
title: DH triangle school
architects: nameless architecture: unchung na, sorae yoo
project team: jungtaek lim, hyunkook paek, gyoungwon ha, hyunyeol choi, hyunjin oh, jungho lee, wanggeon kim, dongjin park, jaemin yoon
client: dongwha high school
video: kyung roh of rohspace
photography: sun namgoong
location: donong-dong, namyangju-si, gyeonggi-do, korea
program: educational facility
site area: 35,000 m2
bldg. area: 999.36 m2
gross floor area: 2,628.68㎡
building scope: B1, 3F
height: 11.2m
building to land ratio: 20.62%
floor area ratio: 52.65%
structure: RC Structure
exterior finish: exposed concrete, steel louver, pair glass
interior finish: exposed concrete, terrazzo, plasterboard
mechanical and electrical engineer: suyang
construction: dolim construction
design period: may 2011 – october 2013
construction period: november 2013 – february 2015
completion: march 2015
designboom has received this project through its ‘DIY submissions’ feature, which welcomes readers to submit their own work for publication. see more designboom readers submissions here.
shop
your own online design shop — no sales commission collected