

dika proposes free-form kindergarten design in china that plays on slope + elevation
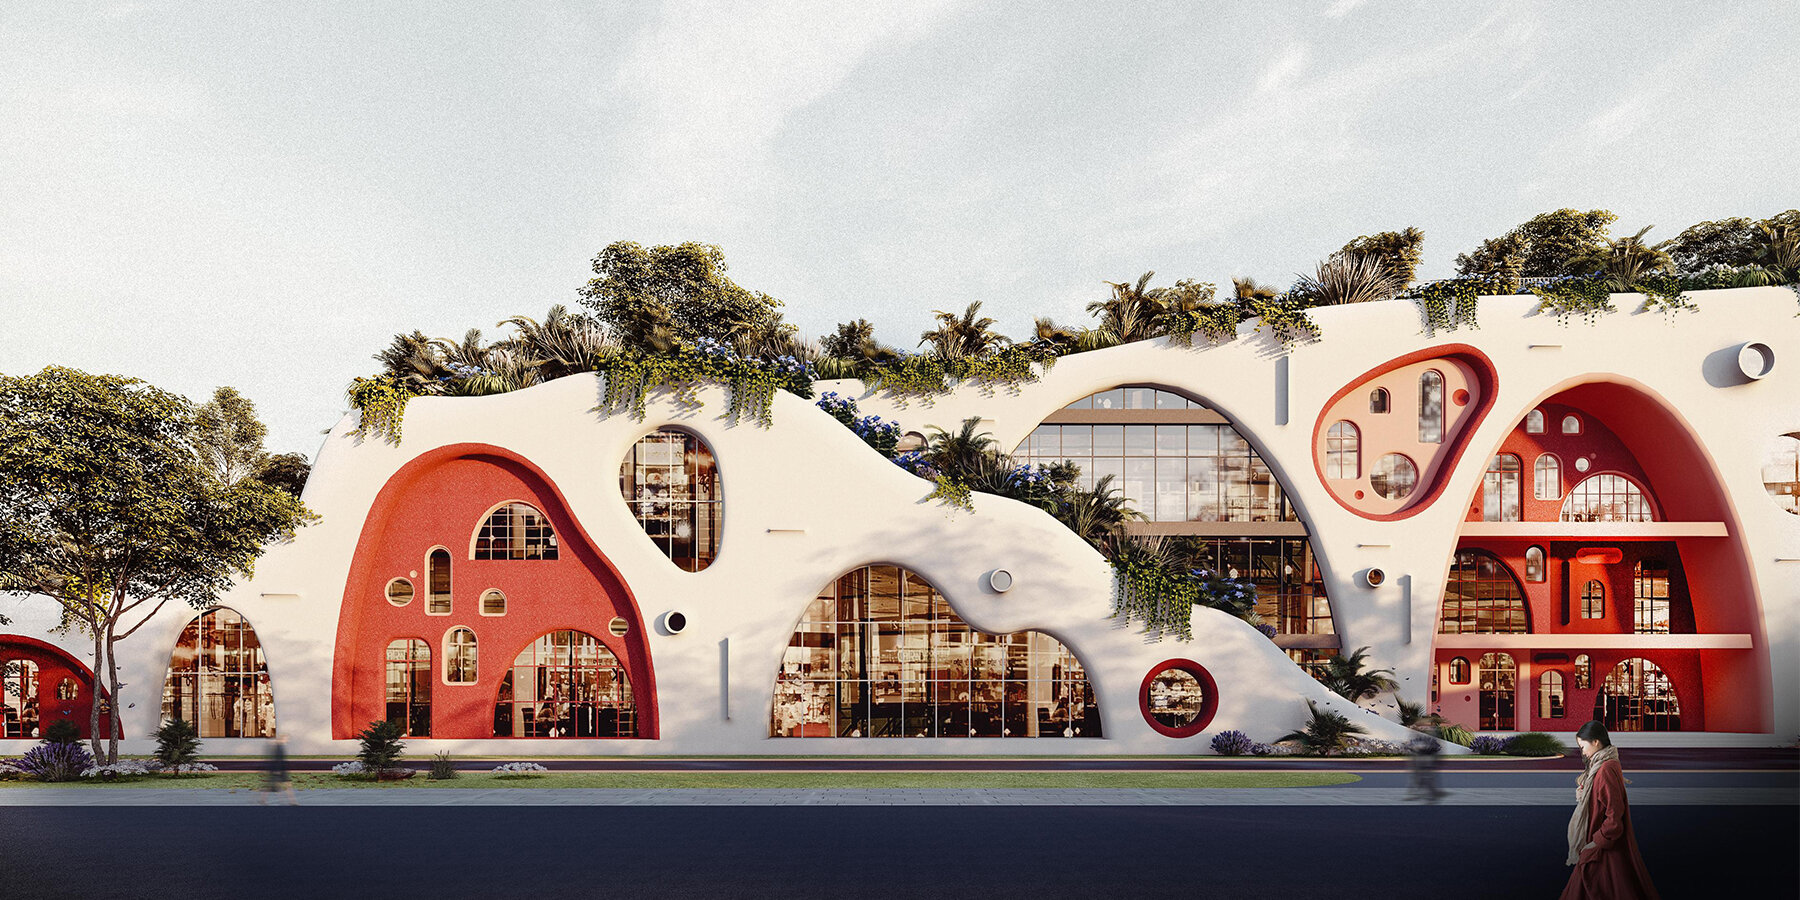
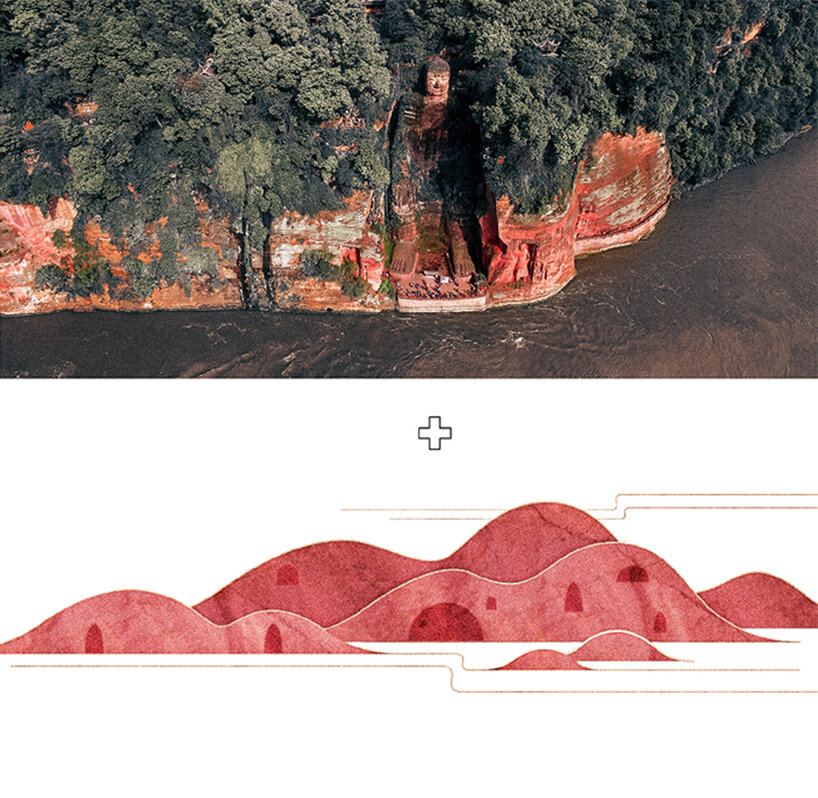
echoing the red sandstone landforms and mountainscape of the leshan region, the architecture seems to grow out of the environment and blur the scales as it takes over the site.
the dalezhiye kindergarten reveals a free-form architecture



emerging onto the site with its undulating slopes, the dalezhiye kindergarten proposal by dika design in leshan, china, is a 9,077 sqm architecture that dramatically blurs the scales. it is a free-form school volume that extends 62 meters on its north-south axis and 148 meters on its east-west axis. ultimately, the project doesn’t stick to a defined identity; instead, it seems to grow out of the environment and claim its territory as it sees fit.

a site defined by sharp elevation and slope differences
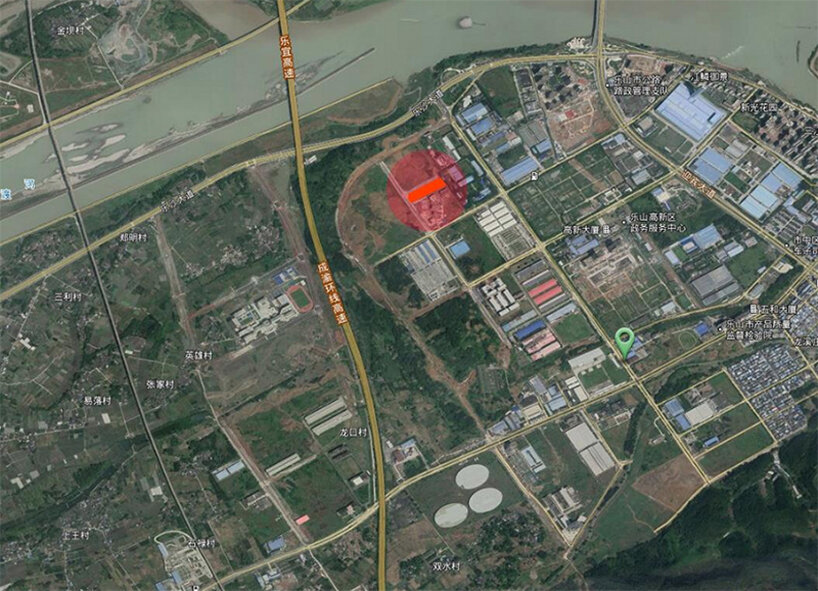
dika’s lead designer wang junbao envisioned the dalezhiye kindgergarten’s unique shape and colors by echoing the red sandstone landforms and mountainscape of the leshan region. moreover, the changes in scale reflect the distinct elevation and slope characteristics found on site. the highest elevation is about 400 meters, and the lowest one rounds up to 398 meters, with a maximum difference of 2.63 meters. meanwhile, the plot features a large slope with a maximum inclination of 1.50%; its area is largest on the east-west axis and gets smaller in the north-south direction. you can view an animated design of the project here.

1/2
project info:
name: dalezhiye kindergarten
status: under construction
location: leshan, sichuan, china
area: 9,077 sqm
architecture: dika design
lead designer: wang junbao
designboom has received this project from our DIY submissions feature, where we welcome our readers to submit their own work for publication. see more project submissions from our readers here.
shop
your own online design shop — no sales commission collected






















