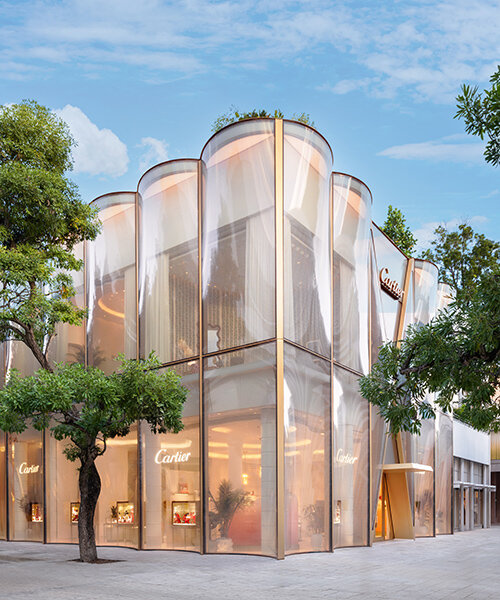
DS+R completes undulating glass facade for cartier flagship in miami design district
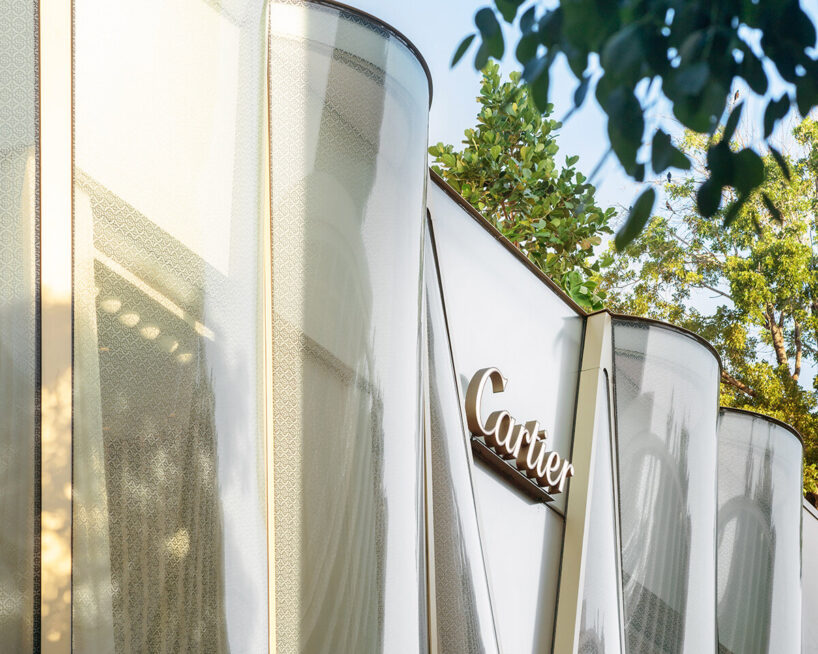
across the curving glass surface, a delicate pattern has been translated from a 1909 cartier brooch.
prefer designboom on google[FEATURED]
Cartier Flagship Reopens in the Miami Design District
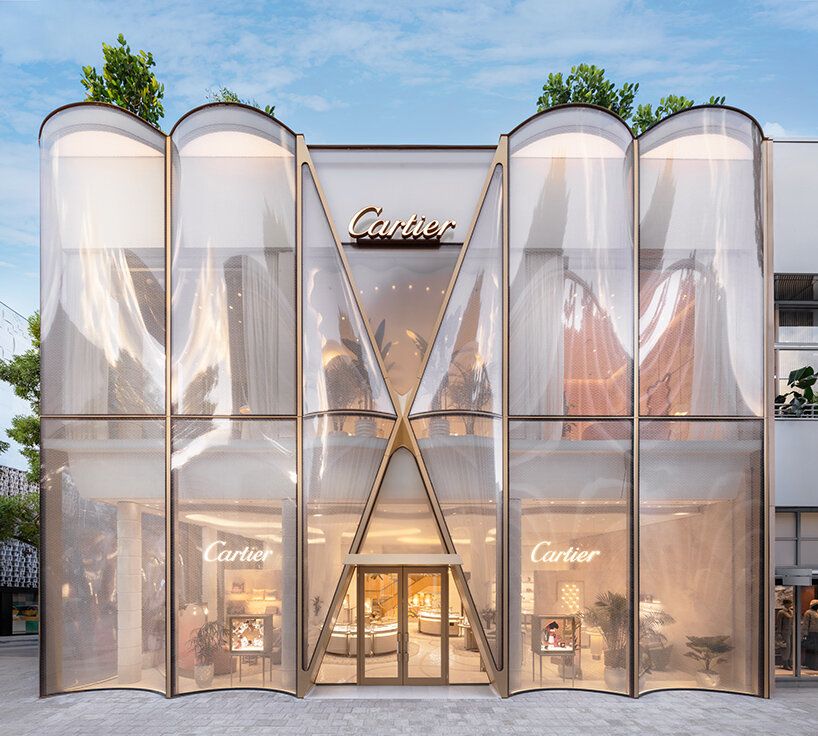
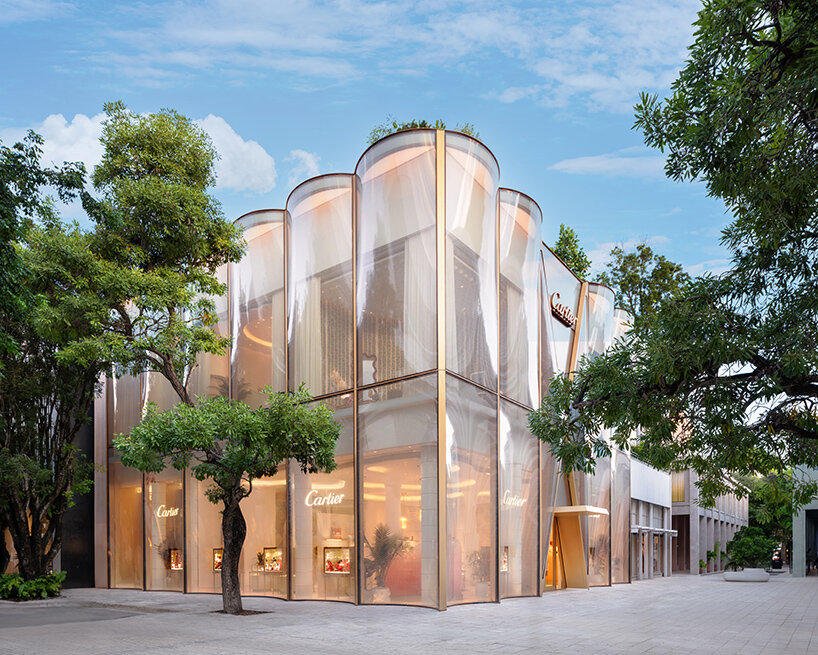
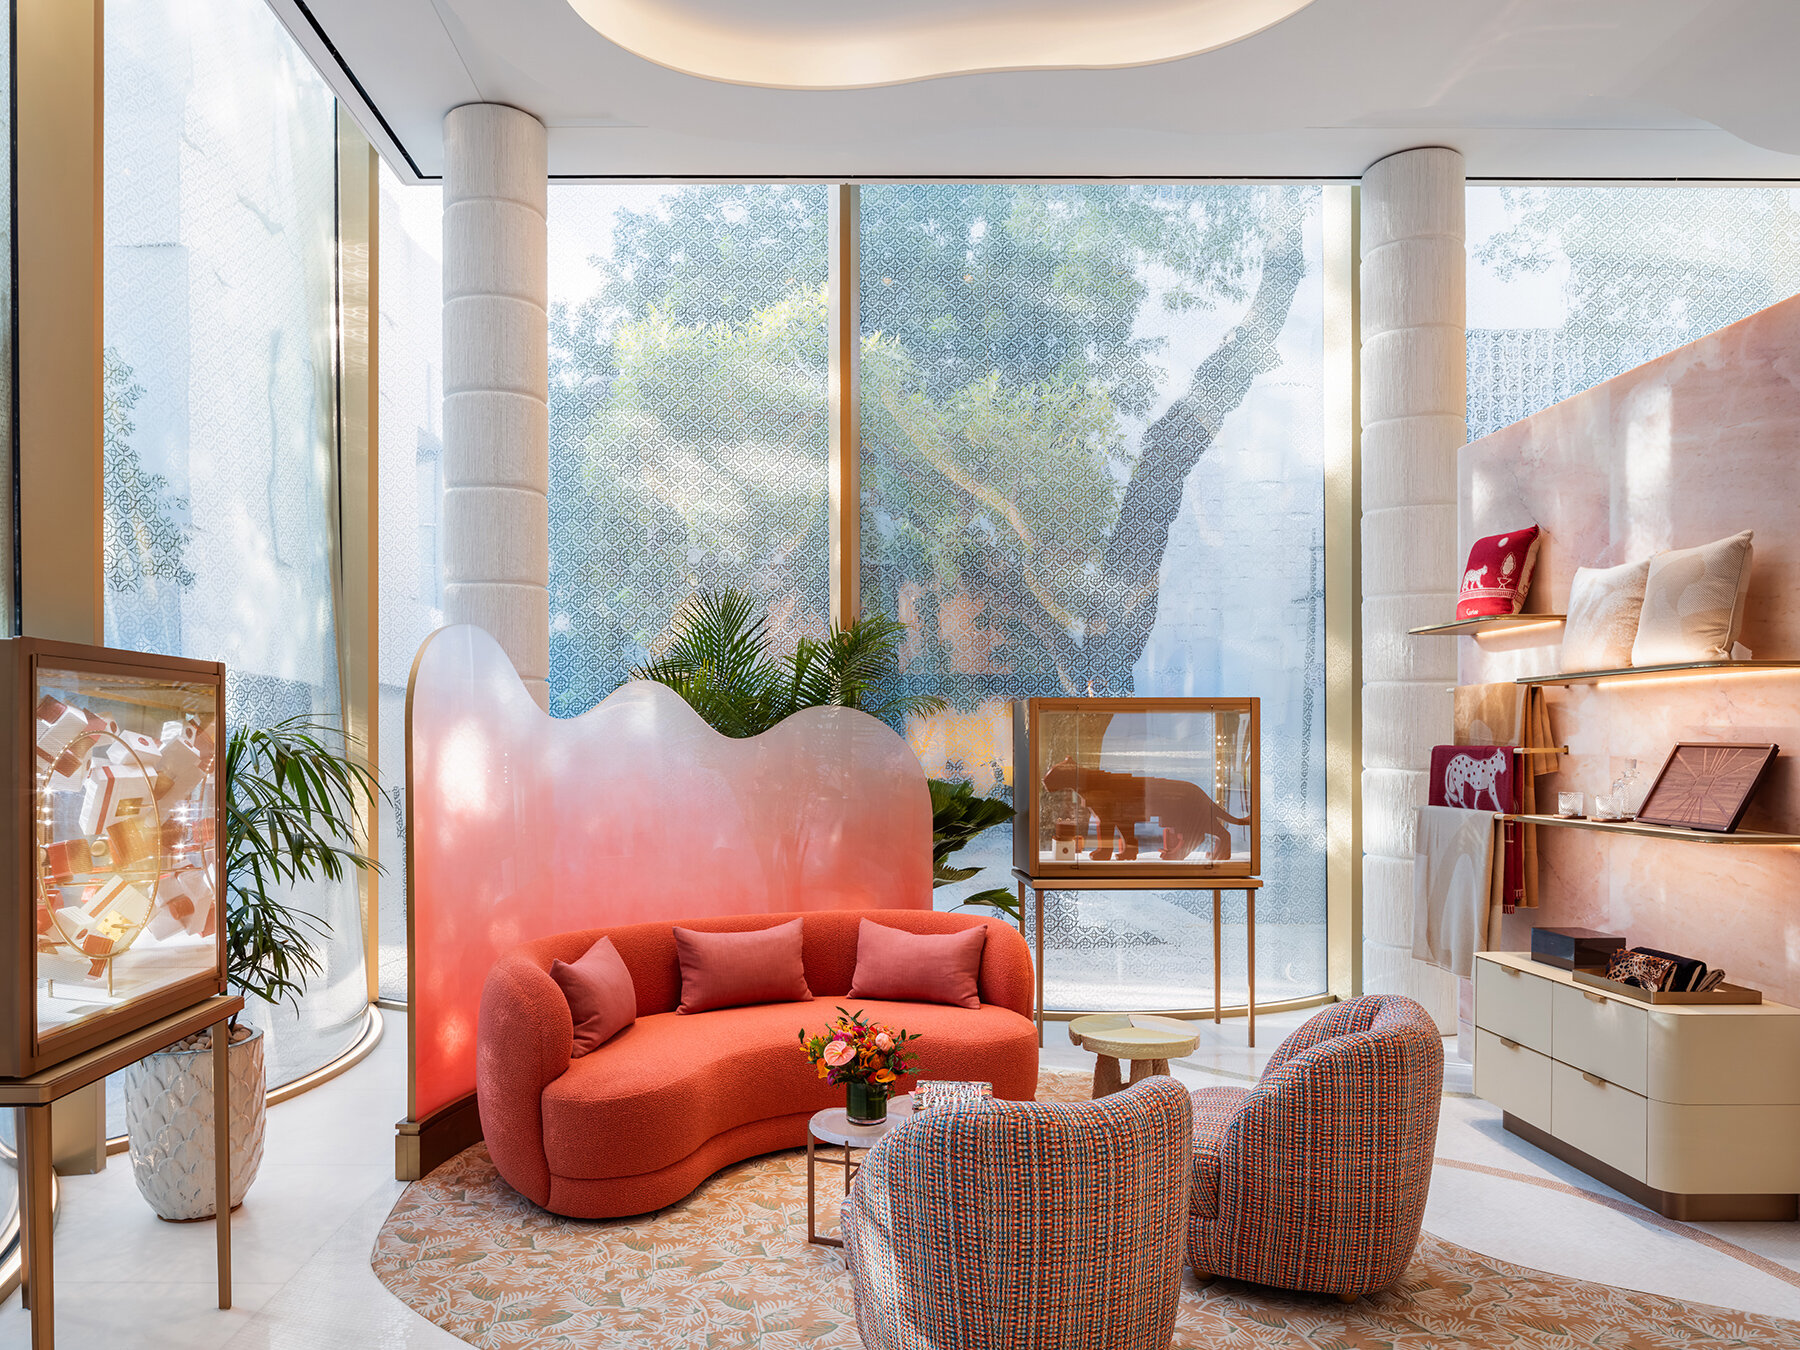
The newly renovated Cartier flagship in Miami’s Design District stands at 147 NE 39th Street, its new facade conceived by Diller Scofidio and Renfro, and comprehensive renovation and interior design by Laura Gonzales. The building’s undulating glass carries a rhythm that catches the changing light and suggests a sense of motion. Across the curved surface, a delicate pattern has been translated from a 1909 Cartier brooch. It appears and disappears with each shift in sun or shadow, softening the boundary between interior and exterior.
Elizabeth Diller, founding partner of Diller Scofidio and Renfro, describes the facade as a surface ‘to draw in passersby while knitting together the store and the street.’ The resulting skin is at once transparent and veiled. It extends an invitation while preserving a sense of privacy. Its curvature subtly mirrors the flow of pedestrians along the district’s shaded walkways, and aligns Cartier’s architectural presence with the Miami Design District’s open atmosphere.
revived Interiors by Laura Gonzalez
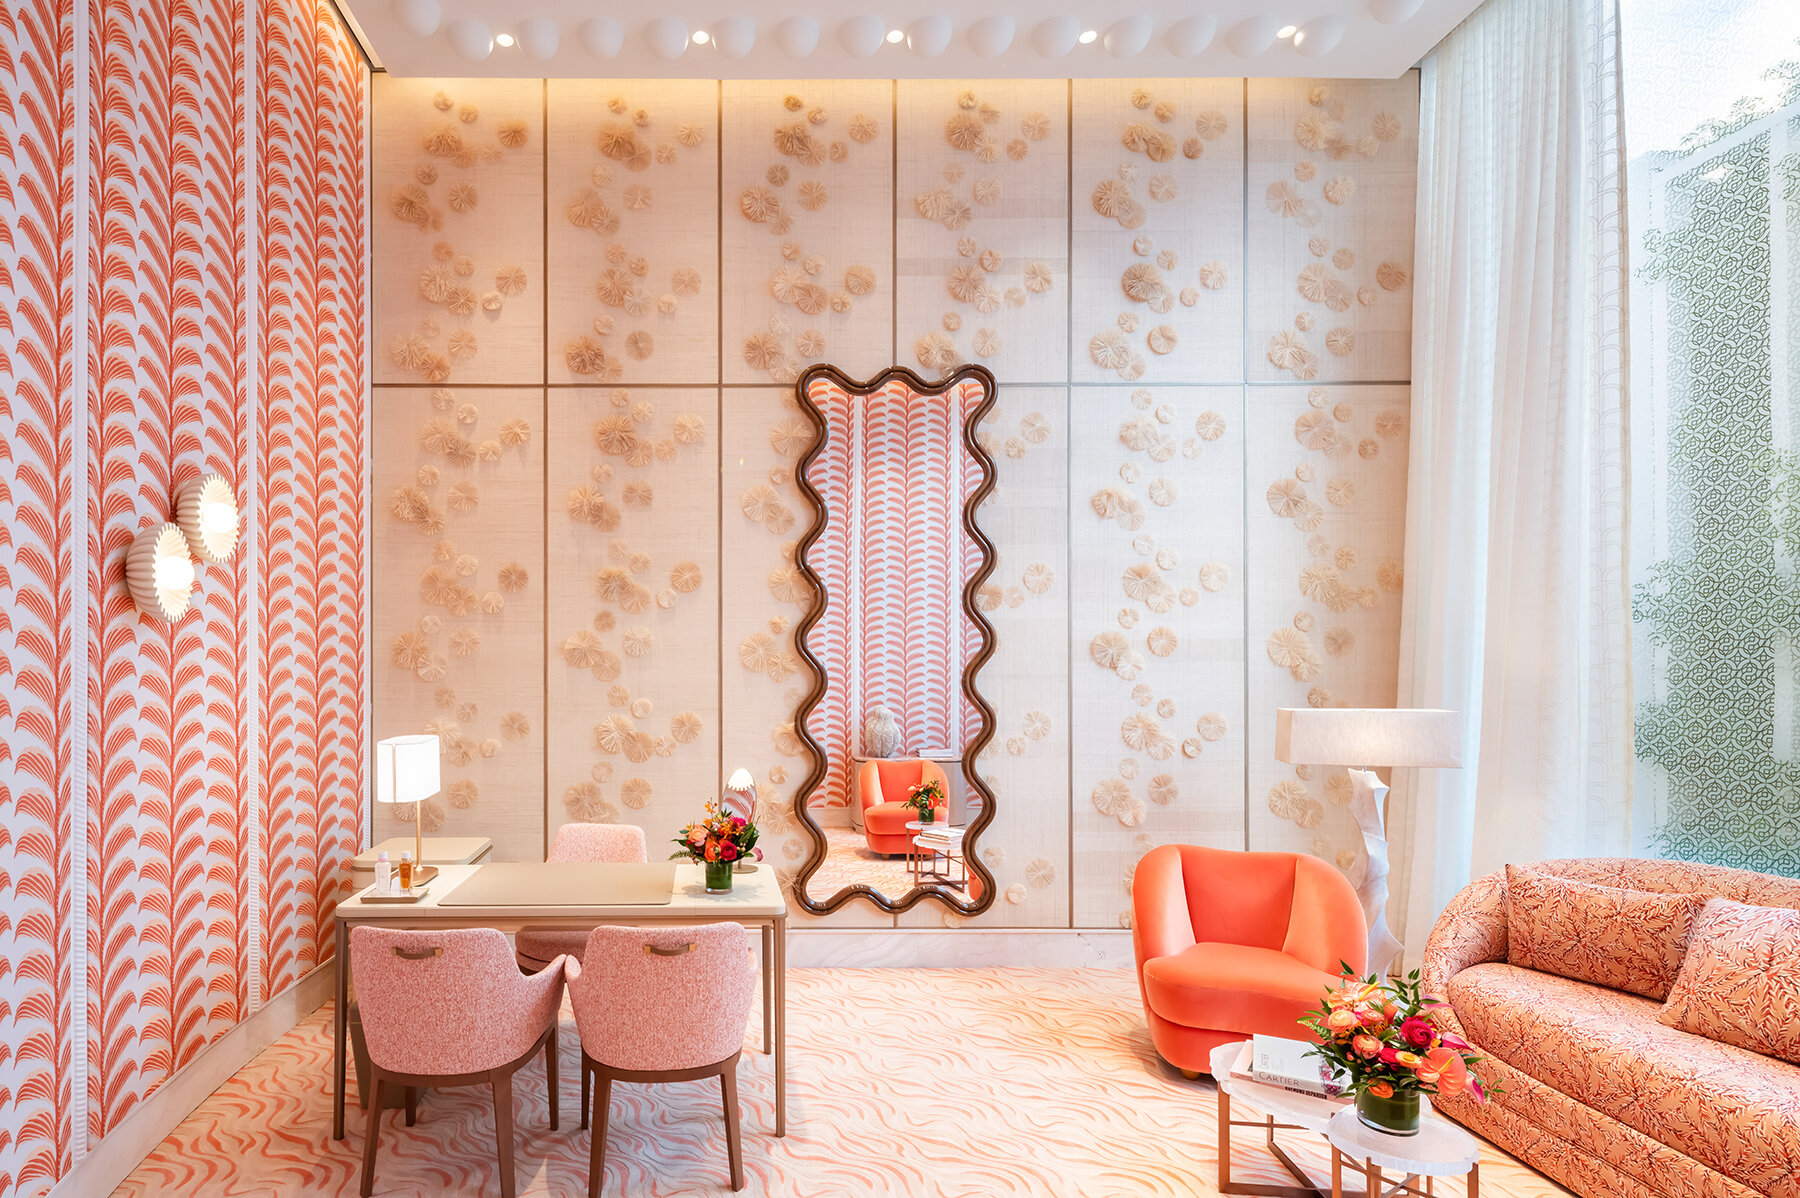
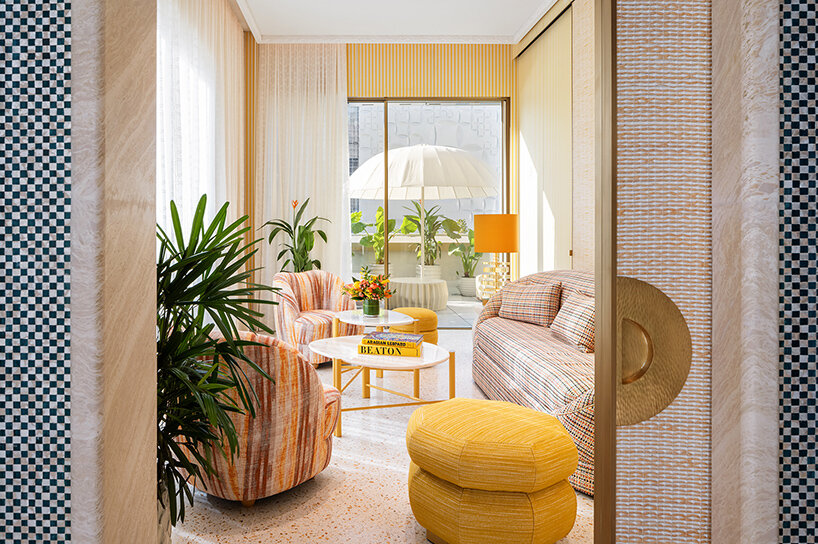
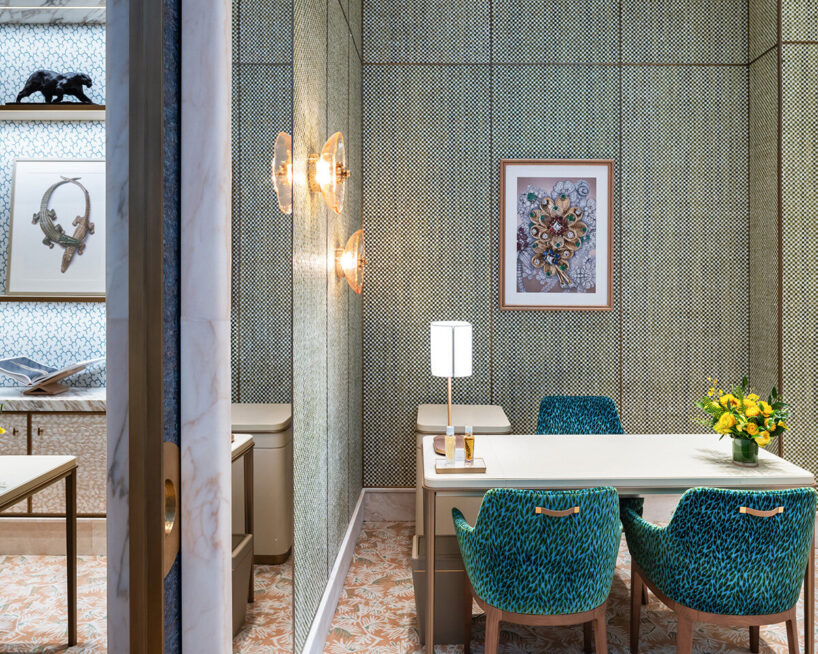
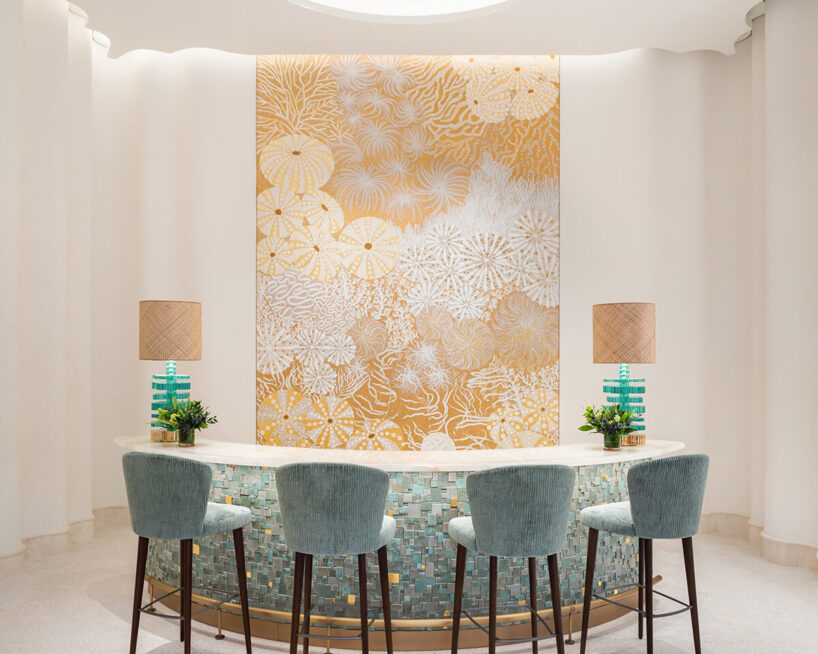
Inside, the Cartier Flagship in Miami unfolds through a sequence of rooms designed by Laura Gonzalez with Diller Scofidio and Renfro, where each level offers a distinct tonal shift. The ground floor sets a tone that is bright and open to the sunlight that filters through the etched glass. Organic forms echo the nearby coastline, while the palette moves between coral hues, soft greens, and muted golds.
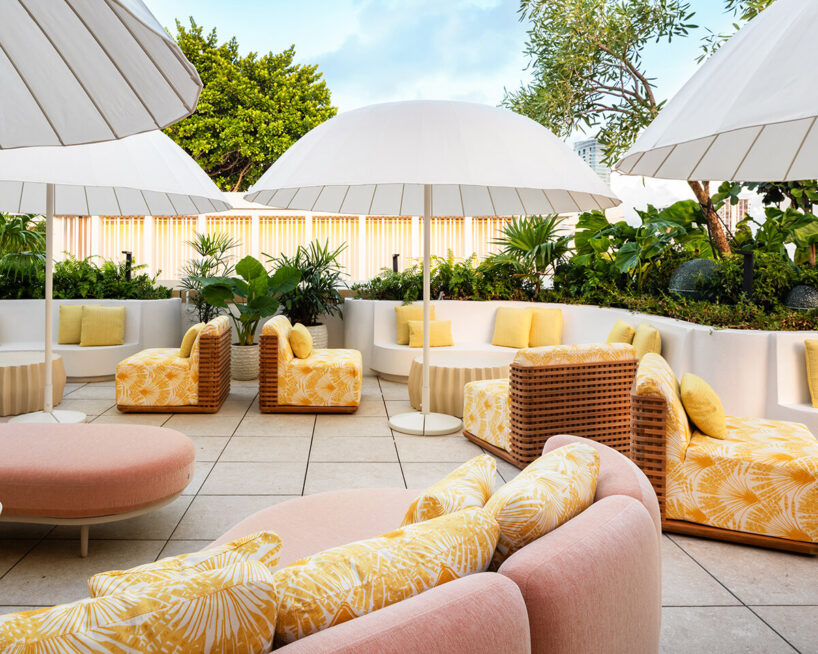
A central staircase in the shape of a seashell winds upward through the boutique, its sculpted form lined with subtle iridescence. It acts as a connective spine, carrying the visitor from the public display areas to more private lounges above. Gonzalez describes the design as ‘a sensory journey,’ and this is most apparent in how each floor carries its own temperature — vitality at the entry, calm in the upper rooms, and ease on the terrace.
hand-finished spaces infused with natural motifs
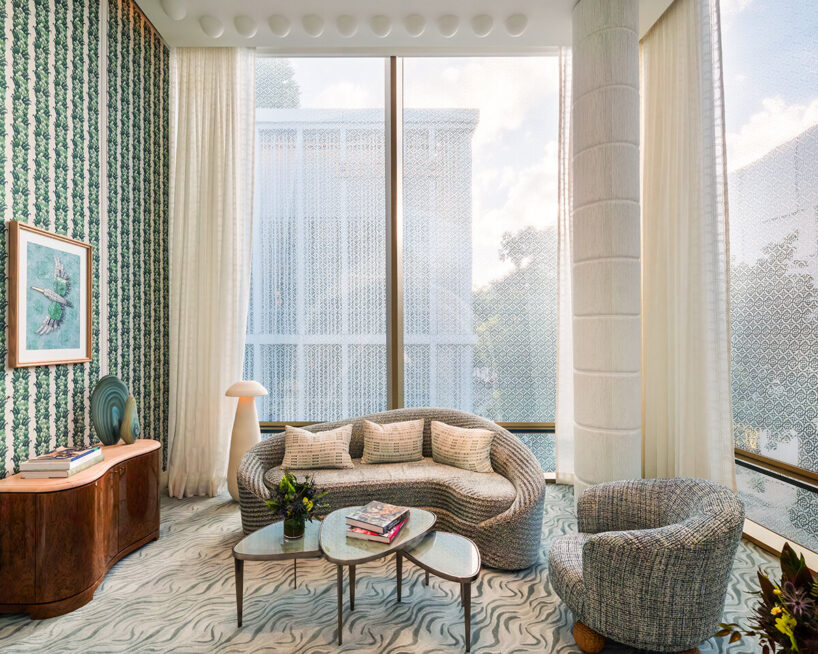
The design language of the architecture and interiors converges in the treatment of materials. Diller Scofidio and Renfro’s glass surface dissolves into Gonzalez’s use of vegetal motifs that climb columns and trace ceilings. The dialogue between the two practices creates a layered environment — technological precision meeting hand-finished craft. The motifs recall Miami’s coastal vegetation but are filtered through Cartier’s visual vocabulary of line and detail.
Light plays a central role throughout. During the day, the etched facade refracts the Florida sun into softened gradients. In the evening, the building becomes a lantern that glows with diffused warmth. This modulation of light heightens the sense of intimacy within, allowing the architecture to frame the jewelry rather than compete with it.
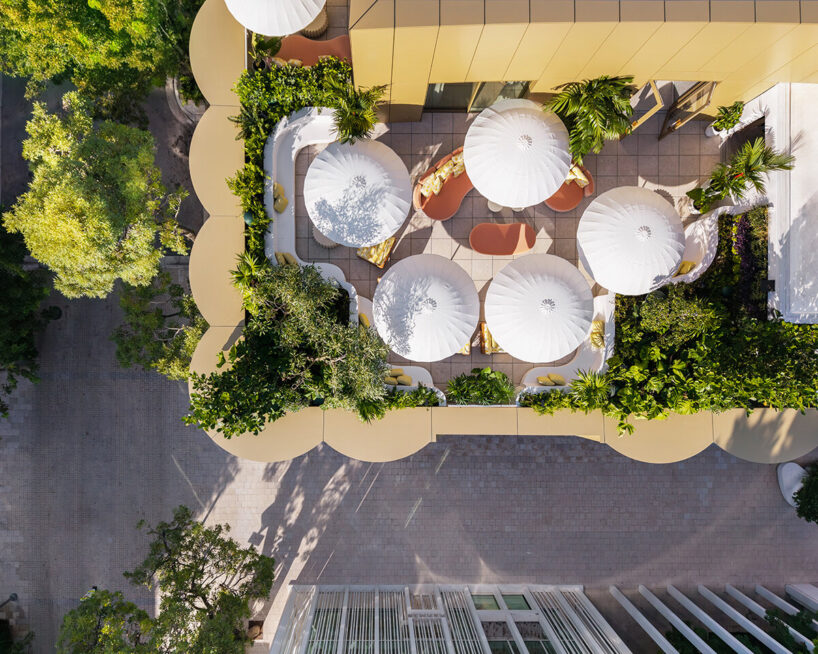
The experience concludes on the rooftop terrace, where a garden of tropical plants and colorful tiles opens to the sky.


1/6
project info:
name: Cartier Flagship
facade architect: Diller Scofidio and Renfro | @diller_scofidio_renfro
architecture, interior design: Laura Gonzalez | @lauragonzalezofficiel
location: Miami Design District
photography: courtesy Diller Scofidio and Renfro
shop
your own online design shop — no sales commission collected