diller scofidio + renfro & hood design: national mall union square proposal


at the foot of the capital building, this proposal fuses the intersection of major urban axes with natural gardens and marshes to create a monumental space for large-scale gatherings.
prefer designboom on googlediller scofidio + renfro and hood design studio have collaborated to produce ‘union square’, a proposal for the national mall design competition in washington DC. at the foot of the capital building, this site is positioned at the intersection of major urban axes generated by the city’s formal l’enfant plan and the informal mcmillan plan. the overlap of design styles derived from the french beaux arts and english pastoral are to be contrasted with a nature reverent setting which merges natural gardens and with the historic marsh to create an integrated monumental space for large-scale gatherings.

view from capital building | all images courtesy of the national mall design competition
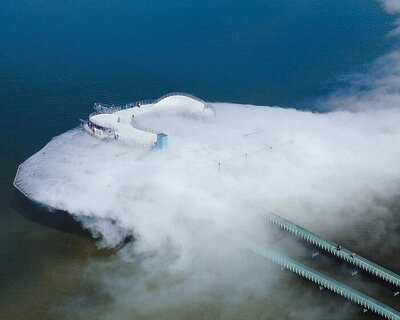
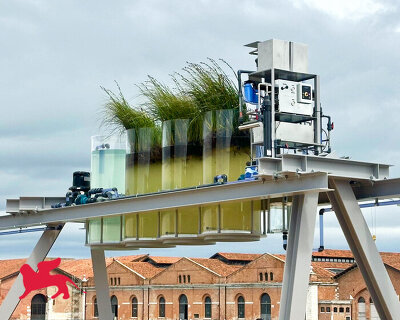


a constructed wetland will filter the runoff from nearby capital hill, bioremediating and displaying the process. the water will be fed into the parterres of the youth learning center marsh, as the ground plane rises to support trees and elevated areas while exposing the system below. as an extension to the botanical garden, the plantings of the parterres incorporate native shrubs and groundcovers for an element of wildness. a reflecting pool will also collect excess runoff, fulfilling a previous component of the mcmillan plan while maintaining the masterplan’s new hydrological aspirations. when the volume is empty, public gatherings may be held within the void while ripples generated by sound vibrations create a dynamic setting when water is present.

reflection pool view

congressional youth award park view

wetland parterre garden view

site plan
site section
site section
shop
your own online design shop — no sales commission collected