
diller scofidio + renfro’s museum of image and sound takes shape
a vertical circulation sequence connects the street with the building’s different functions, allowing guests to observe and understand rio de janeiro in a new way.
prefer designboom on google[FEATURED]
in rio de janeiro, construction work on the city’s museum of image and sound (MIS) is well under way. the building, designed by new york-based studio diller scofidio + renfro, is conceived as an extension of the adjacent stone promenade, originally completed in 1970 by roberto burle marx.
aerial view of the museum of image and sound on rio’s copacabana beach
video courtesy of museum of image and sound
(main image © marcelo horn / GOVERJ / courtesy of fotos públicas)
positioned along the famed copacabana beach, the structure comprises a variety of internal and external volumes that branch out into galleries and space for public leisure and entertainment. the vertical circulation sequence connects the street with the building’s different functions, allowing guests to observe and understand the brazilian city in a new way.

the building is conceived as an extension of the adjacent stone promenade
image courtesy of MIS museum of image and sound
across eight floors of program, the building contains long and short exposure rooms, research space, administrative areas, rooms for didactic activities and a 280-seat theater. in addition, the development will include a gift shop, a cafeteria, a panoramic restaurant with a bar and terrace, and a nightclub. although the project’s opening date has been postponed previously, developers are hopeful that MIS will open in 2015.
see designboom’s previous coverage of the ‘museum of image and sound’ here.

the structure comprises a variety of internal and external volumes that branch out into various galleries
image courtesy of MIS museum of image and sound
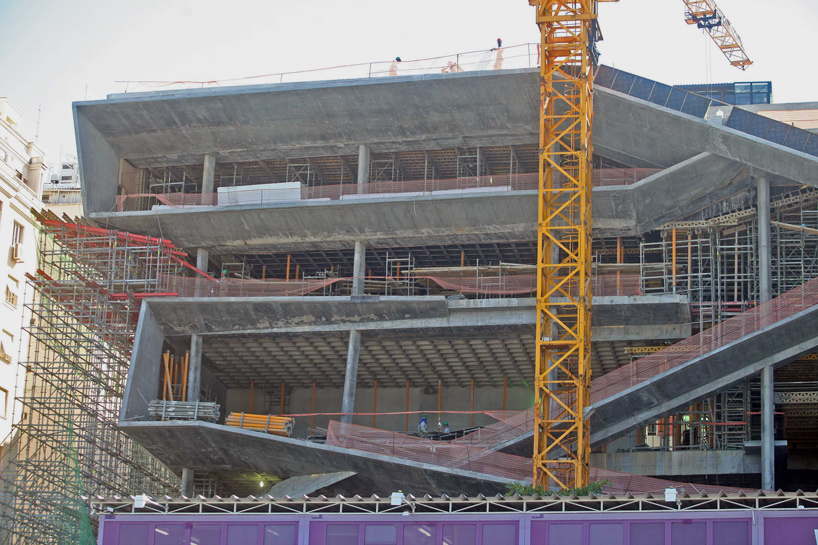
the vertical circulation sequence connects the street with the building’s different functions
image © marcelo horn / GOVERJ / courtesy of fotos públicas
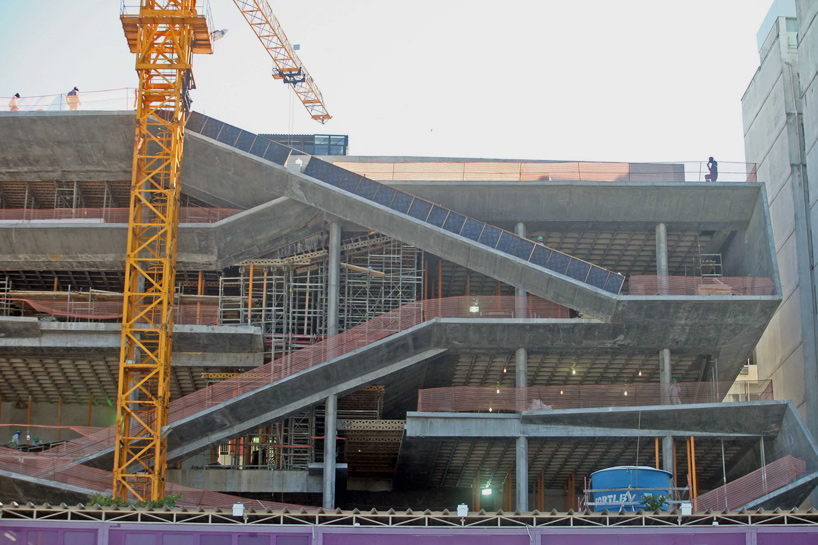
the museum is made of up eight connected storeys
image © marcelo horn / GOVERJ / courtesy of fotos públicas
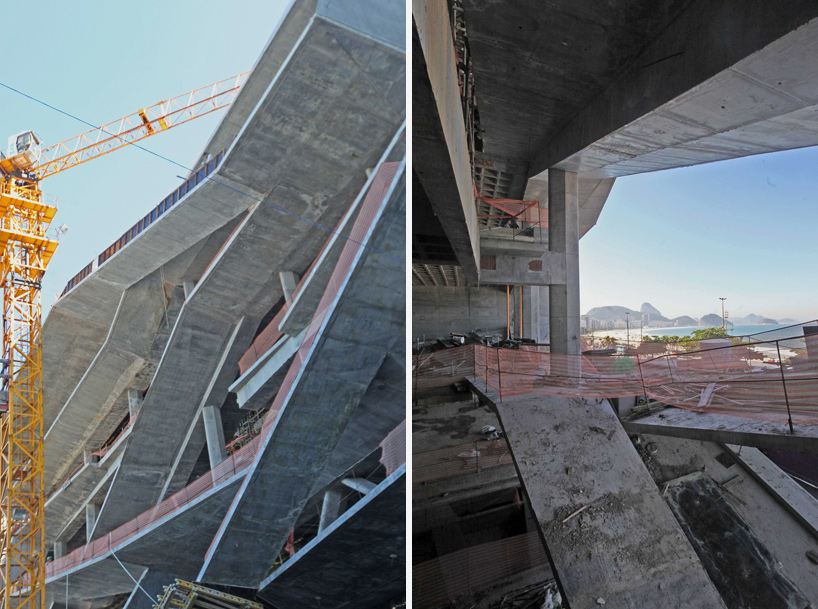
sloping external pathways climb the building’s primary façade
images © marcelo horn / GOVERJ / courtesy of fotos públicas
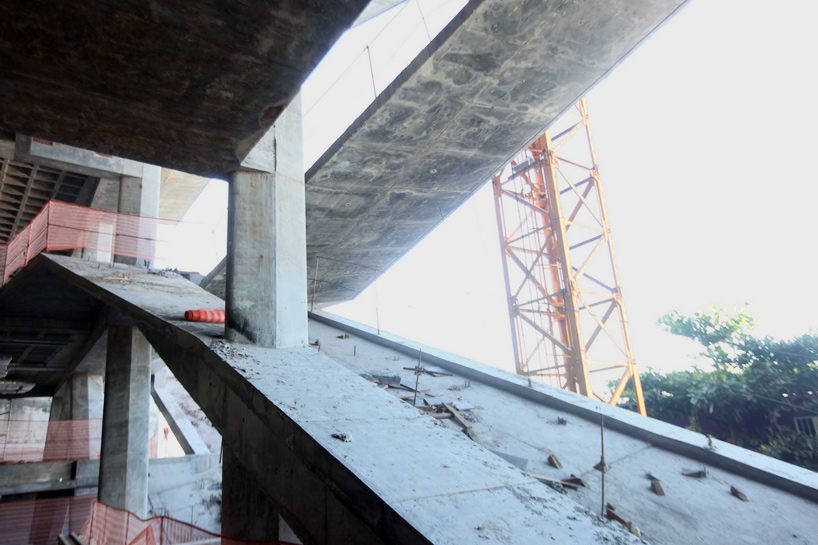
image © marcelo horn / GOVERJ / courtesy of fotos públicas
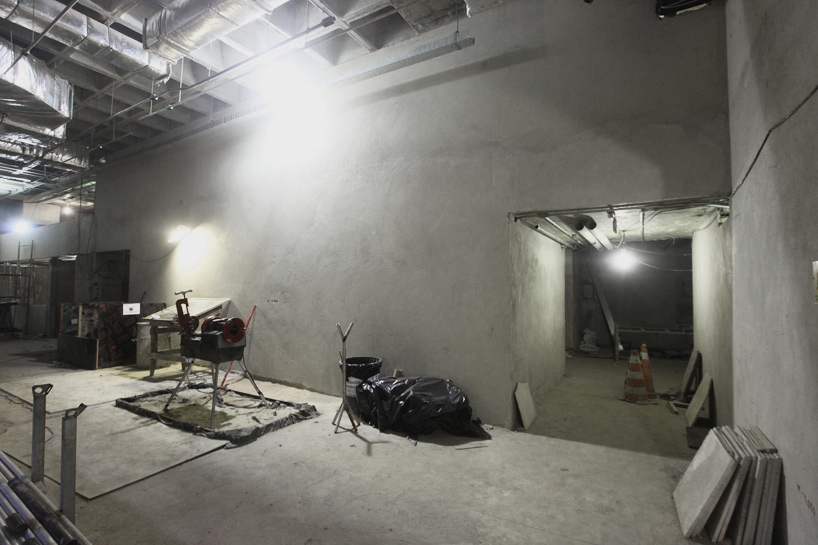
interior gallery space under construction
image © marcelo horn / GOVERJ / courtesy of fotos públicas
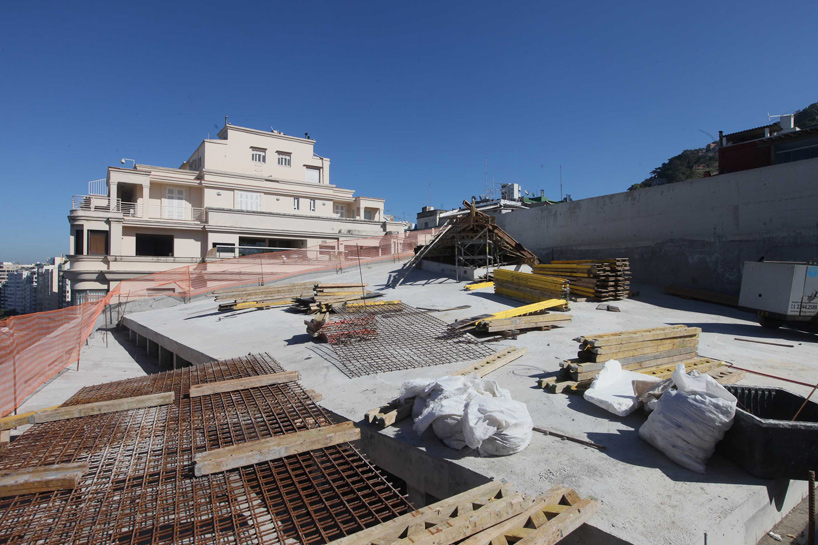
the rooftop terrace provides expansive views of the atlantic ocean
image © marcelo horn / GOVERJ / courtesy of fotos públicas

image courtesy of MIS museum of image and sound

the development shown in the context of rio’s copacabana beach
image courtesy of MIS museum of image and sound
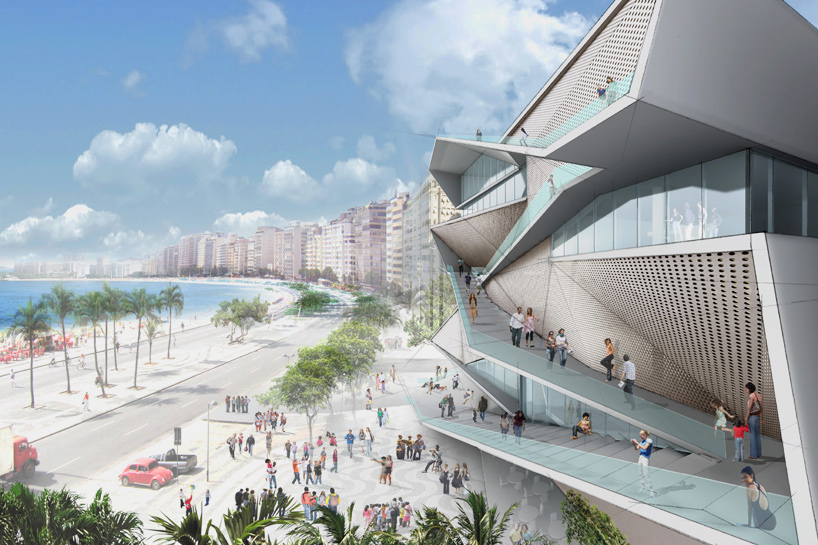
rendering visualizing the completed design
image © diller scofidio + renfro
shop
your own online design shop — no sales commission collected