
diller scofidio + renfro and PAR exhibitions on view at aedes architecture forum
titled 'space on demand', the first presentation highlights the methodology of new york-based firm DS+R through the close examination of a single project – 'the shed'.
prefer designboom on google[FEATURED]


from now until october 19, 2017, two exhibitions are running concurrently at the aedes architecture forum in berlin. titled ‘space on demand’, the first presentation highlights the methodology of new york-based firm diller scofidio + renfro through the close examination of a single project — ‘the shed’. designed in collaboration with rockwell group, the project — which is currently under construction — will be new york’s first multi-arts center designed to commission, produce, and present all types of performing arts, visual arts, and popular culture. ‘space on demand’ features physical artifacts, technical documentation, and ephemera key to realizing the ambitions scheme.
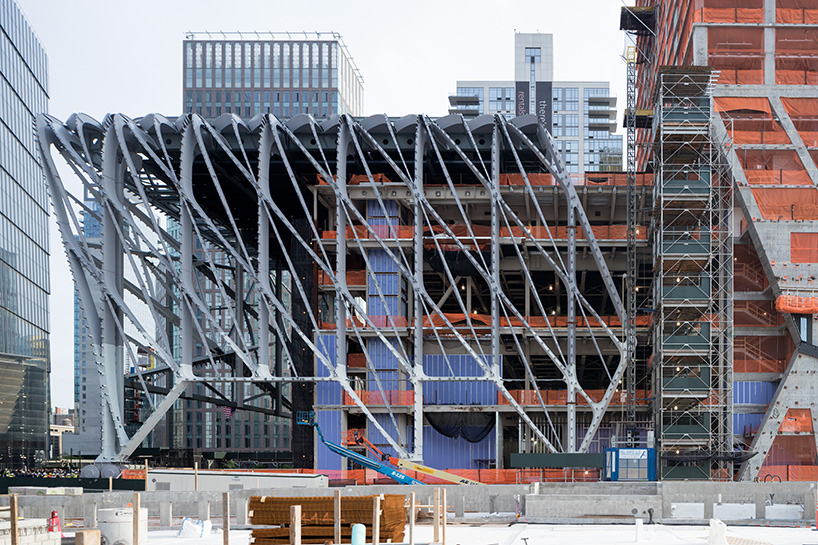
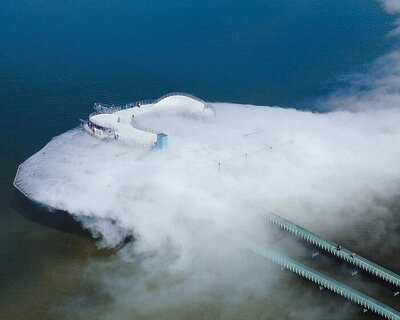
‘the shed’ comprises a permanent base structure and a telescoping outer shell
image © iwan baan
conceived by DS+R in collaboration with rockwell group as an ‘architecture of infrastructure’, the shed has been designed to physically change at will. the 200,000 square-foot venue comprises a permanent base structure and a telescoping outer shell, which can be deployed over the adjoining plaza. this enables the institution to create an adaptable 17,000 square-foot hall that is light, sound, and temperature controlled. read more about the project on designboom here.
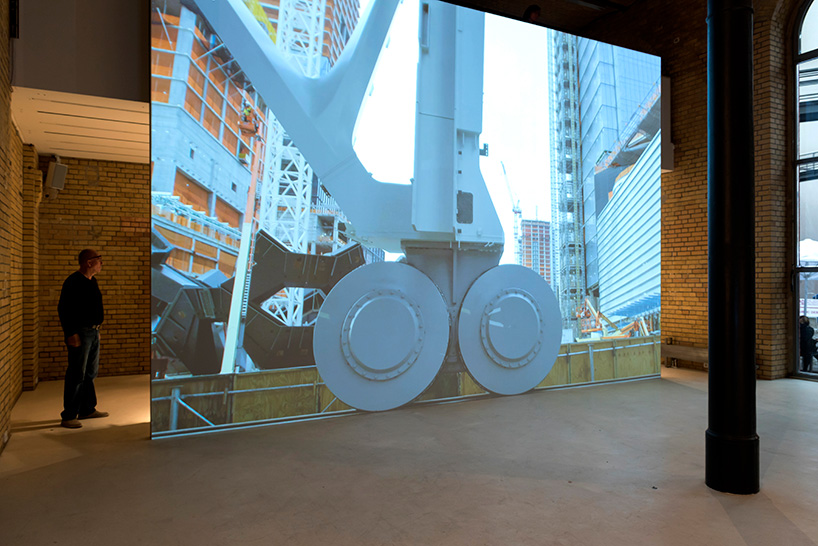
the structure travels on a double-wheel track based on gantry crane technology
image by erik jan ouwerkerk

‘relations’, the second exhibition, presents the work of LA-based firm platform for architecture + research, or PAR. founded by jennifer marmon, PAR seeks to question the role and limits of architecture by exploring universal topics as a means to expand their discipline. the installation illustrates the various strategies used by the office to develop its specific design approach that aims to establish a dialogue with people as well as local conditions.
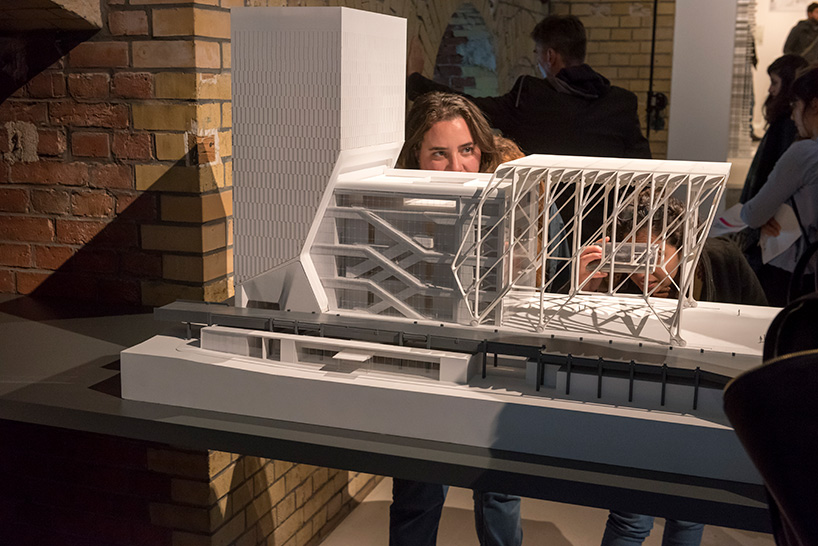
a model of the project on view in berlin
image by erik jan ouwerkerk
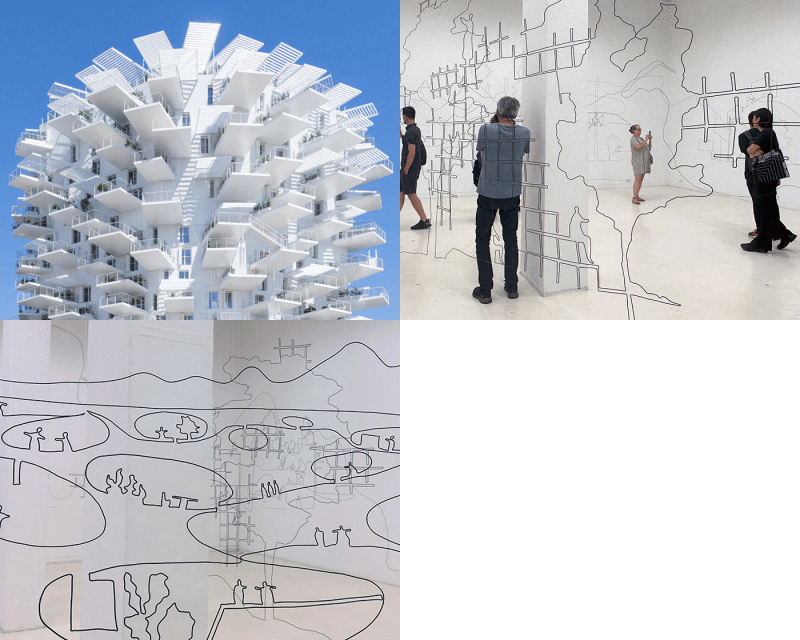
the exhibition presents buildings, competition entries, and urban studies, ranging in scale from small houses to museum concepts. one of the featured projects is the wilshire tower conceived for los angeles. the project proposes a new model of high-rise courtyard housing, integrated with mass transit, on LACMA’s proposed tower site along wilshire boulevard. the scheme appears as a 930 foot-tall (283m) stack of individual houses, each with a direct connection to nature through oversized terraces. both exhibitions remain on display at aedes architecture forum in berlin until october 19, 2017.
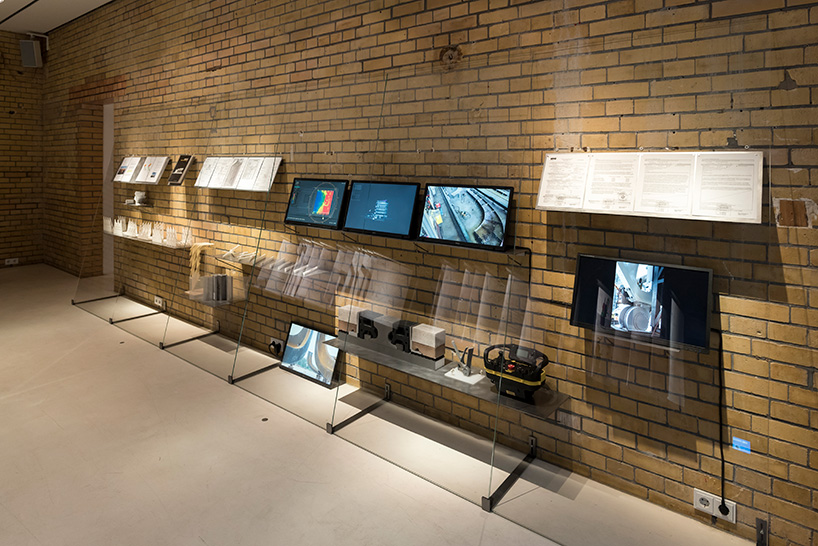
a range of physical artifacts and ephemera is presented
image by erik jan ouwerkerk
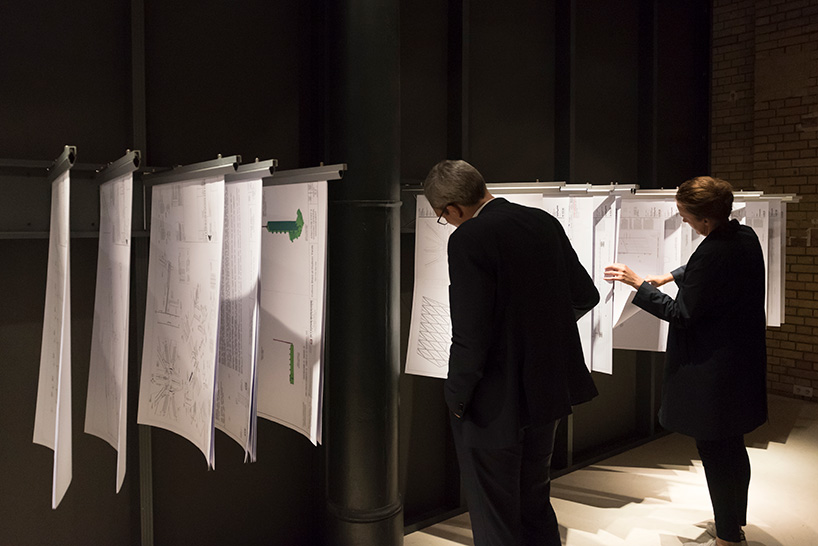
visitors can peruse technical drawings
image by erik jan ouwerkerk
the second exhibition presents the work platform for architecture + research
video by reframe / courtesy of aedes architecture forum
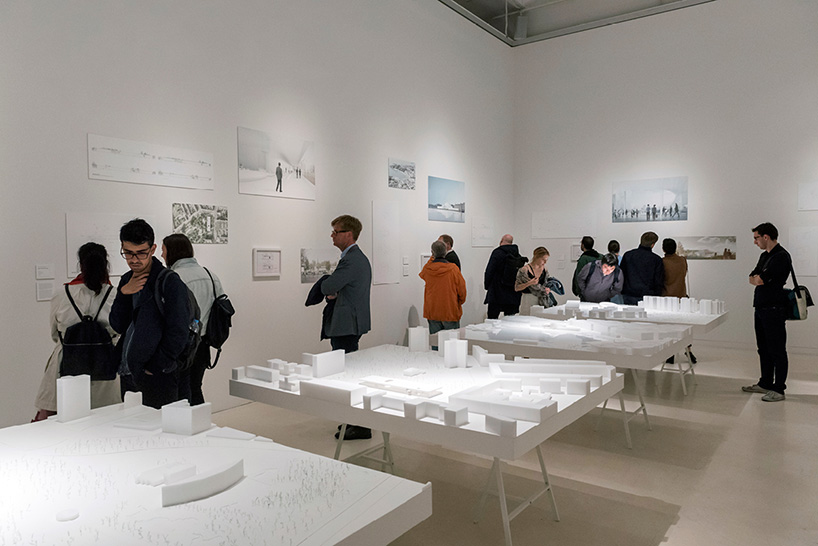
the exhibition presents buildings, competition entries, and urban studies
image by erik jan ouwerkerk
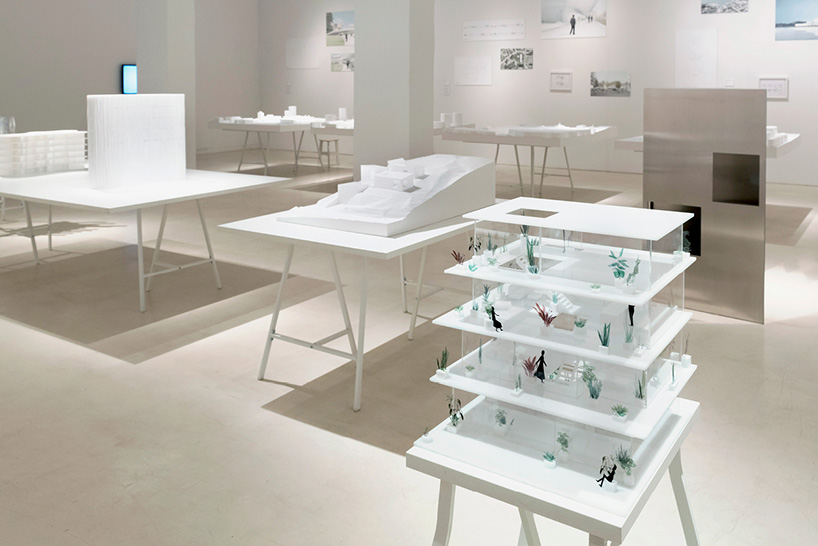
the projects range in scale from small houses to museum concepts
image by erik jan ouwerkerk
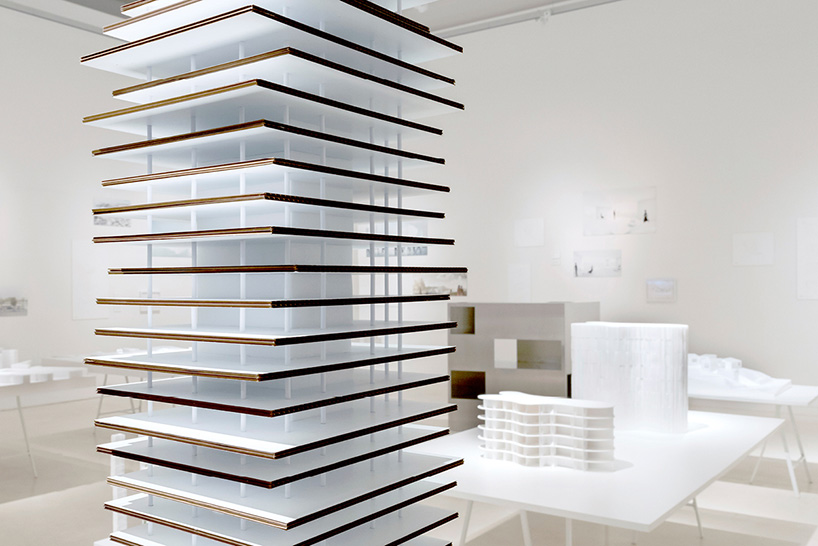
one of the featured projects is the wilshire tower conceived for los angeles
image by erik jan ouwerkerk
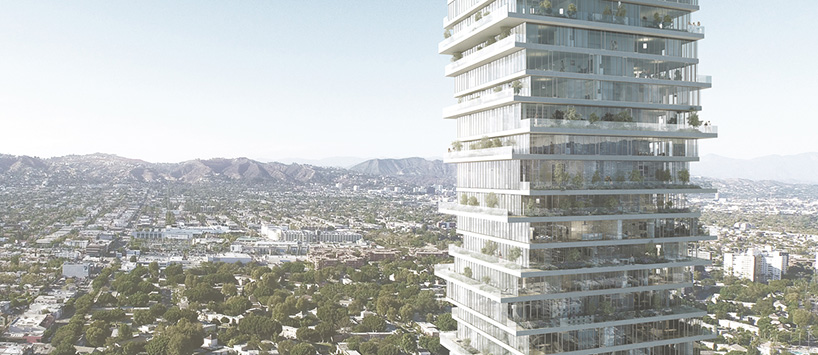
the project proposes a new model of high-rise courtyard housing, integrated with mass transit
image © bloomimages
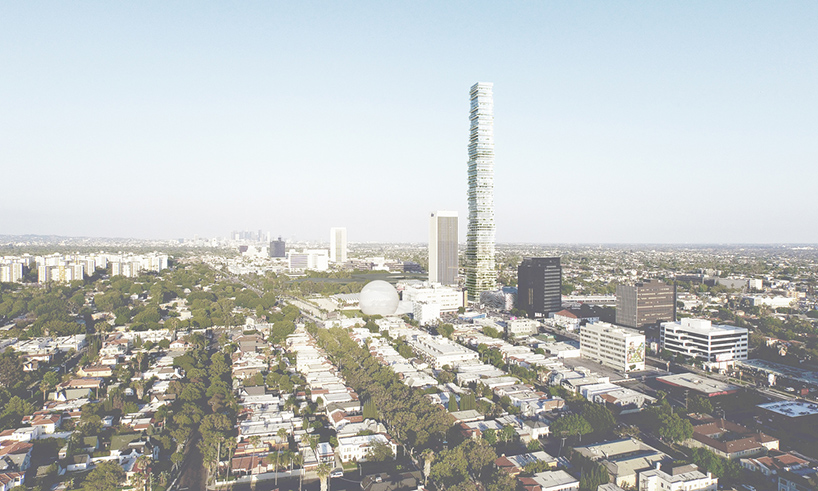
the scheme appears as a 930 foot-tall (283m) stack of individual houses
image © bloomimages
shop
your own online design shop — no sales commission collected