diller scofidio + renfro completes its spiraling US olympic & paralympic museum in colorado
designboom visits the US olympic and paralympic museum ahead of its opening in colorado, touring its interactive exhibits.
[FEATURED]
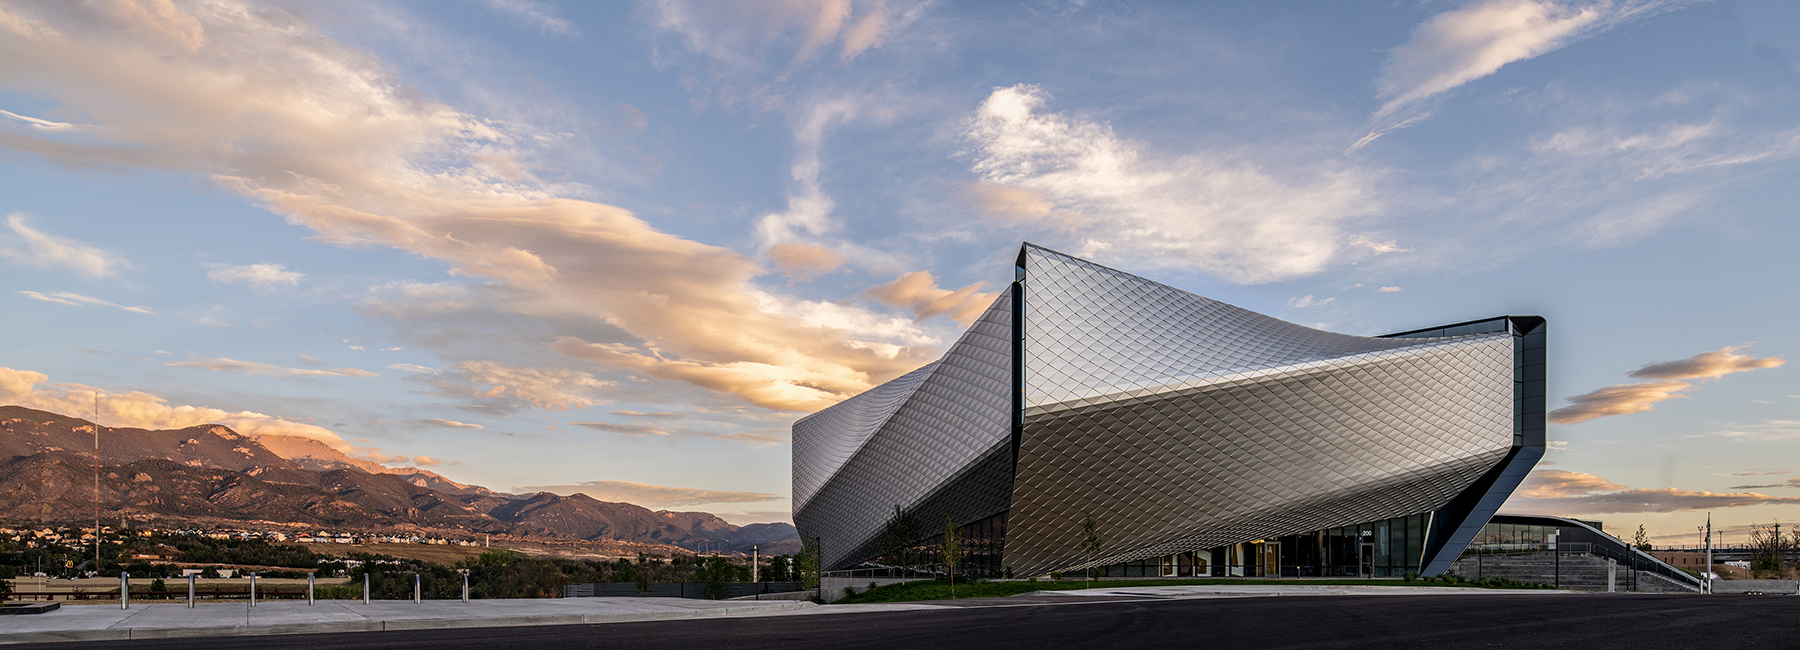








diller scofidio + renfro completes its sculpturally twisting US olympic and paralympic museum, a monumental project surrounded by colorado‘s southern rocky mountain range. the museum stands as a tribute to the olympic and paralympic movements with team USA athletes at the center of the experience. inspired by the energy and grace of the team USA athletes and the organizations inclusive values, the volume of the building spirals to suggest a dynamic motion and allows visitors to descend the galleries in one continuous trajectory.
designboom visits the US olympic and paralympic museum ahead of its opening in colorado, touring its interactive exhibits.
all images by jason o’rear, unless otherwise stated










diller scofidio + renfro sculpts its US olympic and paralympic museum (USOPM) in colorado as an abstracted formalization of the radial motion of the discus thrower — an icon of the olympics which dates back to antiquity. the project was developed together with anderson mason dale architects. at the level of the exterior plaza and entrance, a terraced hardscape expresses the heart of the museum complex. cradled by the museum building to the south and the café to the north, the plaza frames a postcard view of pikes peak and the rocky mountains beyond. with integrated amphitheater seating for 230 people, the plaza is able to host outdoor events throughout the seasons, from the winter games through the summer games.
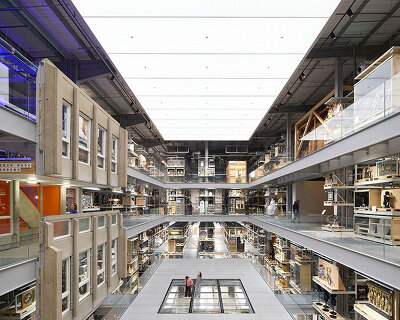



within the soaring, 40-foot tall atrium of the US olympic and paralypmpic museum, diller scofidio + renfro introduces a skylight which illuminates softly perforated screens. four balconies at varying heights overlooking the atrium re-orient visitors to this central space as they move through the galleries. the height of each balcony offers a visual representation of that of a record-breaking olympic jump. the highest balcony measures 29 feet, 2.5 inches — the current standing olympic long jump record, set in 1968 by olympian bob beamon.



image © designboom

image © designboom

image © designboom

image © designboom

1/12
project info:
project title: US olympic and paralympic museum (USOPM)
design architect: diller scofidio + renfro
architect of record: anderson mason dale architects
location: colorado springs, colorado
owner: the united states olympic and paralympic museum
address: 200 s. sierra madre st, in southwest downtown colorado springs, colorado
video: jason o’rear, courtesy of diller scofidio + renfro (2020)
photography: jason o’rear
exhibition designers: gallagher & associates
museum & content development: barrie projects
structural engineer: KL&A in collaboration with arup
civil engineer: kiowa engineering corporation
fire engineering: jensen hughes
mechanical & plumbing engineer: the ballard group
electrical engineer: ME engineers acoustics, audio/ visual, theater: arup
accessibility: ileana rodriguez
lighting: tillotson design associates
landscape architects: NES, inc. in collaboration with hargreaves jones
code: advanced consulting engineers
vertical circulation: iros elevators design services
cost estimating: dharam consulting
energy modeling: iconergy
exterior envelope consultant: heitmann & associates
facade fabrication: MG mcgrath
construction manager and general contractor: GE johnson
shop
your own online design shop — no sales commission collected