
DL atelier forms terraced co-working space for up factory

the area is openly organized across a range of different levels; walls are largely absent, allowing light, breeze, and views to travel freely throughout.
prefer designboom on google[FEATURED]
chinese studio DL atelier transformed an old bean curd factory in beijing’s inner city into a multi-functional space for tech company up factory. conceived as an interior terrace system, the area is openly organized across a range of different levels. walls are largely absent, allowing light, breeze, and views to travel freely throughout.
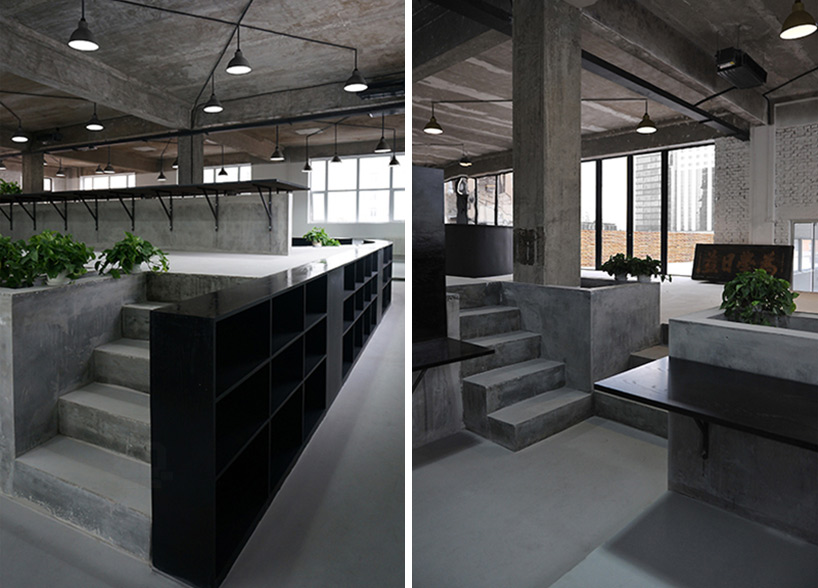
all images courtesy of wei gao, xinye sun, yang liu
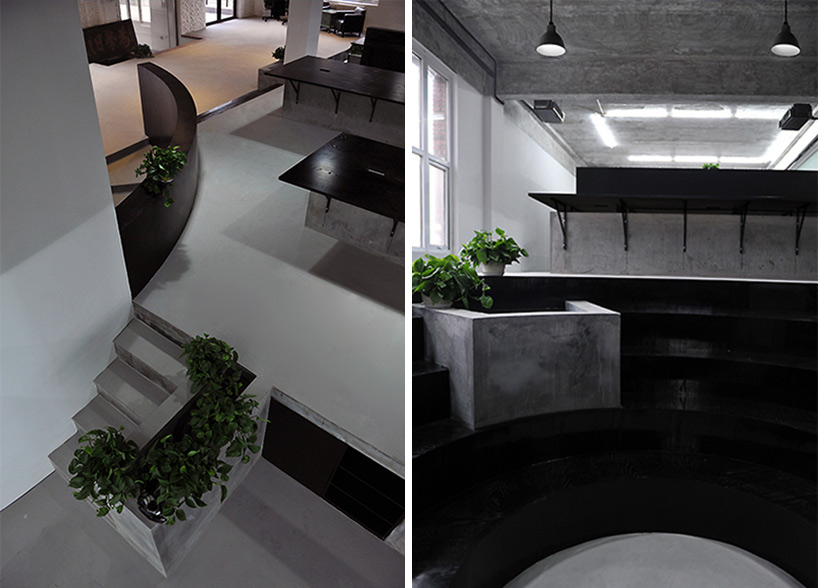
various interior views
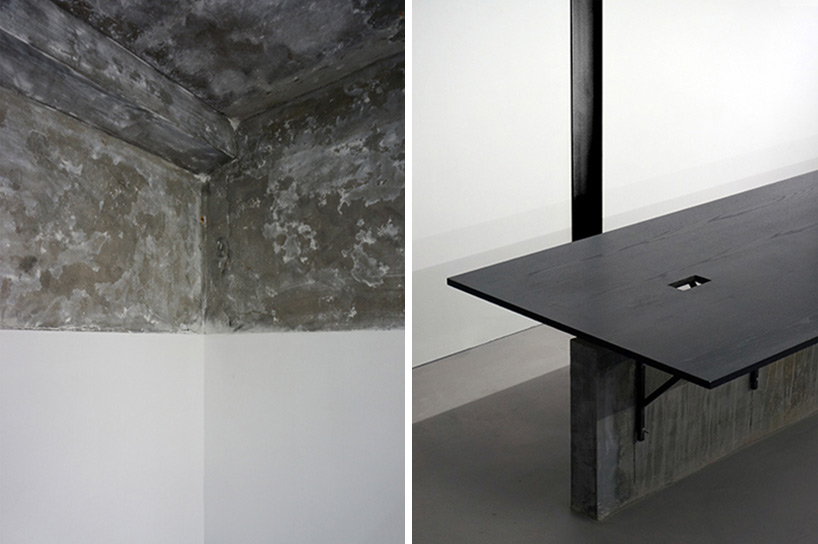
details
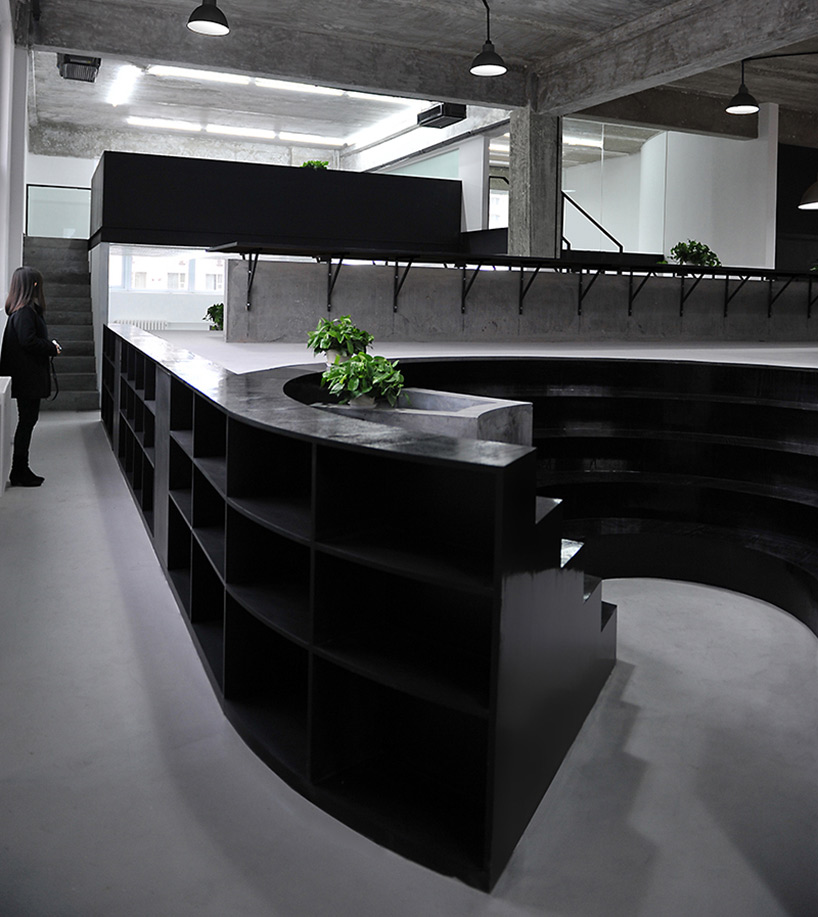
curvy countertop
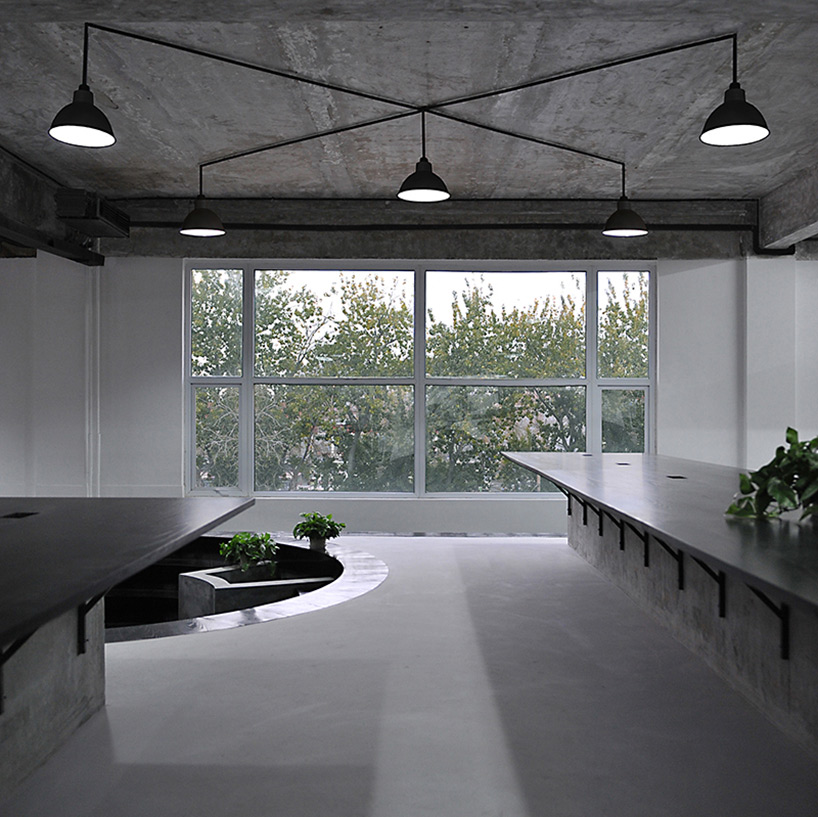
lighting element
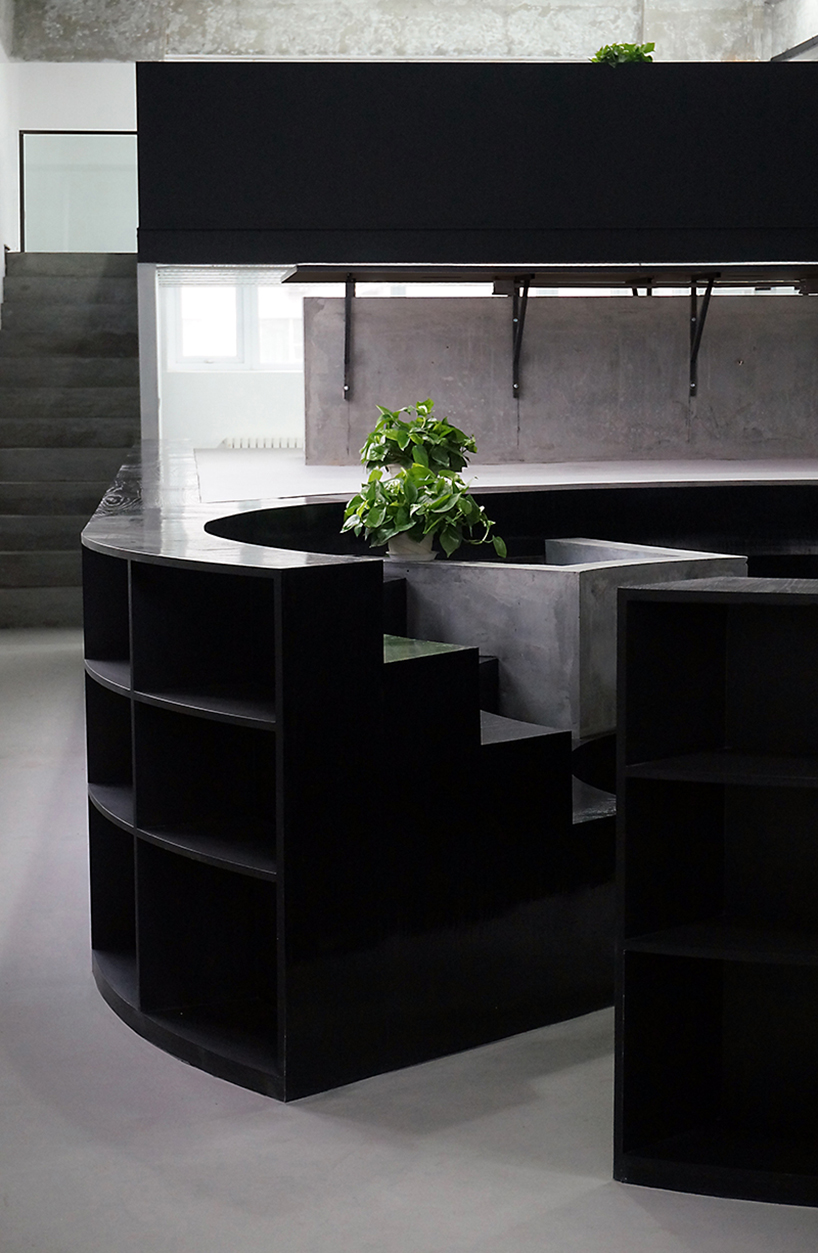
seating and shelving
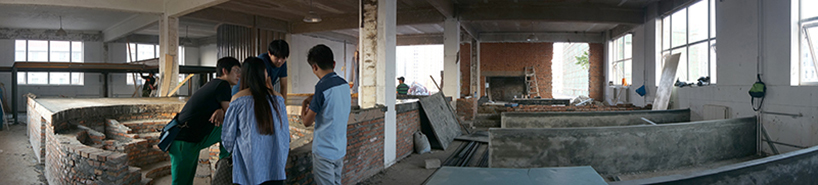
under construction
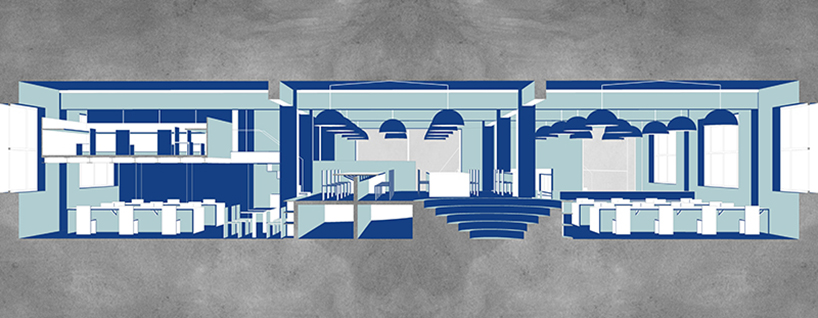
section perspective
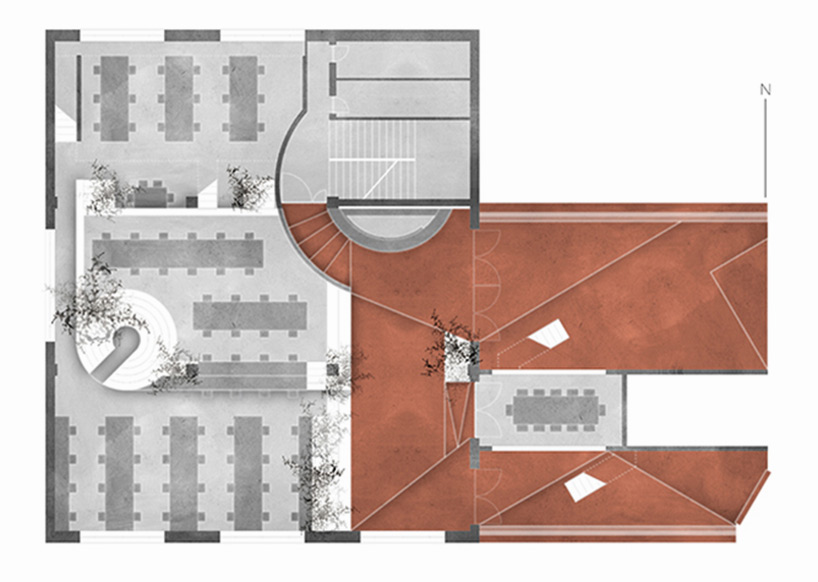
floor plan
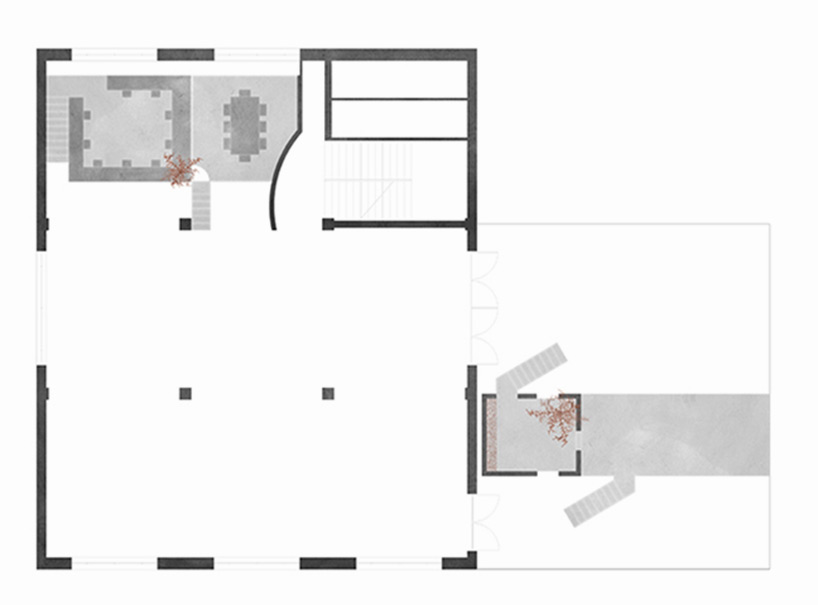
plan two
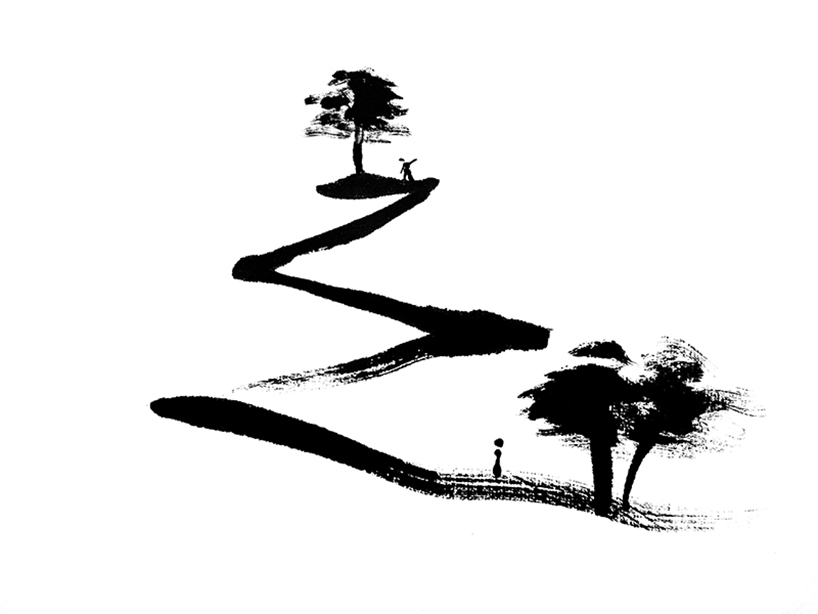
DL atelier concept sketch
designboom has received this project from our ‘DIY submissions‘ feature, where we welcome our readers to submit their own work for publication. see more project submissions from our readers here.
shop
your own online design shop — no sales commission collected