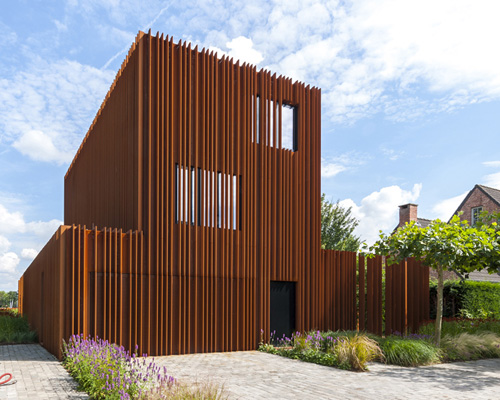
DMOA architecten forges corten house from weathering steel lamellae
the barrier between interior and exterior is held in tension as the density of the vertical pieces have been adjusted to the landscape.
prefer designboom on google[FEATURED]
DMOA architecten forges corten house from weathering steel lamellae
all images courtesy of DMOA architecten
in the ‘corten house’ in the suburbs of antwerp, belgium, DMOA architecten has placed weathering steel lamellae in command. inside, as well as outside, they define the visual integrity of the architecture. the spaces mark out the boundaries wherever necessary and open again when suited. they vary in density, taking the function they enclose into consideration. for instance, the pool and garden are partially covered to disrupt views from the neighboring residences while dispersing towards the nearby gingko trees. the properties of the material allow them to glow in the rusty evening sun and capture shadows upon the façade. these features are all capable through the implementation of perforated plates, which have been welded to handle the climate conditions.
video courtesy of DMOA architecten
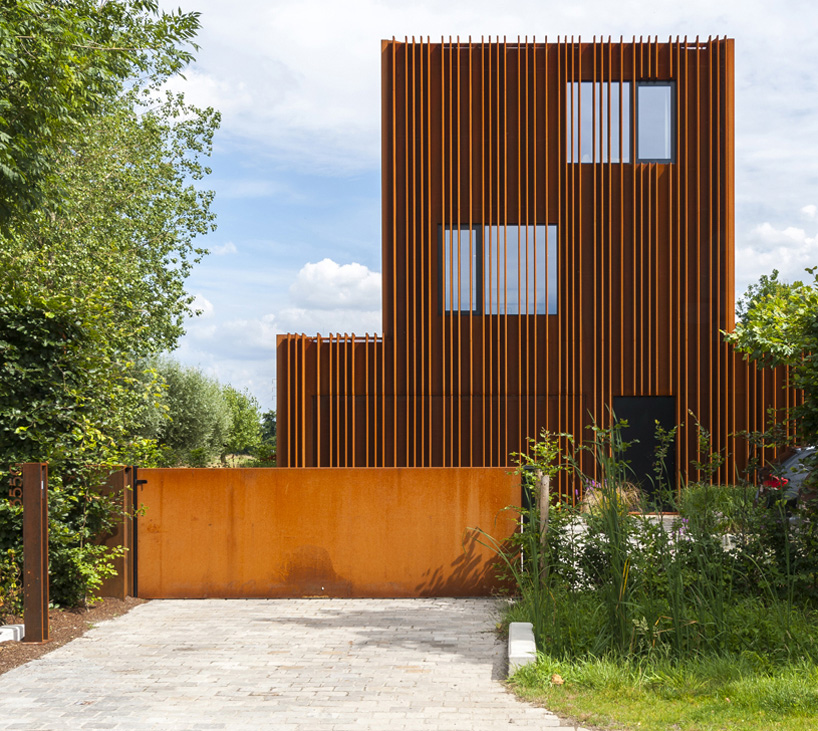
front façade
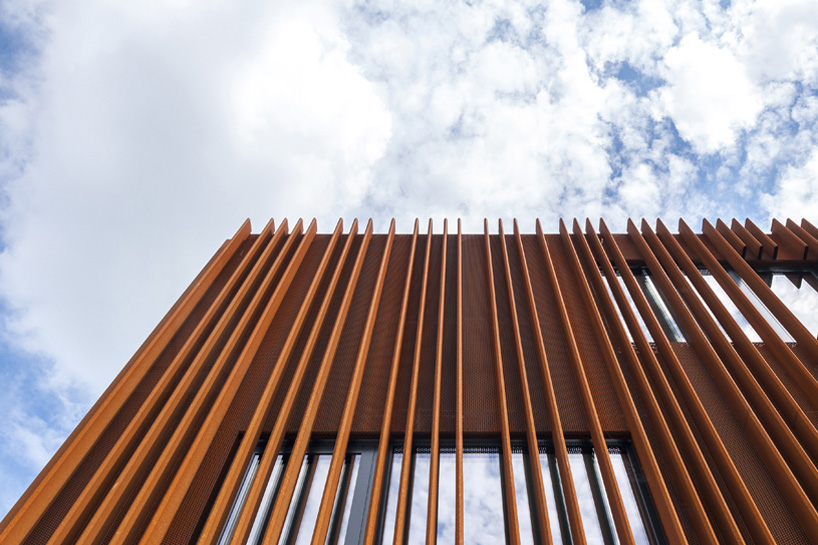
looking up at the panels
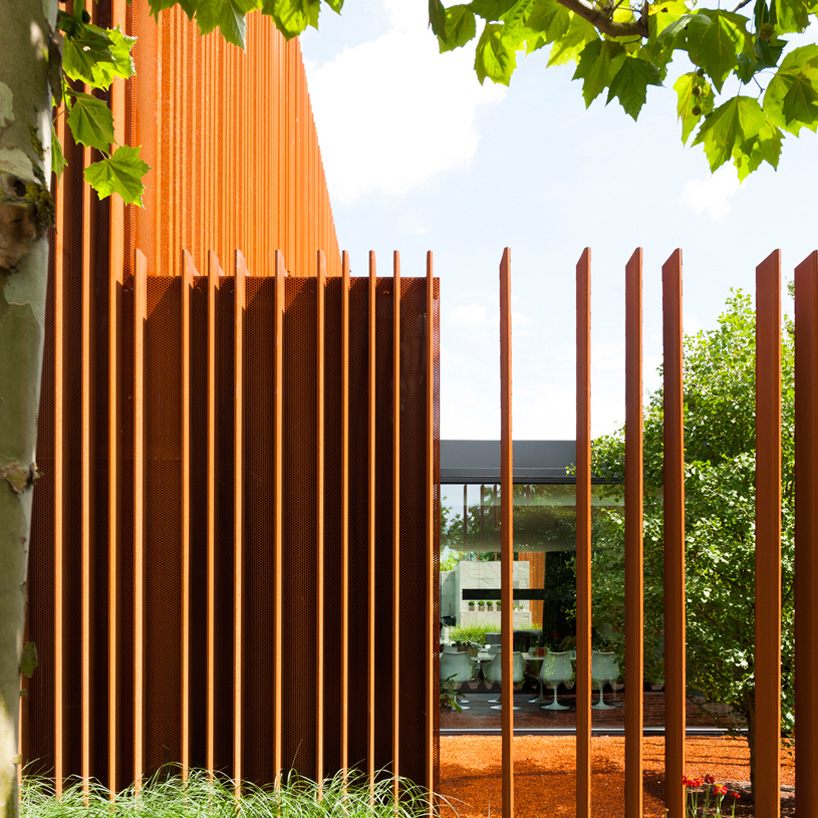
view into the front patio

rear entry of the pool

(left) a group of lamellae around the front patio
(right) stand alone lamellae along the perimeter of the garden
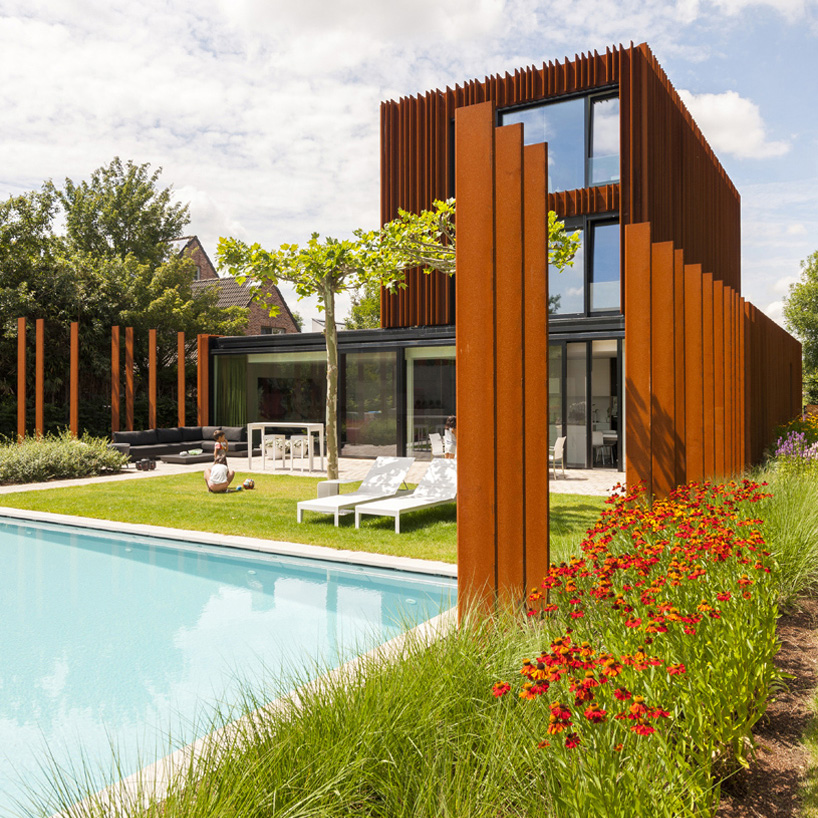
looking towards the back of the house

living area

interior corridor

kitchen detail

bathroom
Corten House from DMOA architecten on Vimeo.
video courtesy of DMOA architecten
designboom has received this project from our ‘DIY submissions‘ feature, where we welcome our readers to submit their own work for publication. see more project submissions from our readers here.
shop
your own online design shop — no sales commission collected