
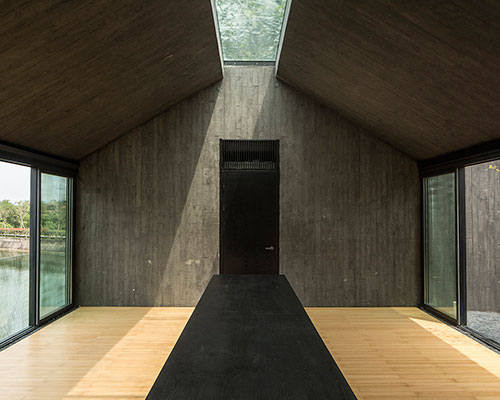
DnA architecture and design casts concrete damushan tea house
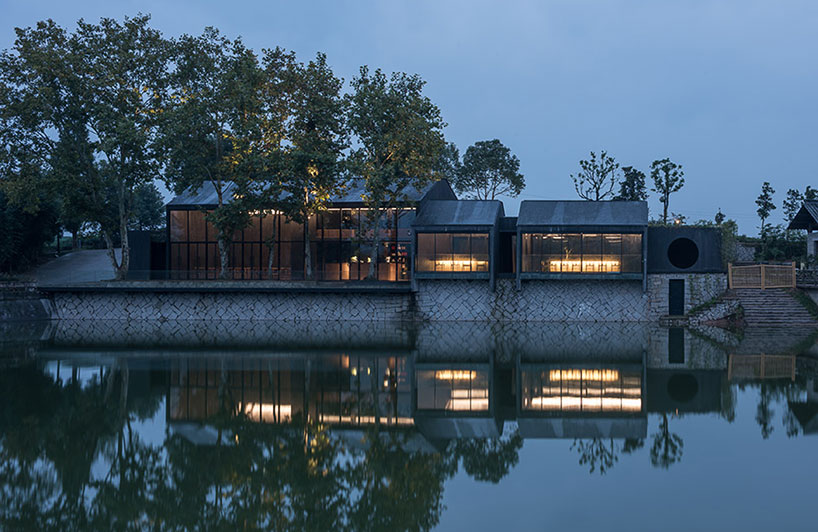
a series of concrete forms overlooking the waterfront contain tea houses of varying sizes offering a range of privacy and access to several courtyards.
prefer designboom on google[FEATURED]
DnA architecture and design casts concrete damushan tea house
all images courtesy of DnA architects
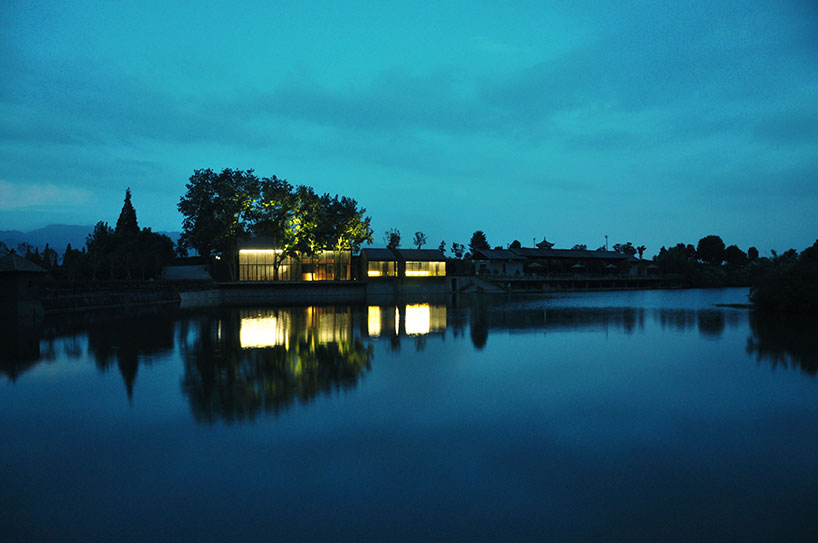
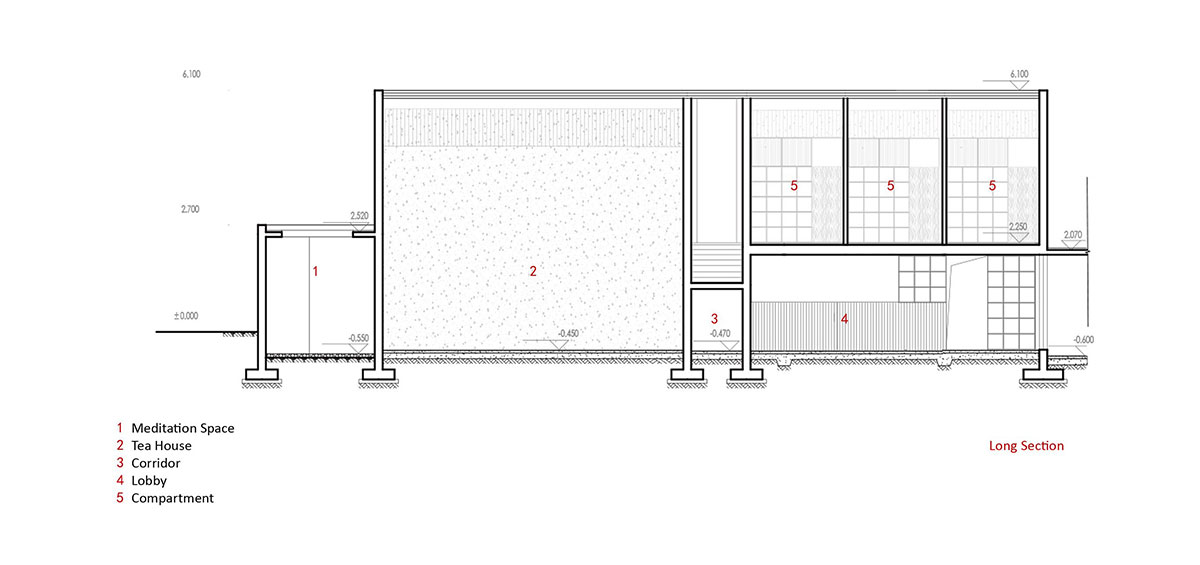
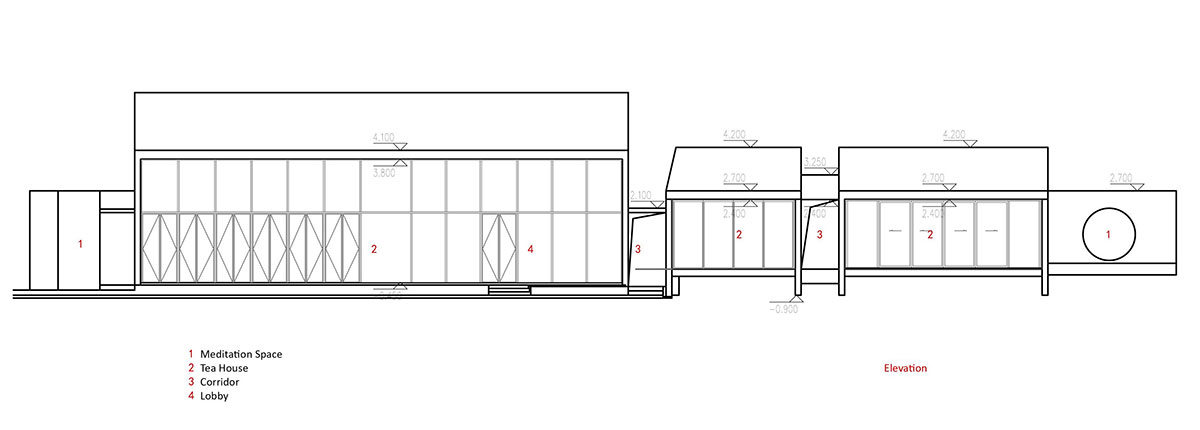
the damushan tea house occupies a sunken linear site along the west bank of a reservoir in songyang. designed by chinese studio DnA design and architecture, the project integrates existing exterior site elements with newly formed concrete structures that funnel views towards the lake. each structure in procession creates a segmented program capable of hosting an array of events, each with a direct connection to a unique exterior courtyard or walkway. 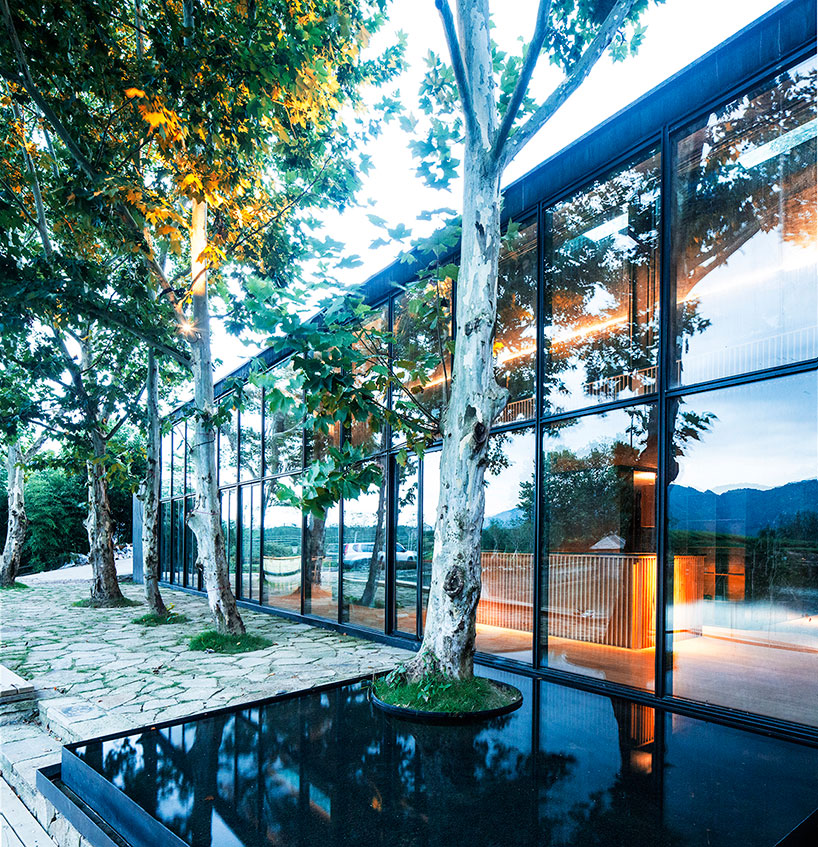
public courtyard connected to largest tea house
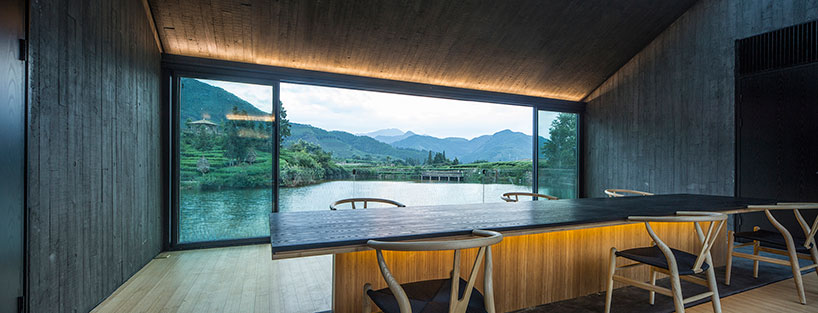
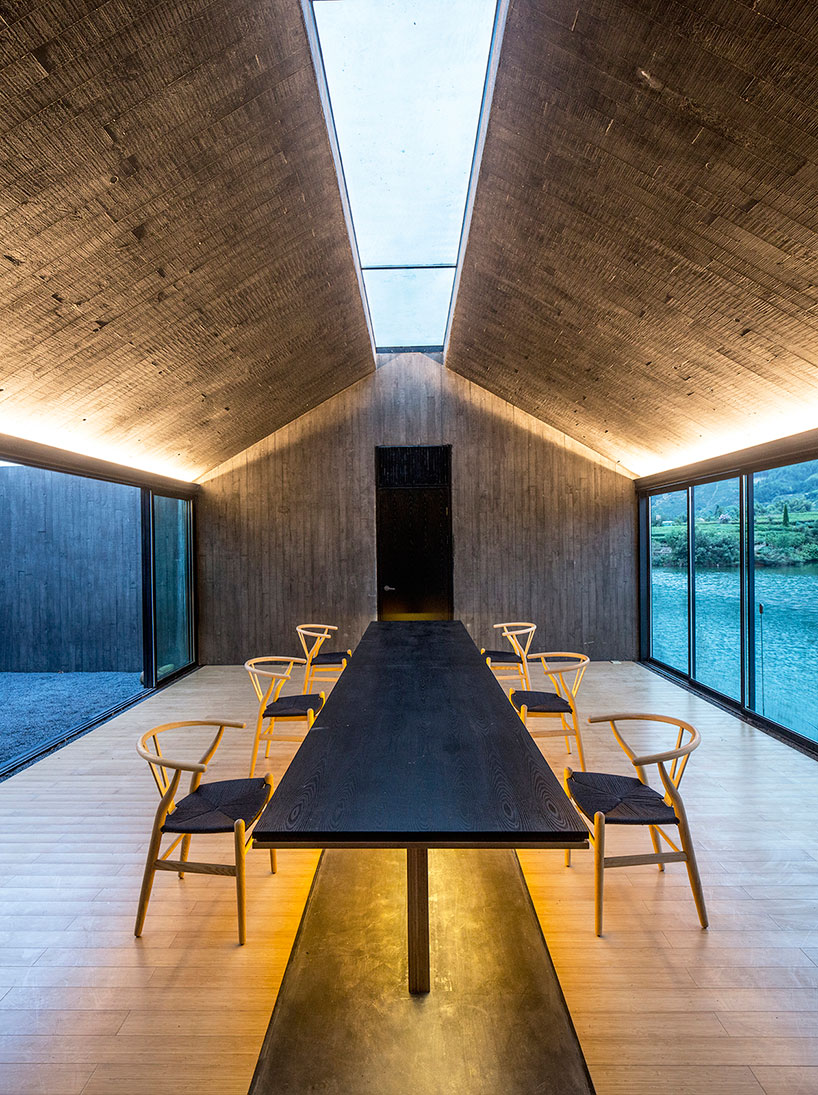
to the north, larger double-height volumes with operable glass walls house open spaces for bigger groups and a wider array of activities. outside, an expansive courtyard marked by five phoenix trees extends the interior program. continuing south through a more private walkway you find two secluded tea rooms with their own closed-off terraces over the water. each of these also contains private zen gardens. 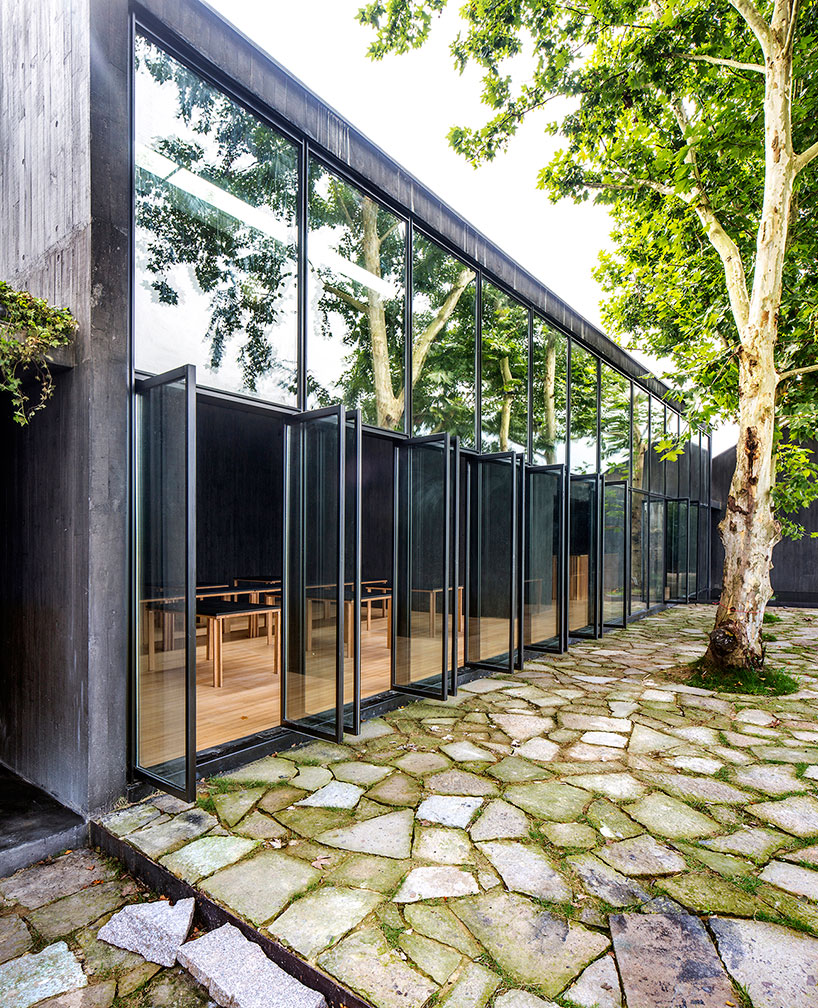
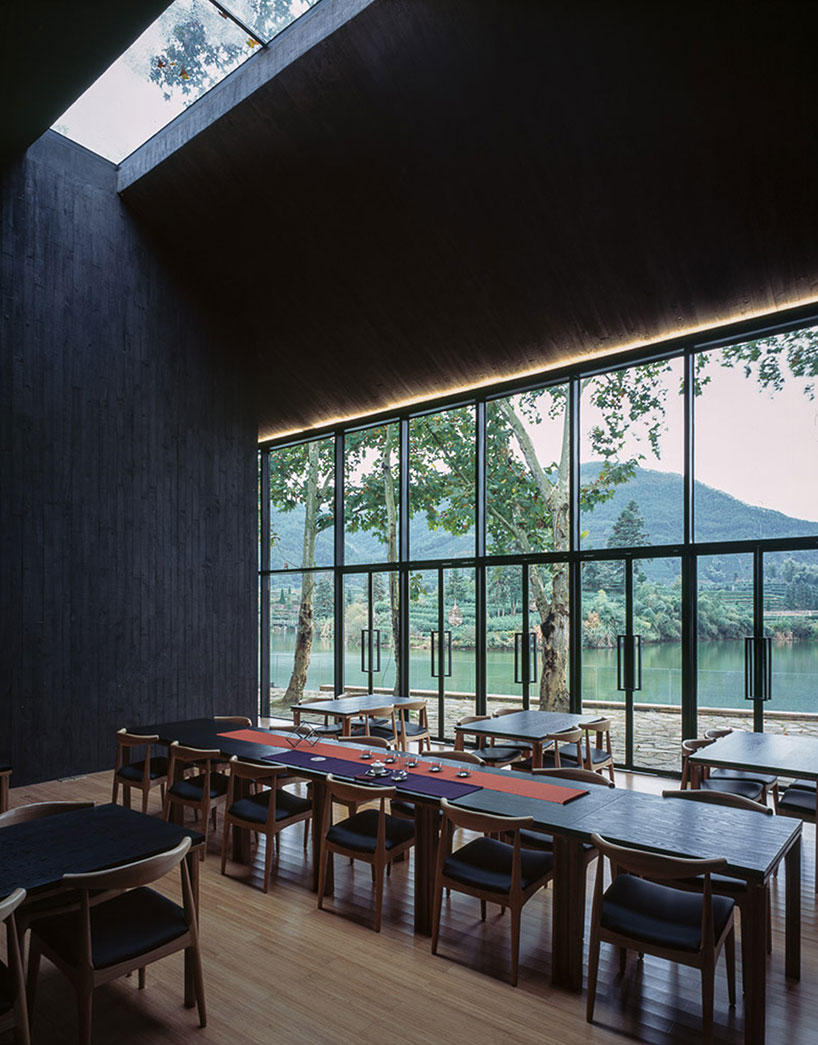
large public tea house facing the reservoir
at the very southern end of the site, a meditation room with a large circular opening looks out over the reservoir and frames the location of the sunset. each structure, along with full-height transparent walls, contains a skylight spanning the length of the forms providing diffused lighting into each room.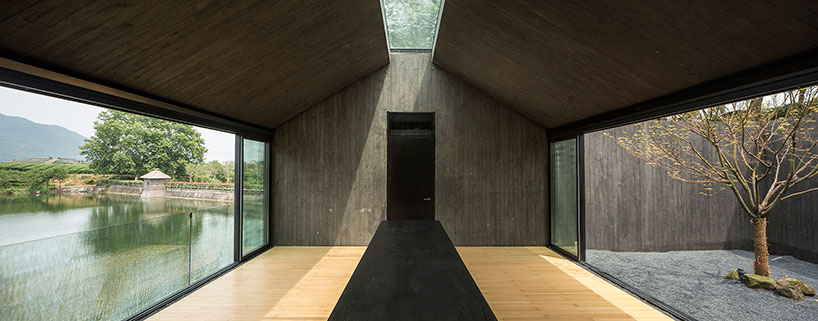
private tea house enjoy access to water-front terrace and private zen garden
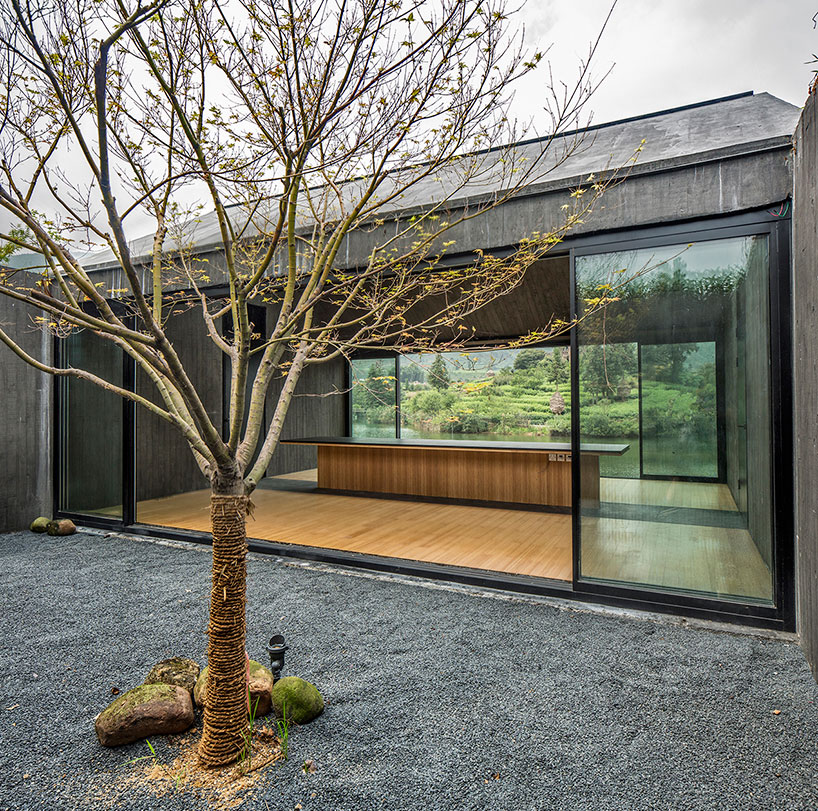
private garden
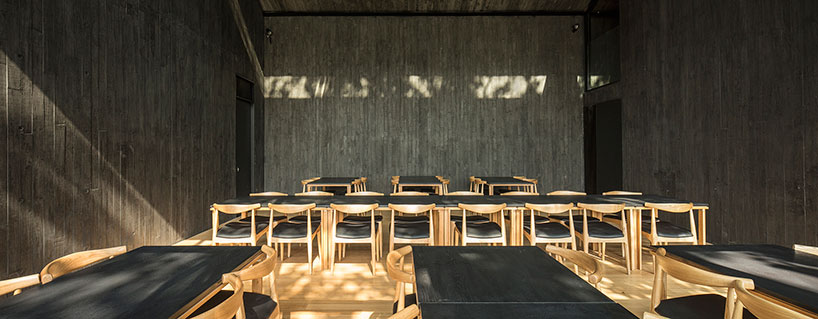
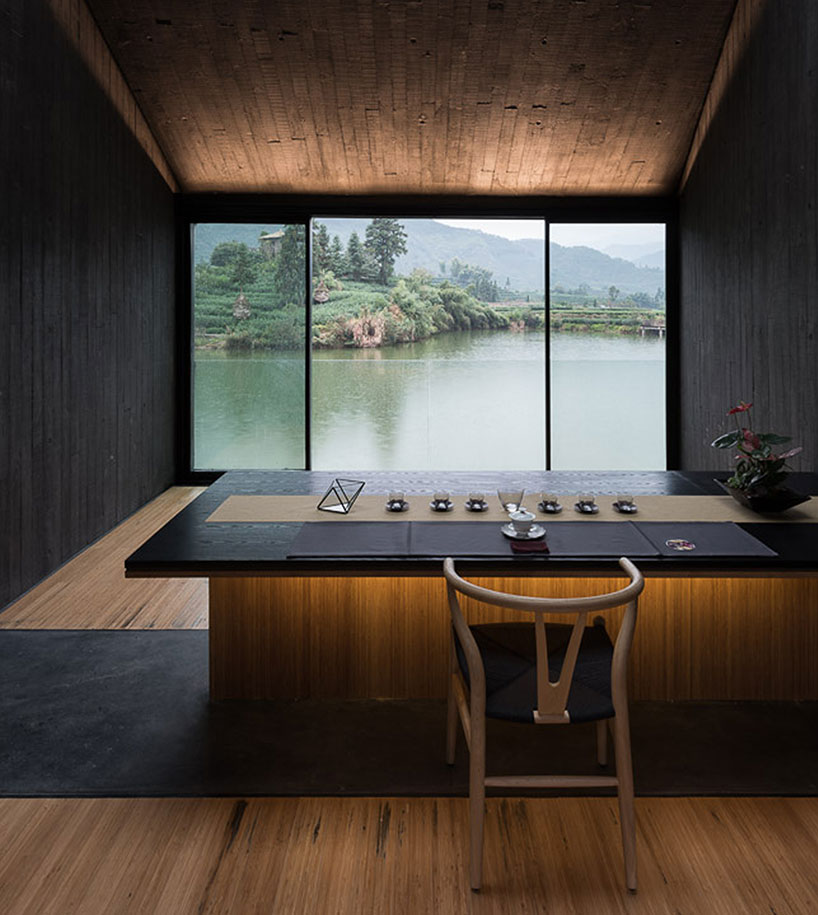
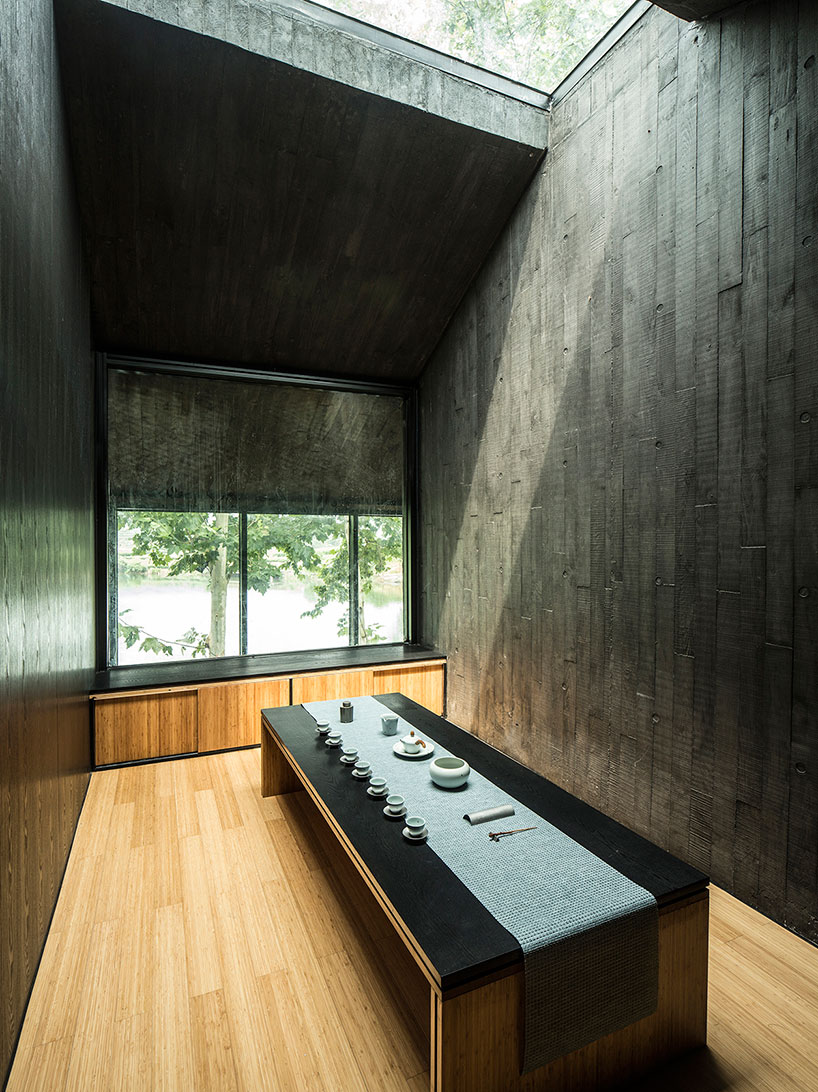
skylight helps illuminate tea houses
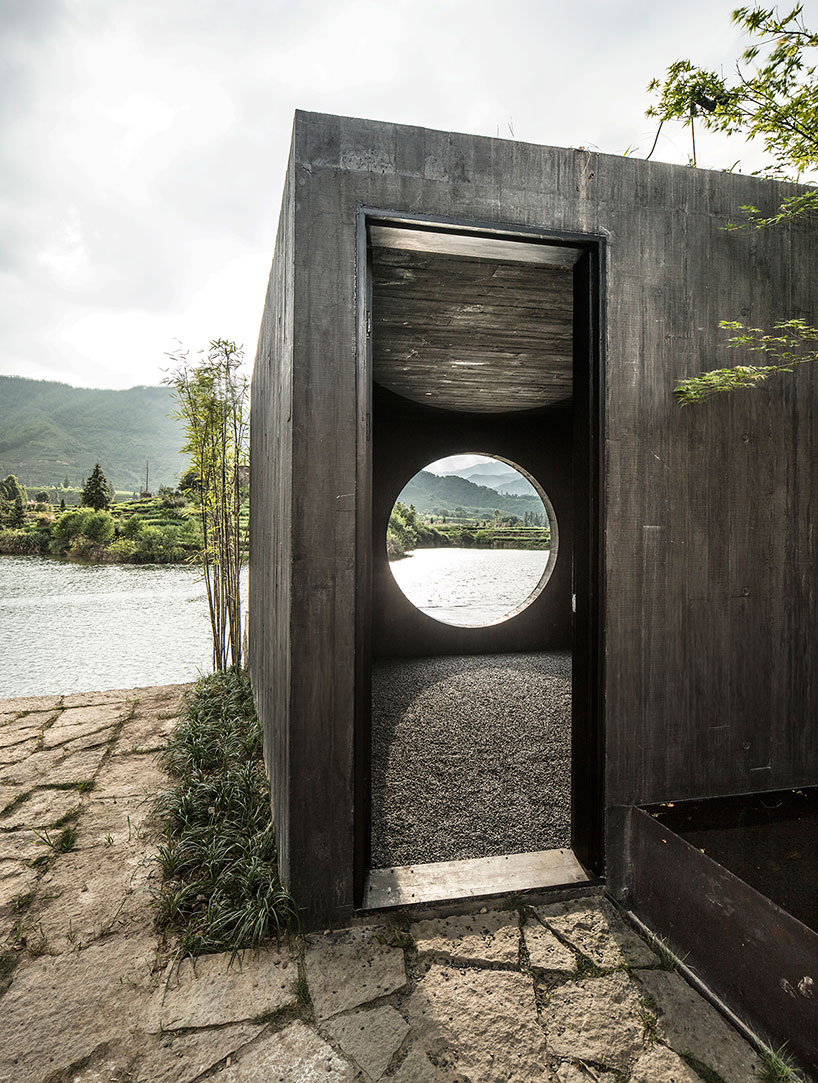
entrance to meditation room
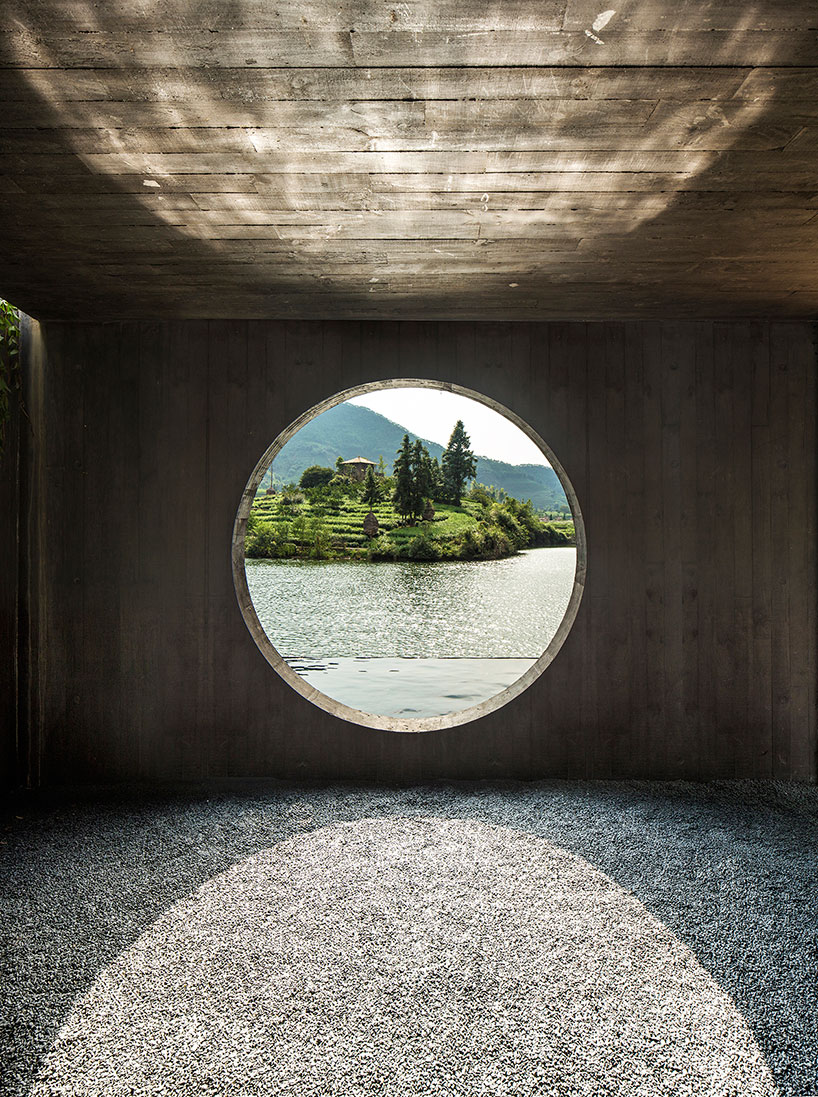
meditation room
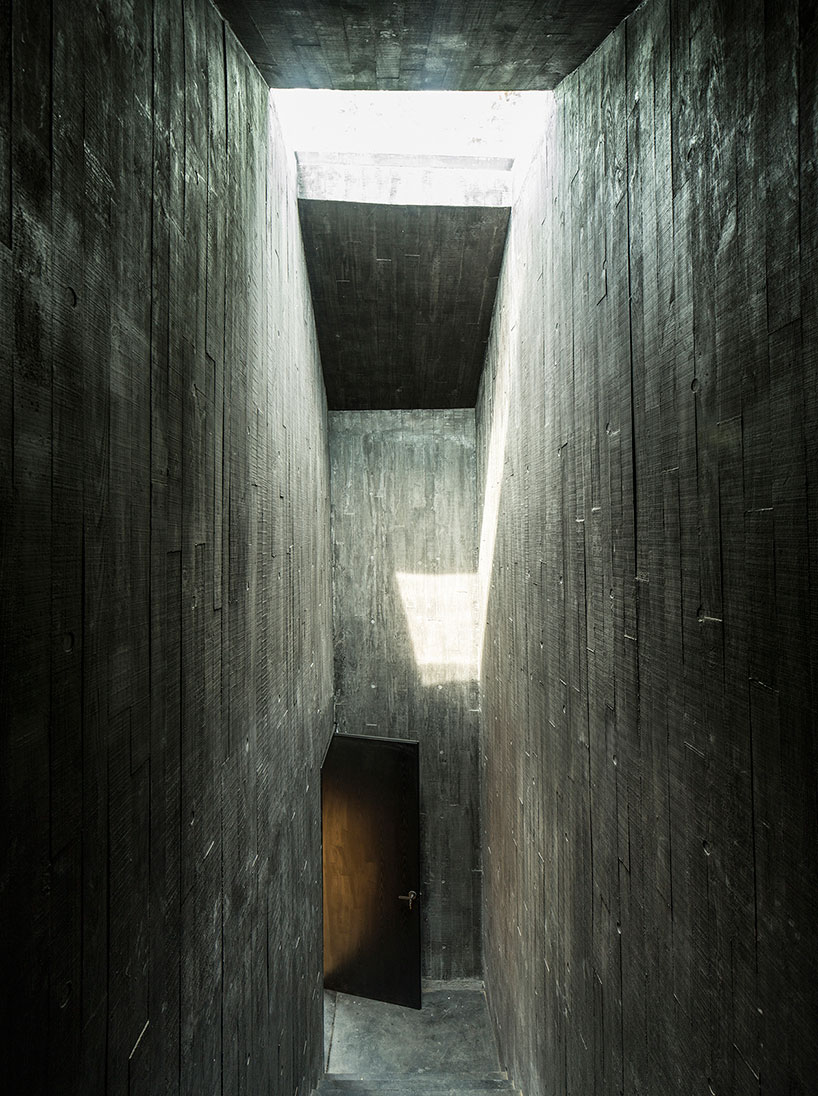
hallway



 1/6
project info:
project name: songyang damushan tea house
location: songyang damushan tea valley, lishui, zhejiang province
program: tea house/ tea art training
client: songyang tourism development co., ltd.
architecture design: dna_ design and architecture
principle architect: xu tiantian
design team: xu tiantian, zhang longxiao, zhou yang
interior design: dna_ design and architecture
lighting design: zhang xin studio, architecture department of tsinghua university (zhang xin, han xiaowei, zhou xuanyu)
structure system: shearing wall
gross floor area: 477.75m2
building foot print: 372.83m2
design period: 2014.12-2015.01
construction period: 2015.02-2015.08
completion time: 2015.08
shop
your own online design shop — no sales commission collected













