
‘basiliani hotel’ by domenico fiore, matera, italyimage © piermario ruggeri
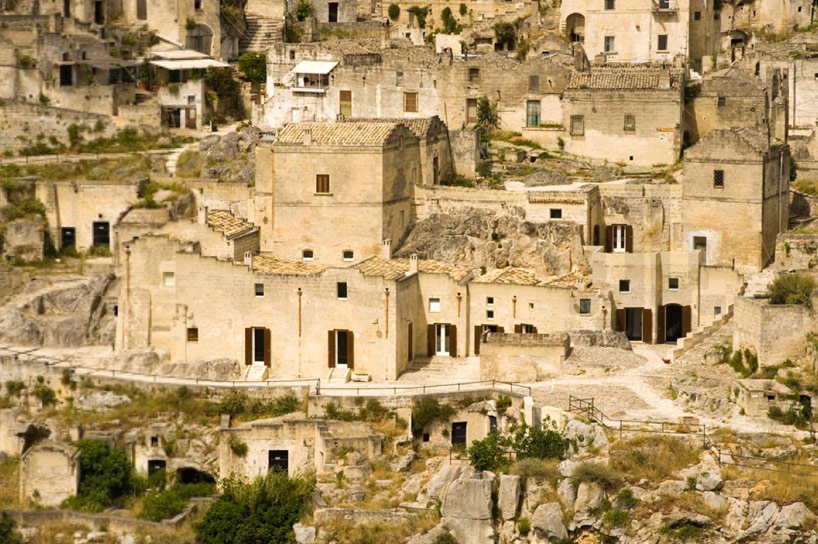
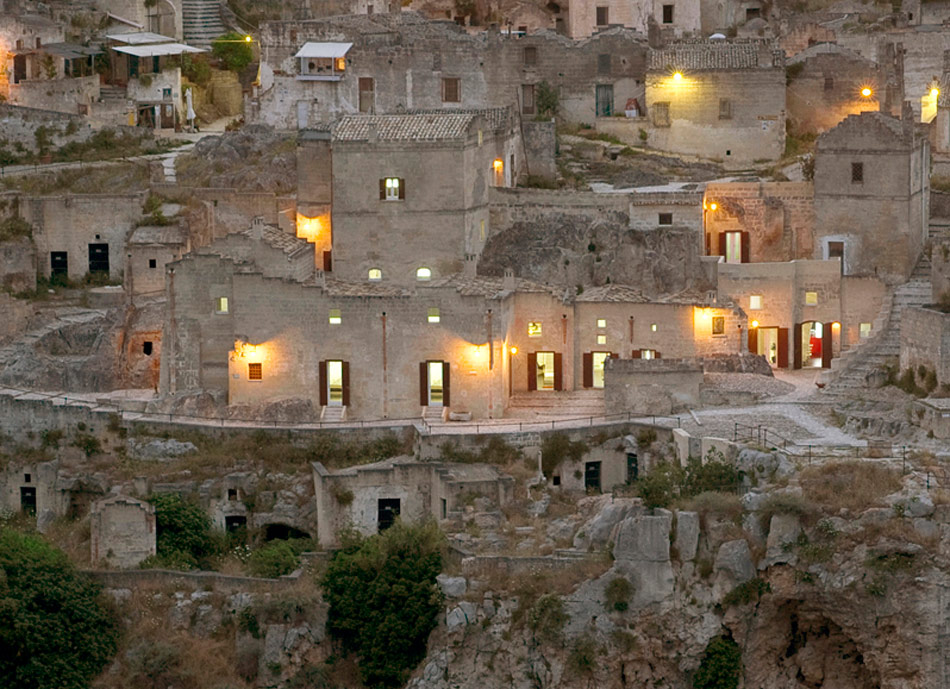
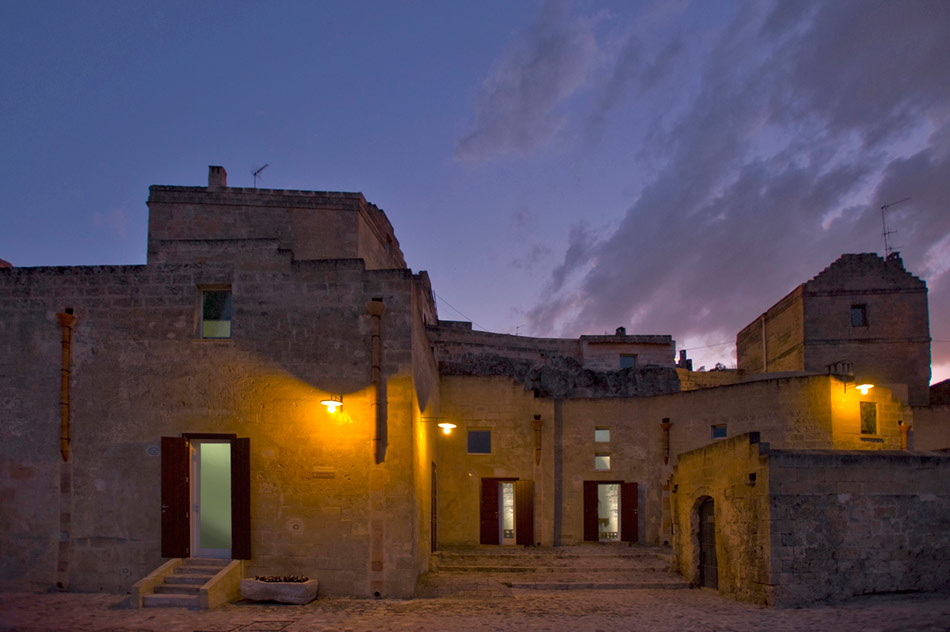
in the world heritage site of sassi di matera (stones of matera) of southern italy, prehistoric homes are carved into the stone escarpment where a curiousblend of stunning views of the gravina canyon district and archaeological park, and structures erected from the earth define a unique historical landscape. italian architect domenico fiore has recently completed the ‘basiliani hotel‘ which occupies a renovated chain of houses half carved out of the ground andhalf built upon with local tufo stone. the hotel covers a total of three interspersed levels that respect the original grade changes of the site, with a restoredexterior that allows multiple points of access through the original doors and small courtyards spread throughout the complex. from the exterior,the project’s scope is invisible to naked eye, situated discretely within twelve indigenous dwellings.
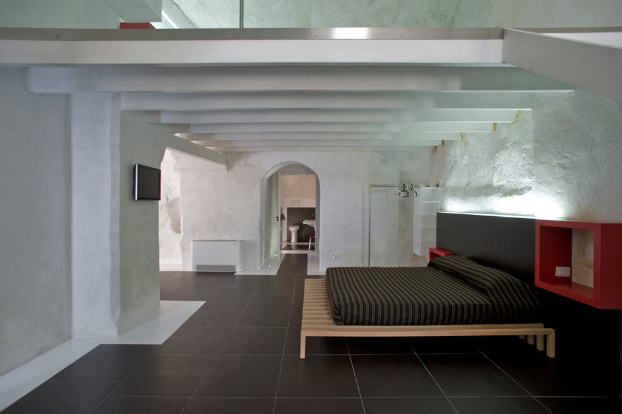
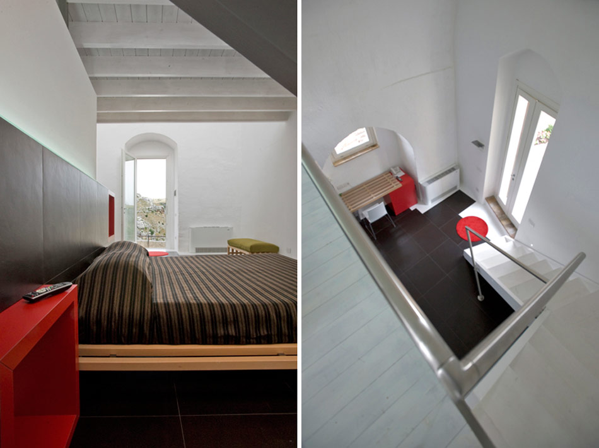
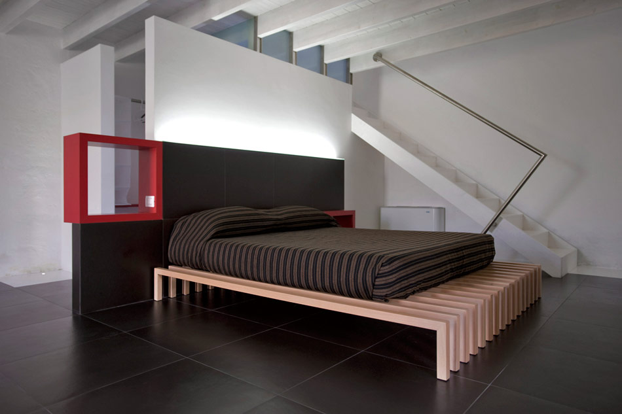
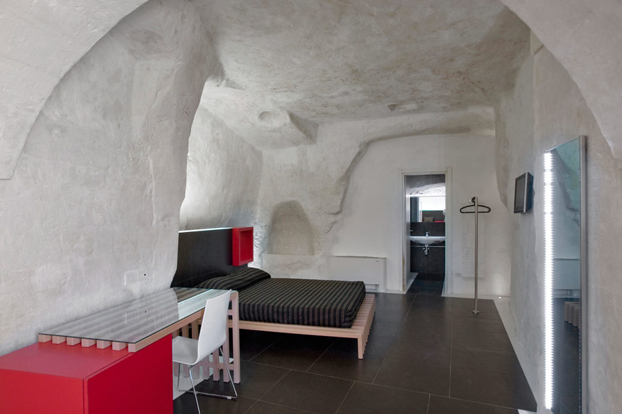
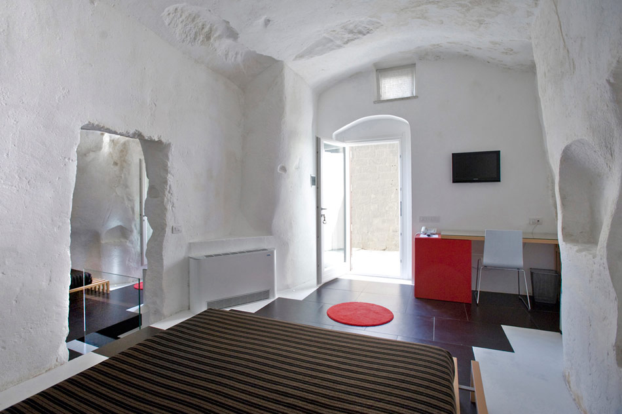
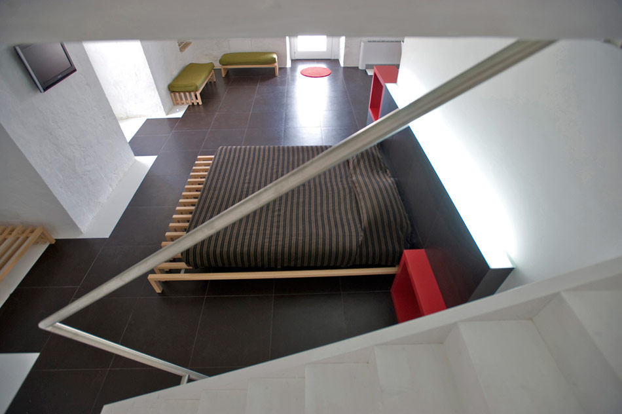
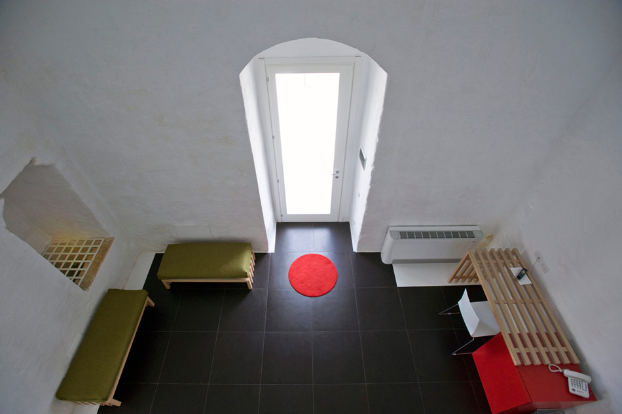
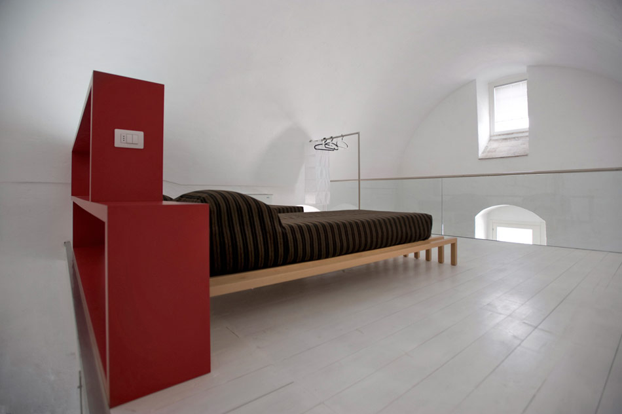
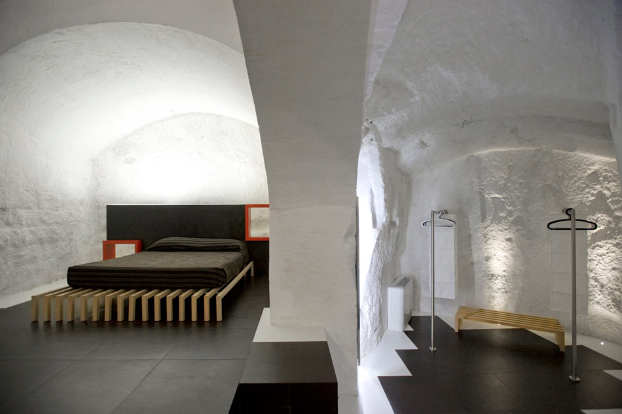
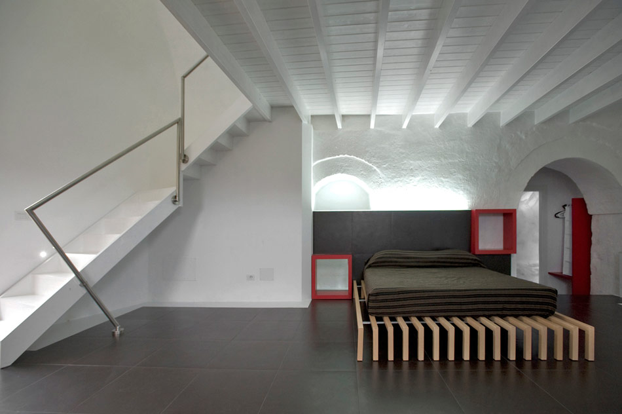
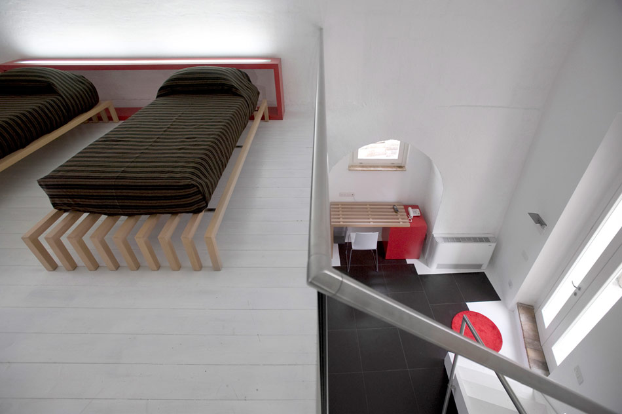
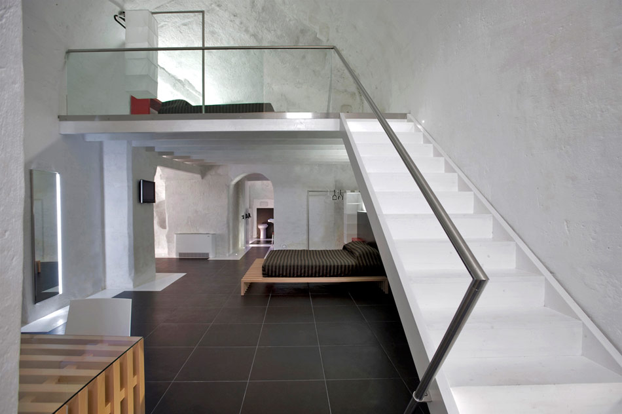
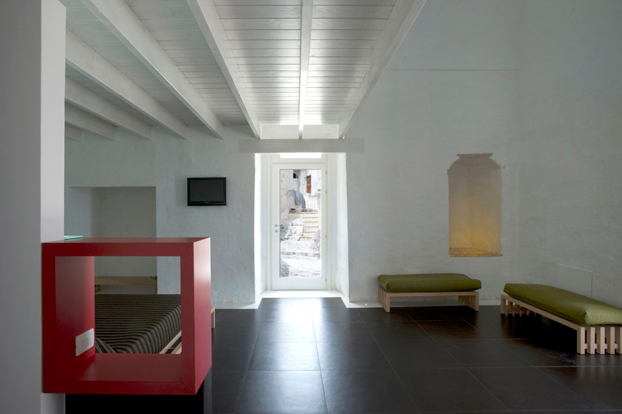
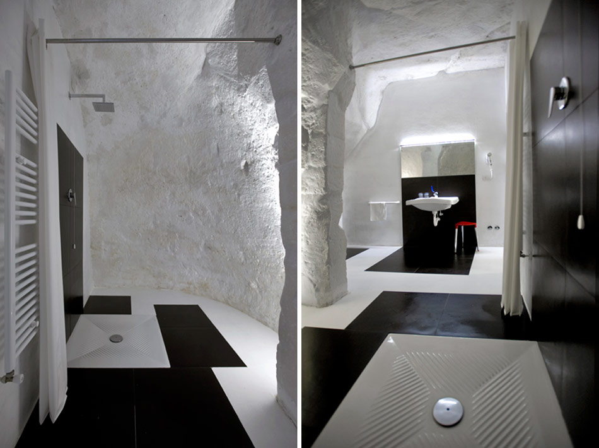
the interior exhibits a more involved strategy between old and new. the stone masonry walls and barrel vaulted ceilings are covered in a layer of whitepaint that protects the aging construction and reflects plenty of natural light into the cavernous spaces without concealing the treasured forms and textures.a simple recyclable material palette makes up the remainder of the interventions: wood, steel and glass rendered in basic colors. thin timber stairs with metal handrails connect loft spaces without a heavy physical or visual imposition into the space. the organic crumbling floor is covered at times with dark smooth tiles creating a pleasant contrast, and at others simply covered with a structural glass floor that allows the user to float above the original bell-shaped water cisterns dug into the ground. black, white, and red fixtures create an interior unity between the cafe and rooms and stand clearly separate from the existing constructions.
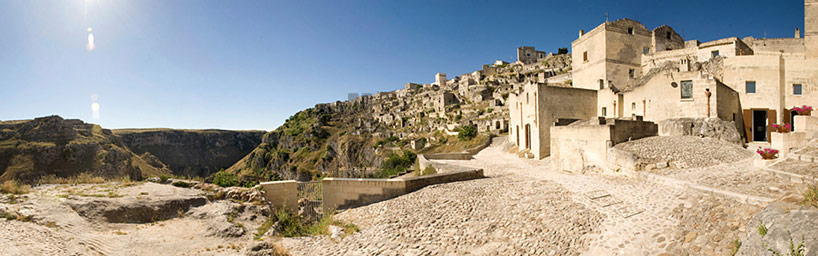 panoramic view of the city center and the canyon siteimage © piermario ruggeri
 one of the many entrances into the hotel through an original rock courtyardimage © piermario ruggeri
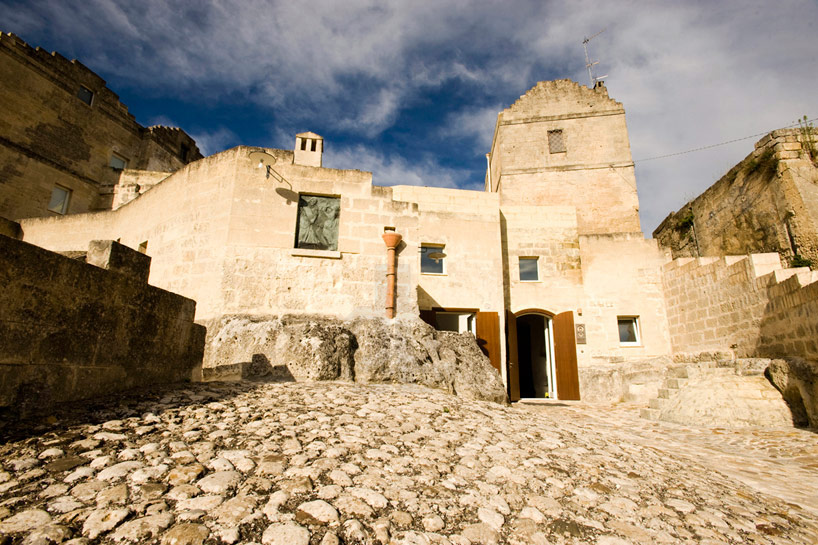 image © piermario ruggeri
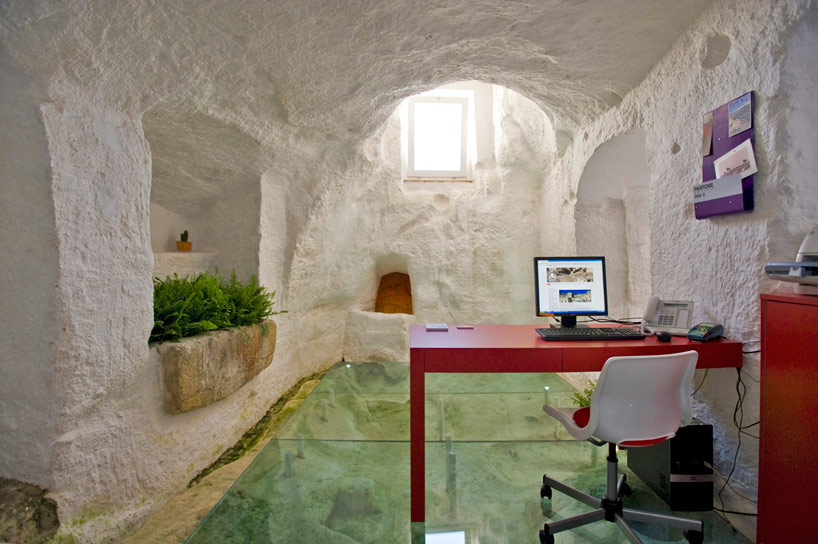 reception desk with glass floor exposing the original ground planeimage © piermario ruggeri
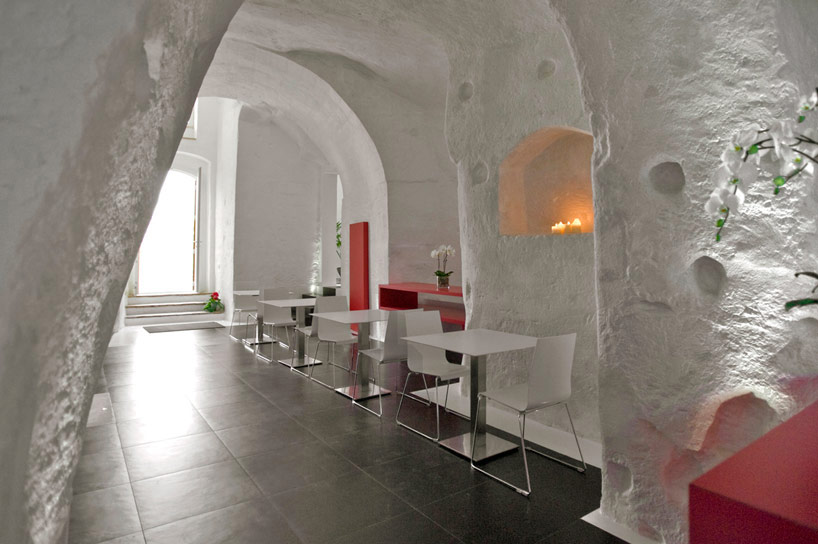 cafeimage © piermario ruggeri
 (left) original arches and wall nooks kept intact(right) glass floor exposes the original stone groundimage © piermario ruggeri
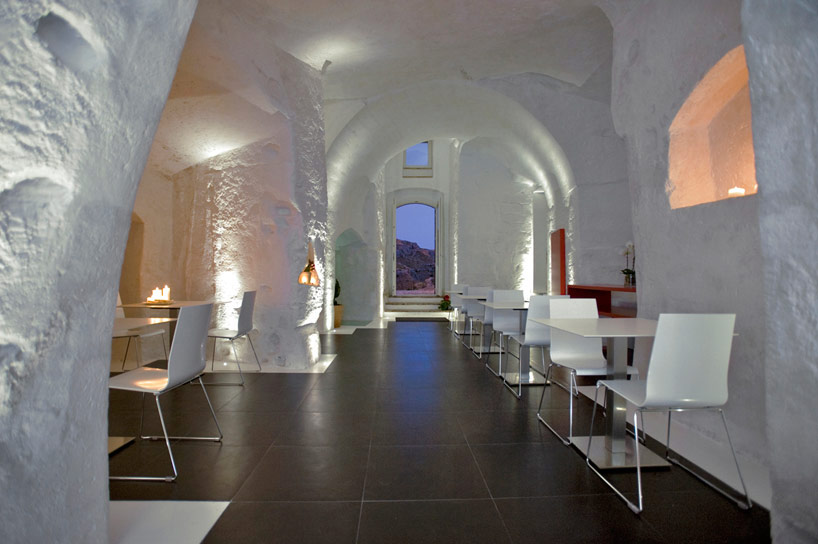 image © piermario ruggeri
 simple materials create a strong interior presence without detracting from the historical constructionimage © piermario ruggeri
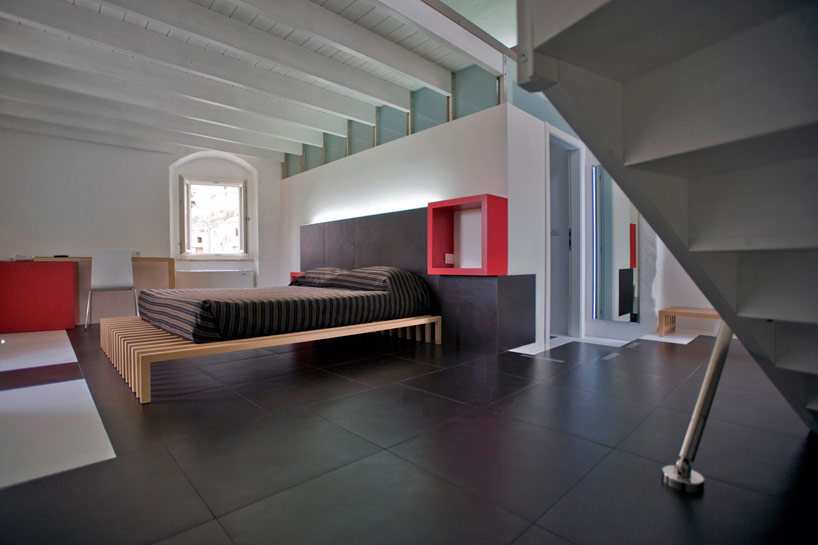 image © piermario ruggeri
 loft spaceimage © piermario ruggeri
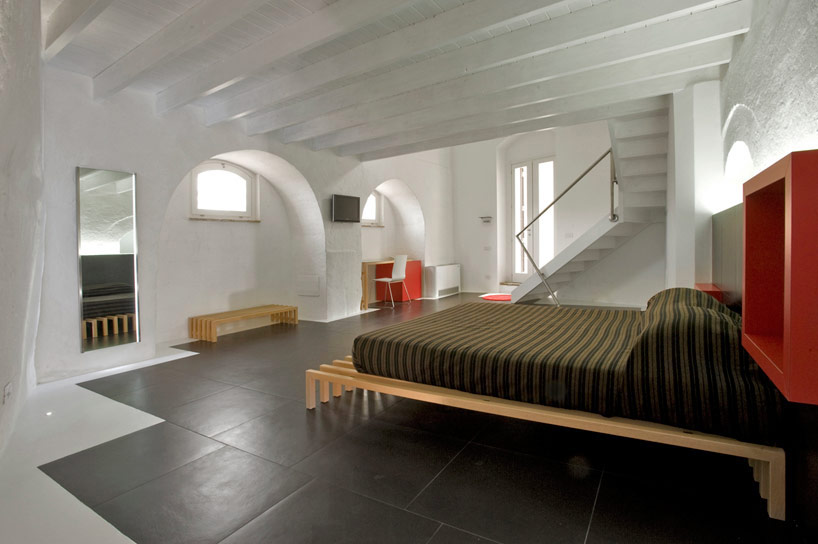 image © piermario ruggeri
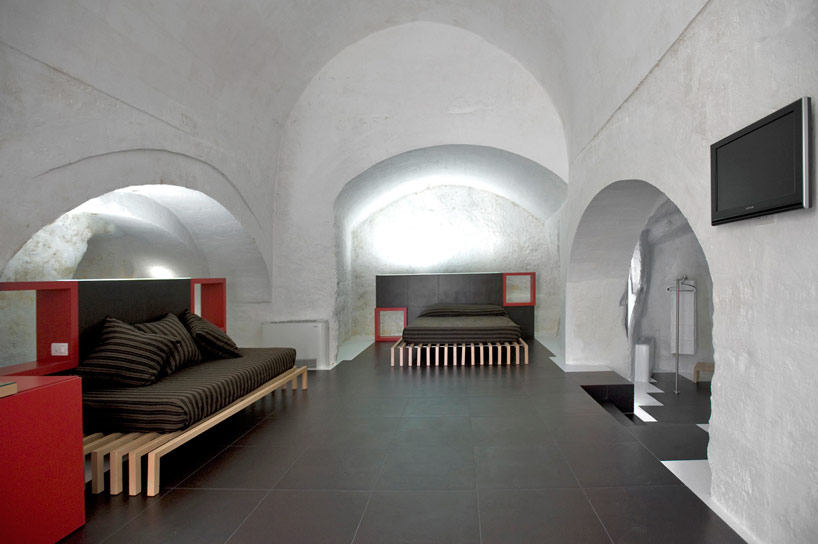 bedroom partially lit by artificial lightimage © piermario ruggeri
 image © piermario ruggeri
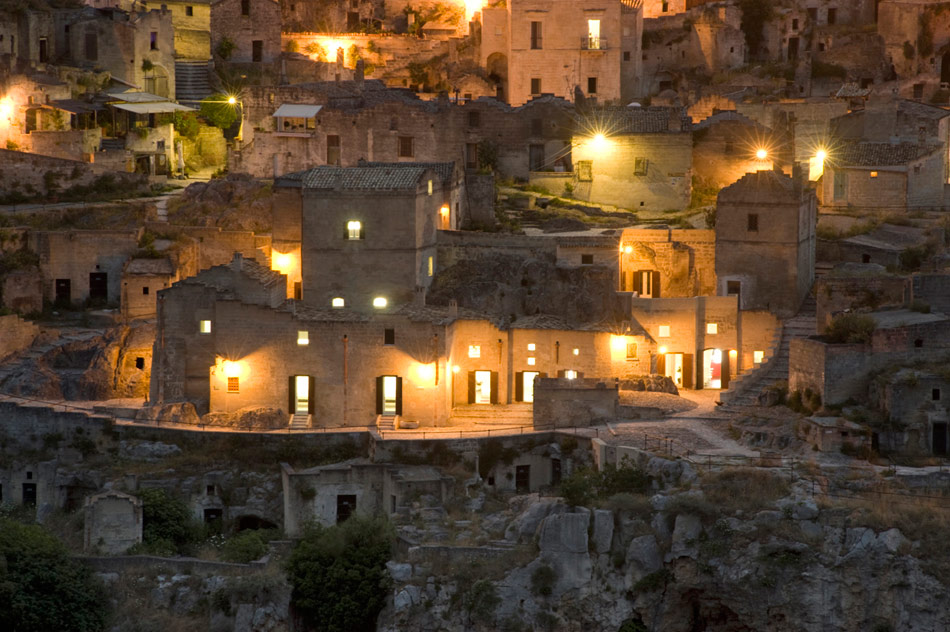
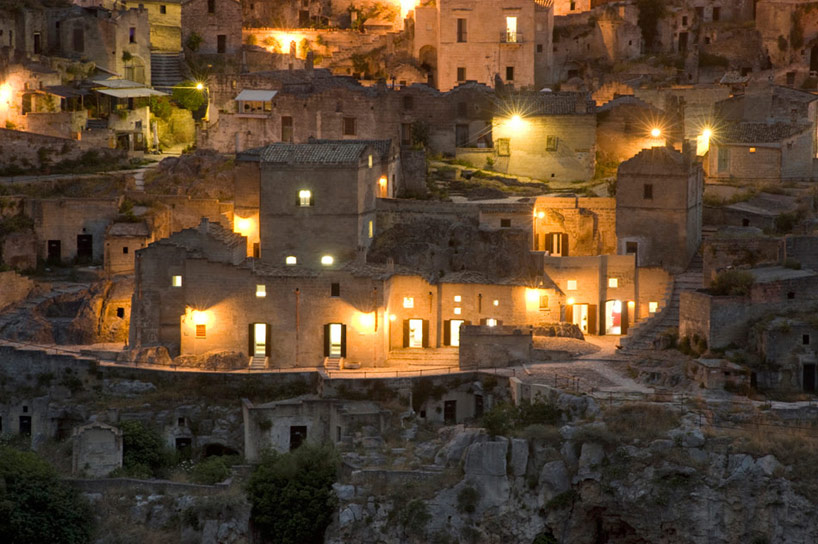 illuminated at nightimage © piermario ruggeri
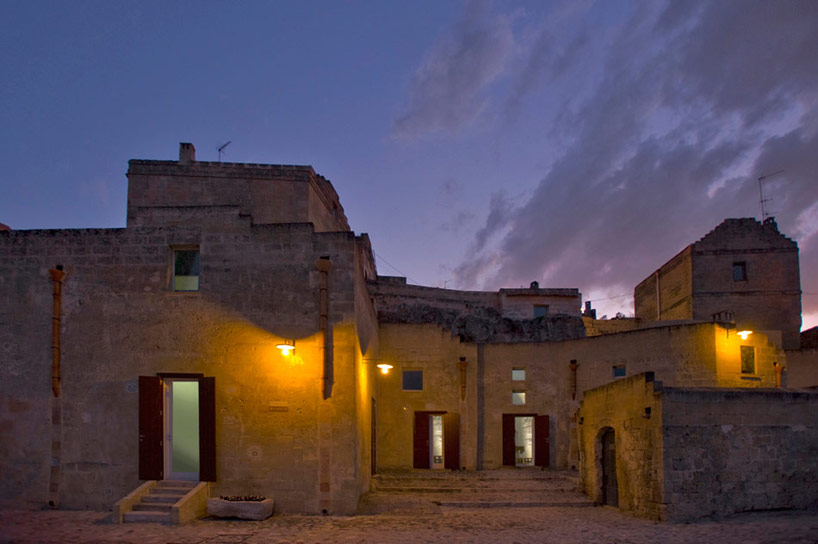 entrance to individual rooms from the stone streetimage © piermario ruggeri


 Sep 18, 2026
 Sep 07, 2026
 Aug 26, 2026
 Aug 21, 2026