dominique coulon stacks montpellier school as an autonomous series of structures

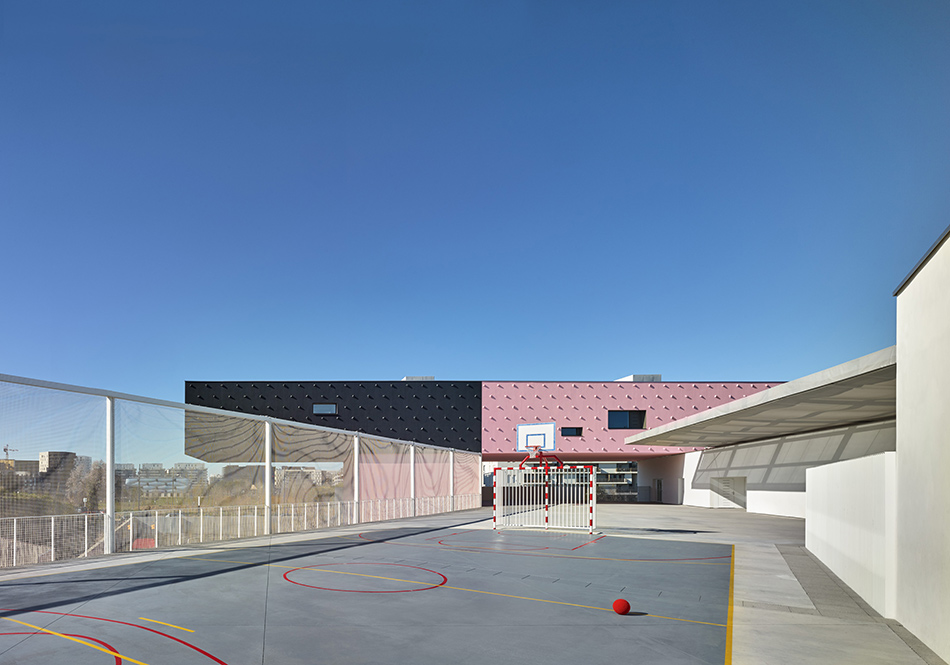
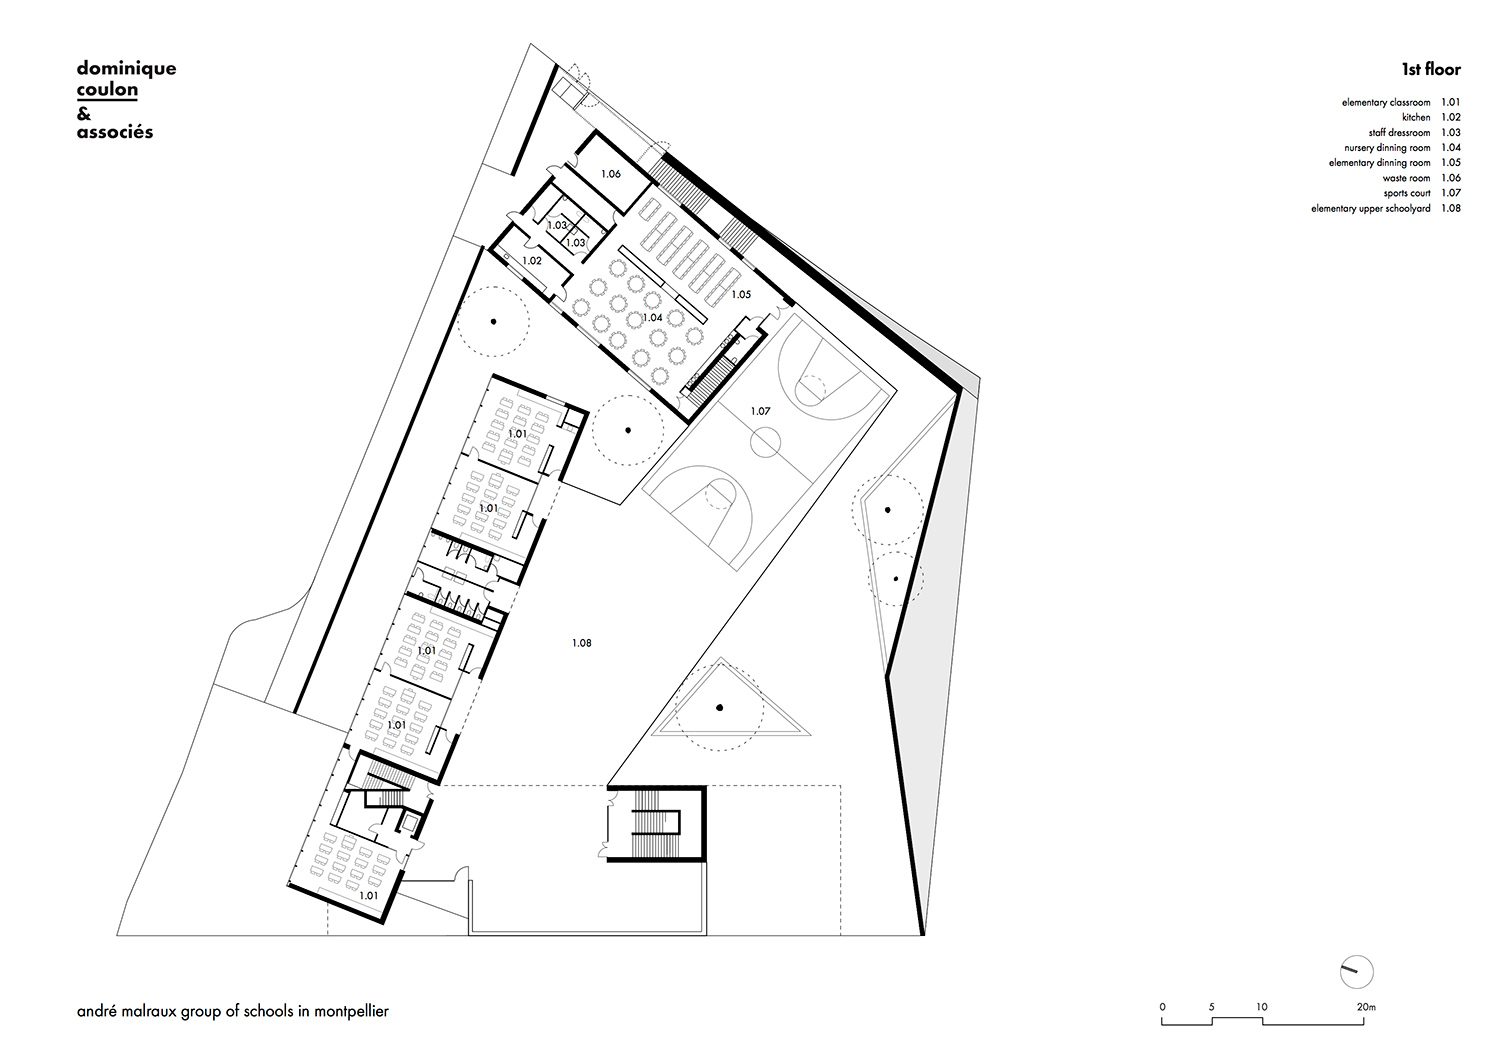

a primary school occupies the upper two floors, with a playground positioned on the roof of the nursery school below.
prefer designboom on google[FEATURED]
dominique coulon stacks montpellier school as an autonomous series of structures
all images © eugeni pons
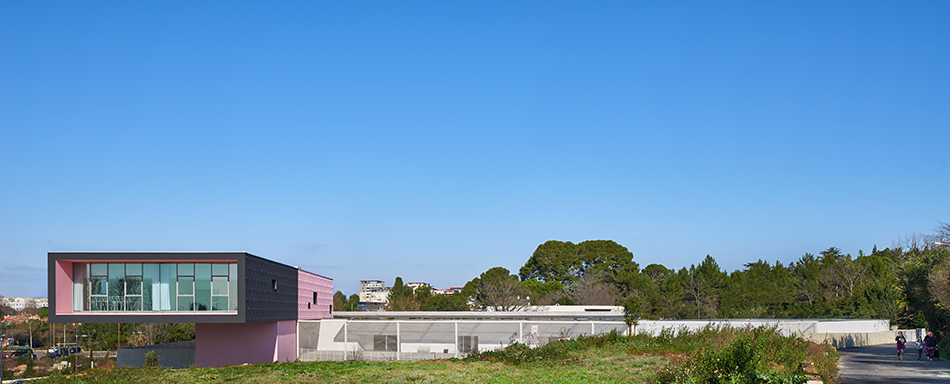

french architect dominique coulon and his strasbourg-based team have completed a three-storey school in montpellier, composed as a series of stacked volumes. located on a relatively small, triangular plot of land, the compact ‘andré malraux’ school unit is part of the city’s ongoing regeneration. an initiative that seeks to connect montpellier’s expanding urban fabric with the mediterranean coastline.
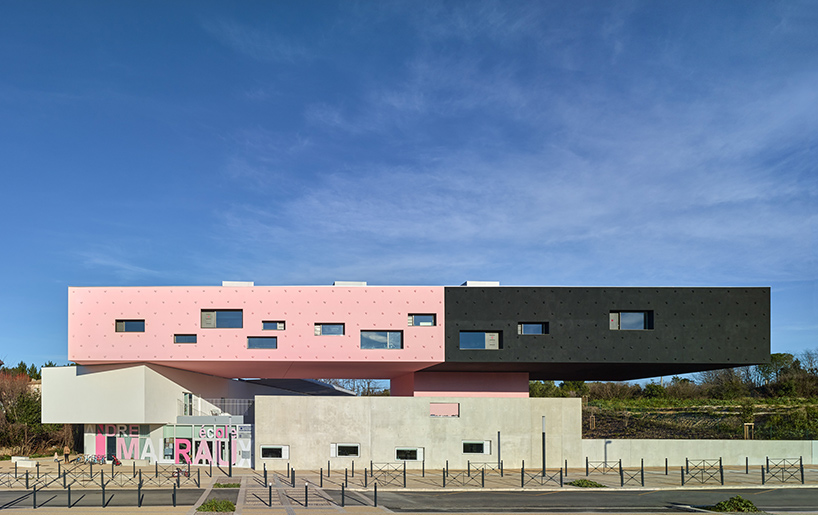
the three-storey school complex is located in montpellier




the ground floor contains a nursery, as well as a center for before and after-school activities. a primary school occupies the remaining two floors, with a playground positioned on the roof of the nursery structure below. older students can enter the first-floor classrooms directly from the playground, without having to pass through the nursery, or other areas of the building.
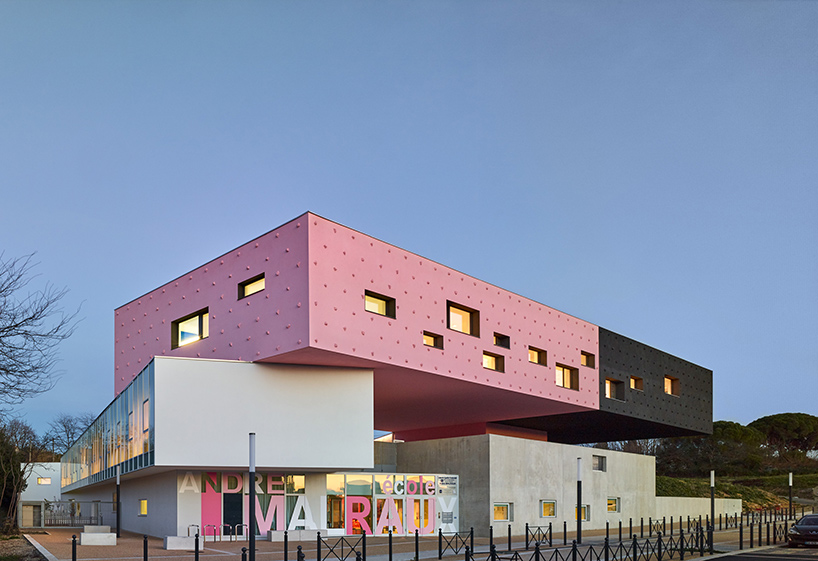
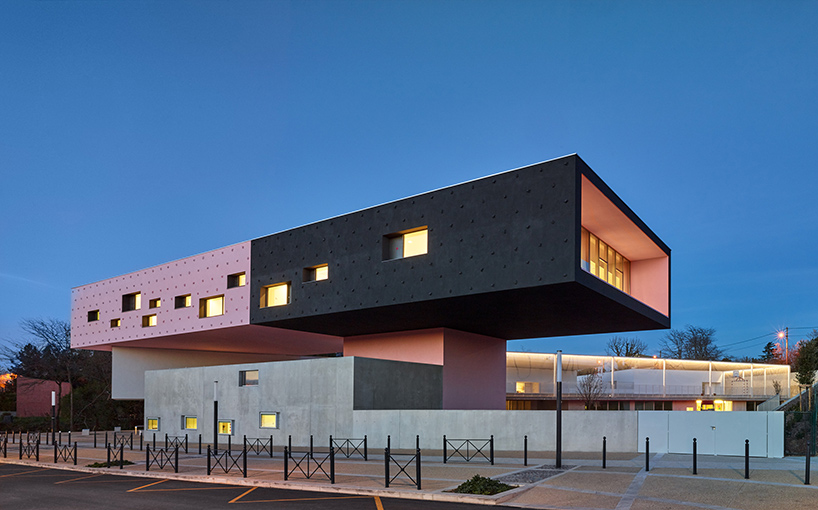

the scheme is composed as a series of stacked volumes

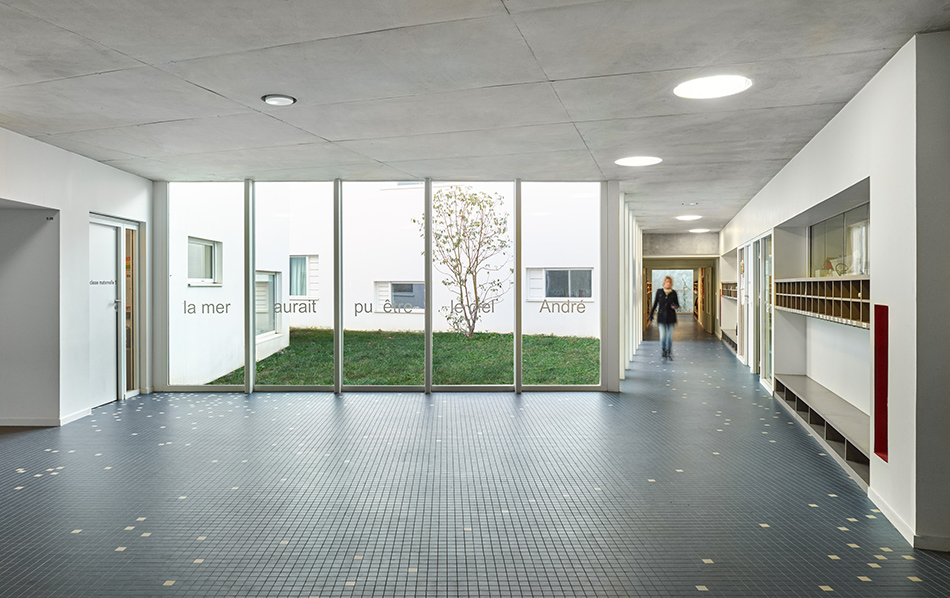

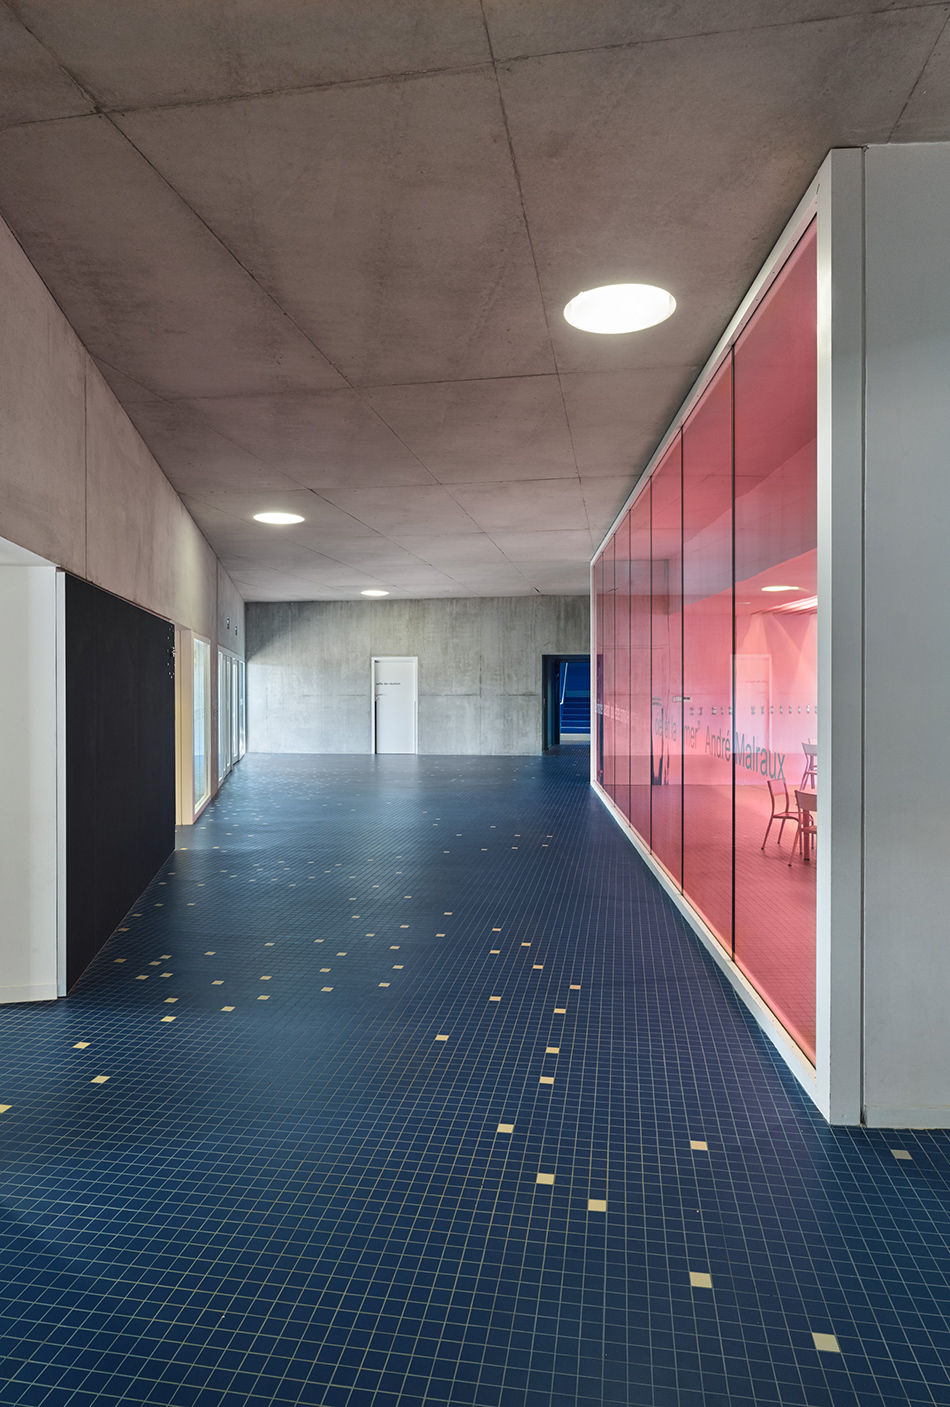
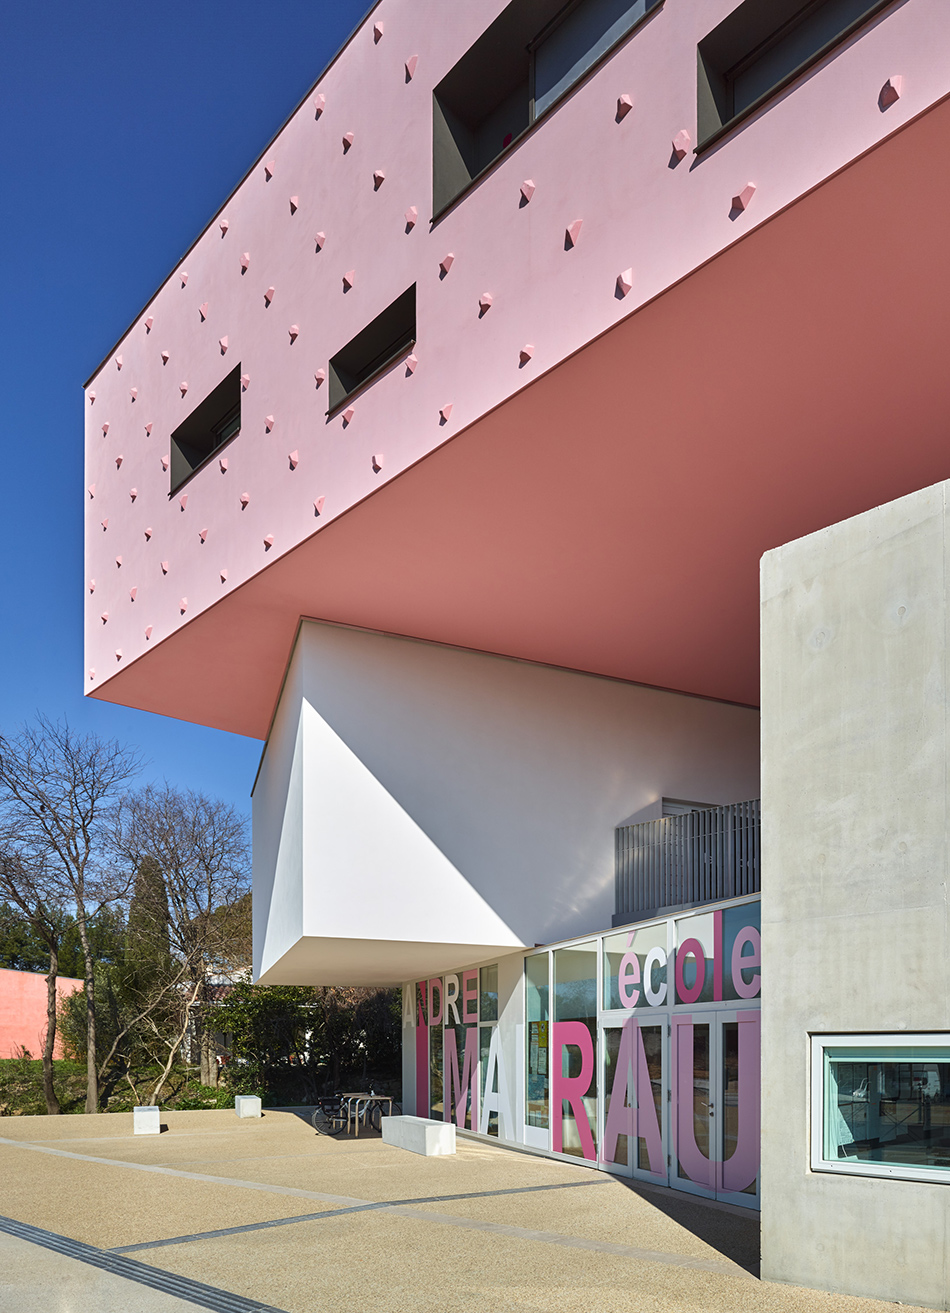

each volume is designed as an autonomous element, displaying a range of colors and materials. these components have then been stacked, with cantilevers providing sheltered areas below. the individual volumes have been designed according to their orientation and the level of light they require. open-ended classrooms ensure both natural light and ventilation throughout the school day. meanwhile, circulation routes receive natural illumination from the carefully positioned patios and voids.
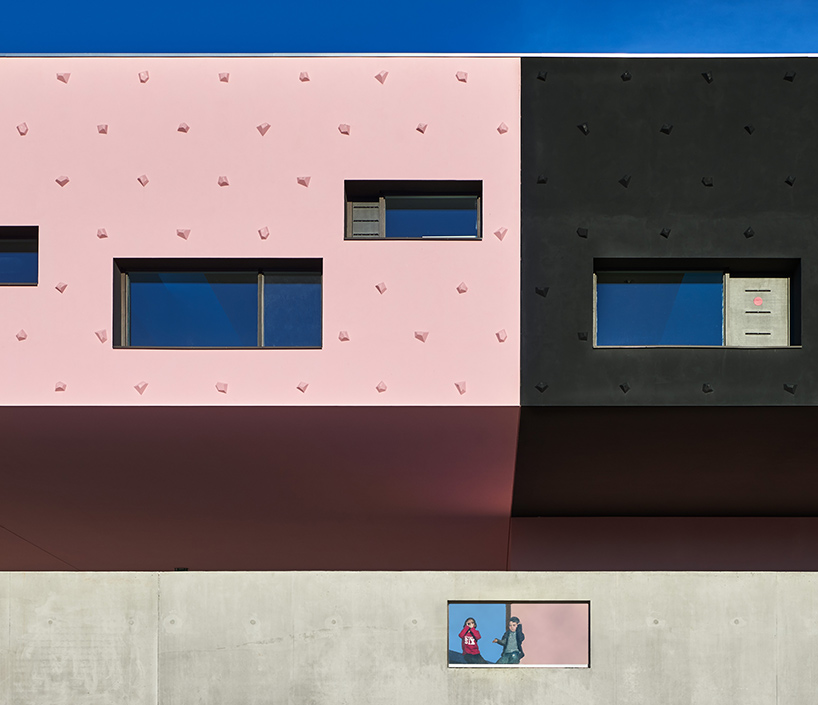
each volume is designed as an autonomous element, displaying a range of colors and materials
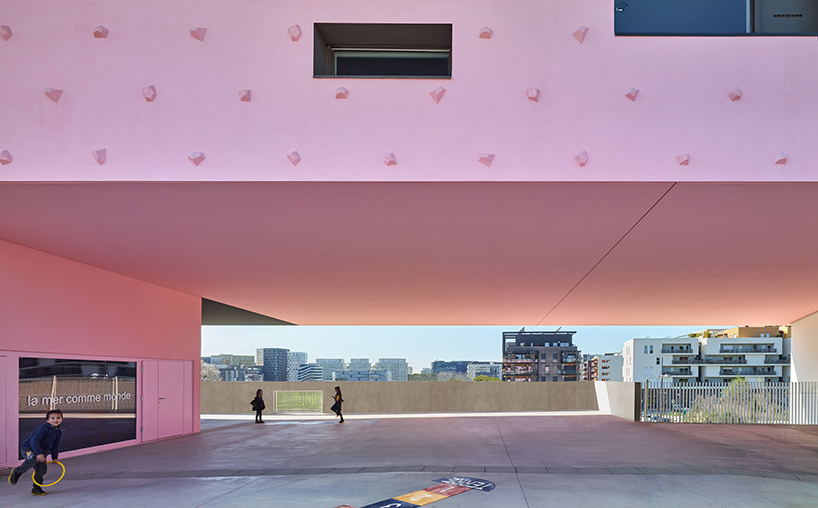

various cantilevers and overhangs provide sheltered areas
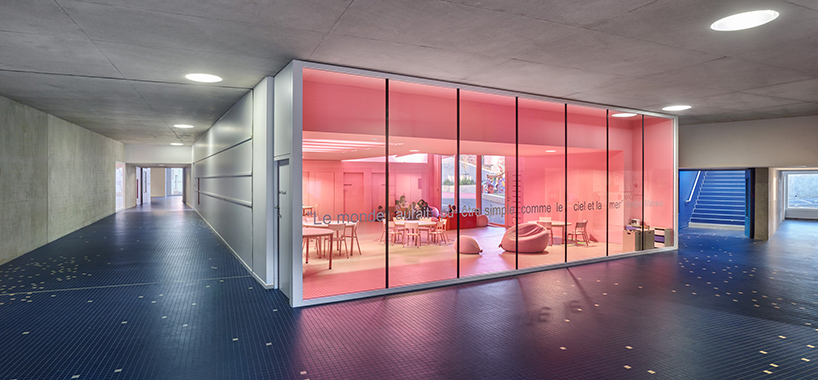
the ground floor contains a nursery, as well as a center for before and after-school activities

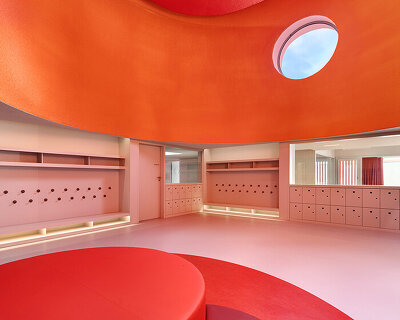

the color pink remains prevalent throughout the building’s interior and exterior
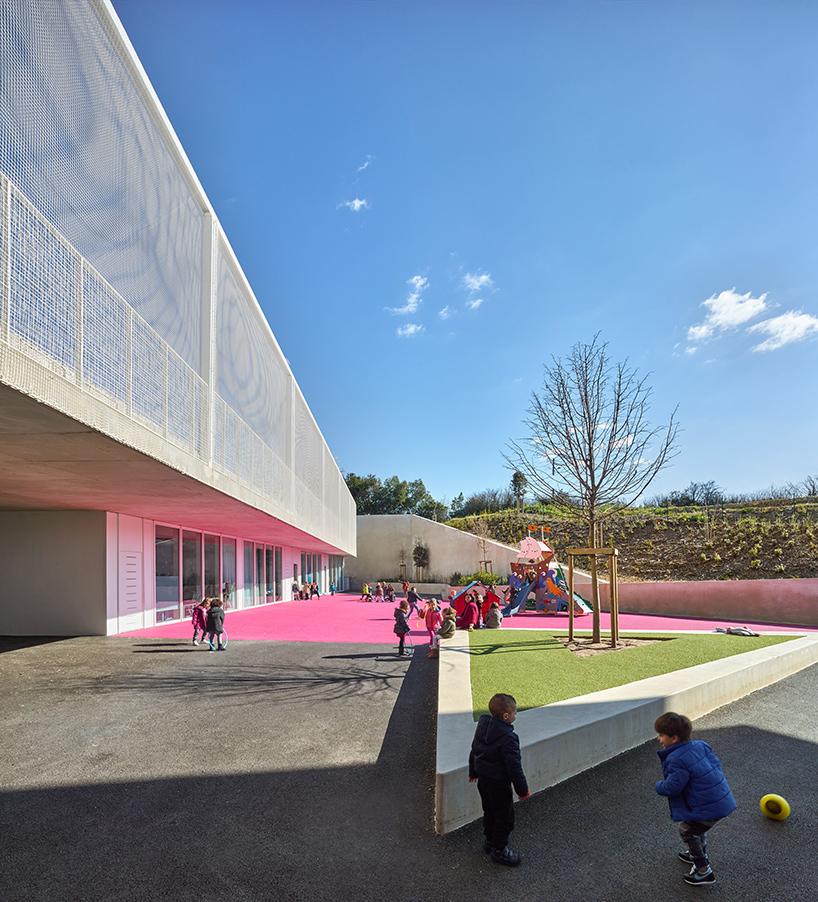

younger children have specific external areas of recreation
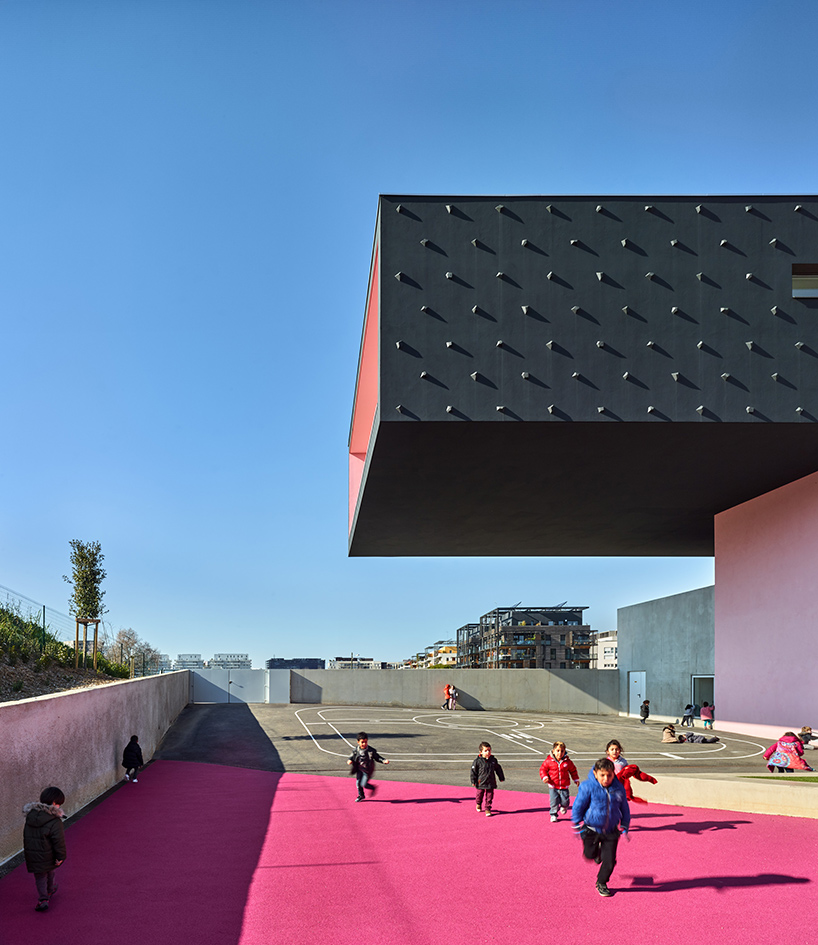

the compact design is situated on a relatively small, triangular plot of land
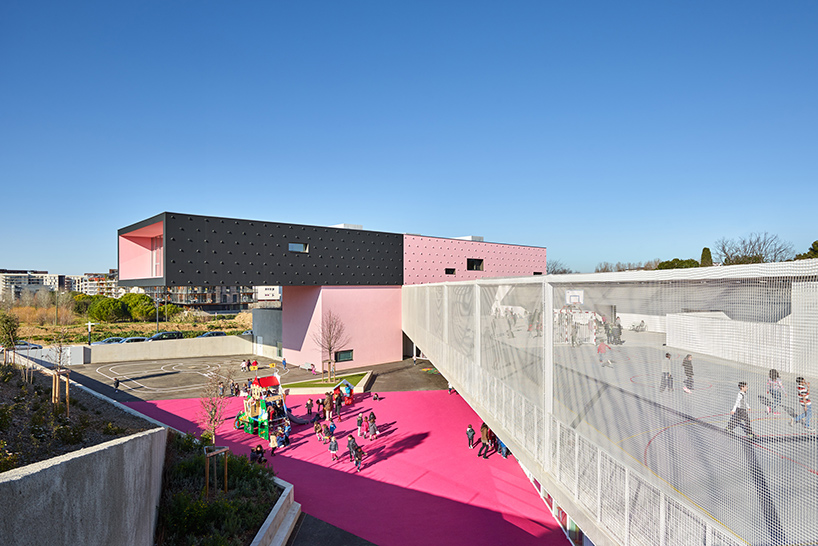
a playground is positioned on the roof of the nursery structure
1/19
project info:
client: ville de montpellier
architect: dominique coulon & associés — dominique coulon, steve letho duclos
architectural assistants: fanny liénart, olivier poulat
construction site supervision: steve letho duclos, olivier poulat
engineers and consultants:
structural engineer: batiserf ingénierie
mechanical plumbing engineer: solares bauen
electrical engineer: BET g.jost
cost estimator: E3 économie
acoustics: euro sound project
landscape: bruno kubler
program: nursery school / elementary school / day nursery / dinning room
address: 89 avenue joan miro 34 000 montpellier, france
surface: 3,444 sqm
budget: 7,300,000 € H.T
schedule:
competition: march, 2012
plans and technical phases: march, 2012 – march, 2014
construction: march, 2014 – september, 2015
construction companies:
structure, earthworks, sewerage networks and road works (BEC construction), special foundations, poles (franki fondations), metal structure (CIM massol), water proofing roofing (soprema), exterior joinery (mistral fenêtres), exterior isolation (iso therm habitat), metalworks (serrurerie delmas), exteriorworks (colas), green areas (pousse clanet), wood interior joinery (ducrot), plastering (société frontignanaise de plâtrerie), glued floors (SPC), tiled floors (art et technique du bâtiment), painting (entreprise languedoc chantier), elevator (CFA compagnie française d’ascenseurs), electricity (SPIE sud ouest), heating, ventilation, plombing and drainage (temperia)
photography: eugeni pons

shop
your own online design shop — no sales commission collected