dominique coulon’s conservatoire of music in belfort features patterned façades
an orthogonal concrete monolith splattered in paint houses a dense creative program that is designed to host a variety of artistic endeavors.
prefer designboom on google[FEATURED]
dominique coulon applies paint splatters to the conservatoire of music
image © eugeni pons
all images courtesy of dominique coulon & associes

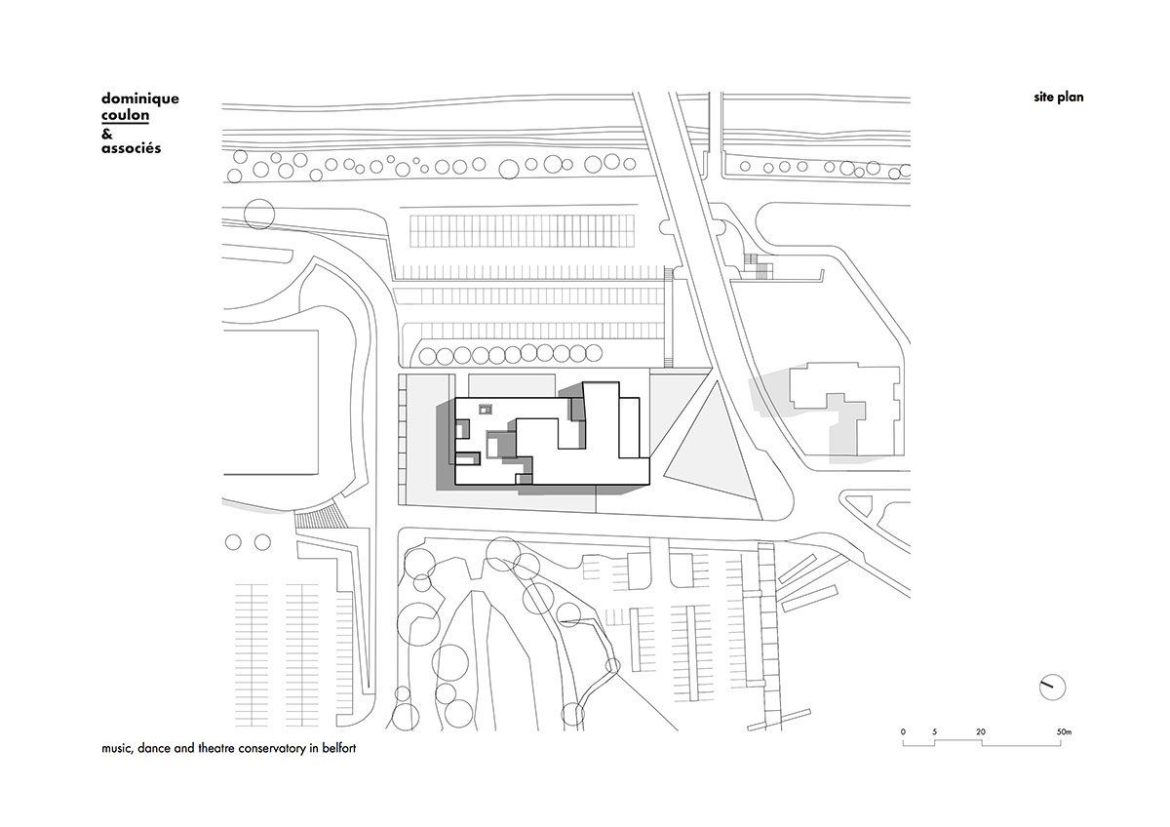
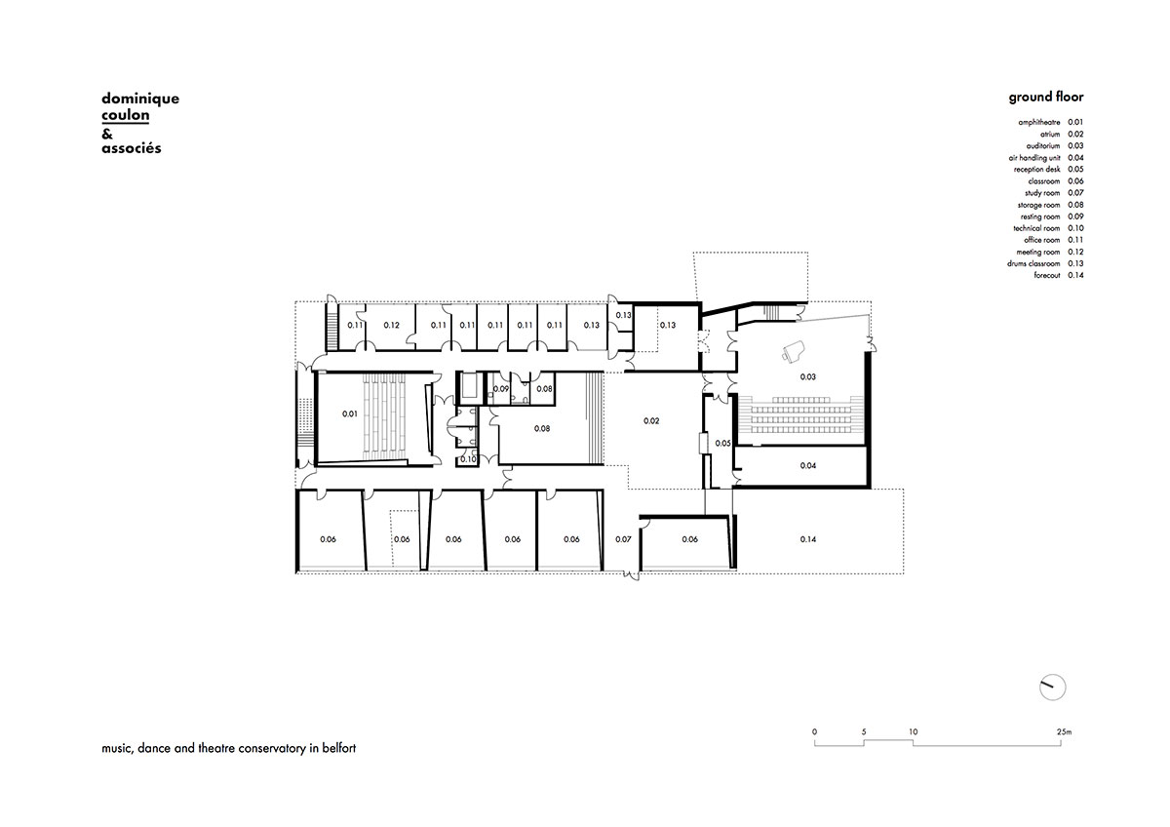
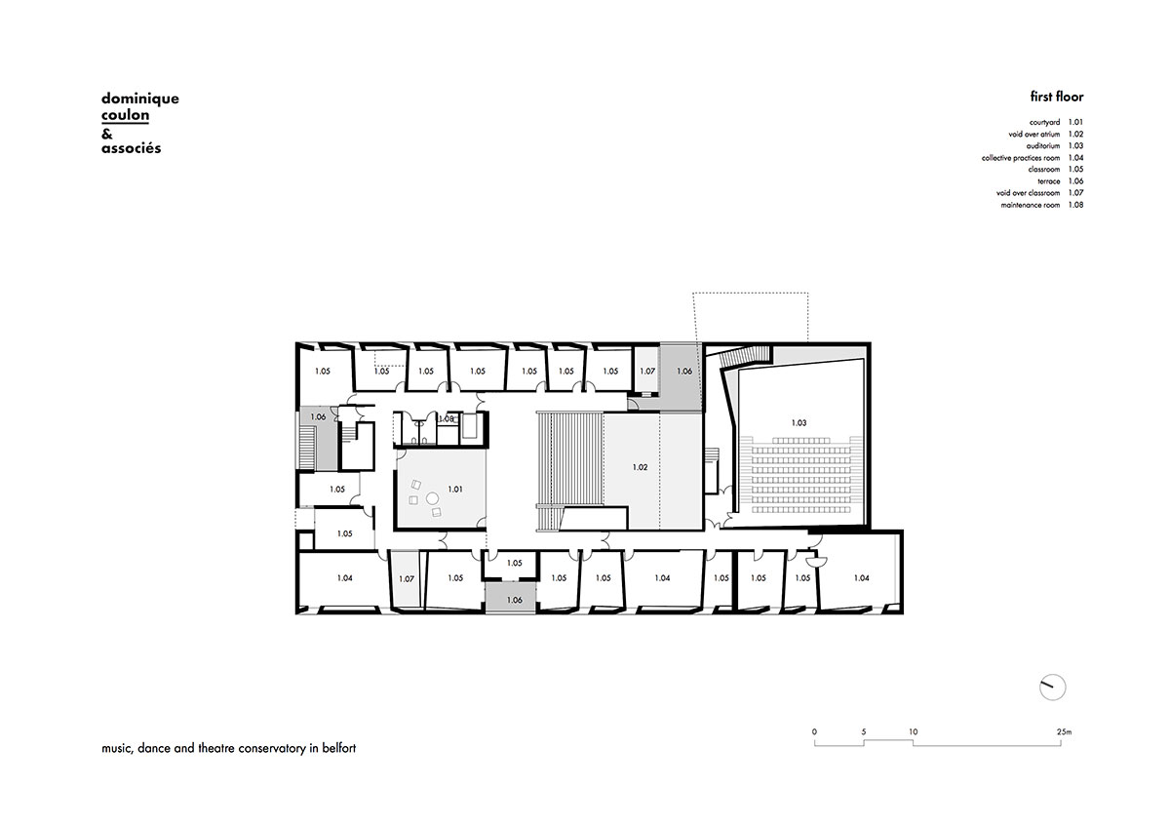
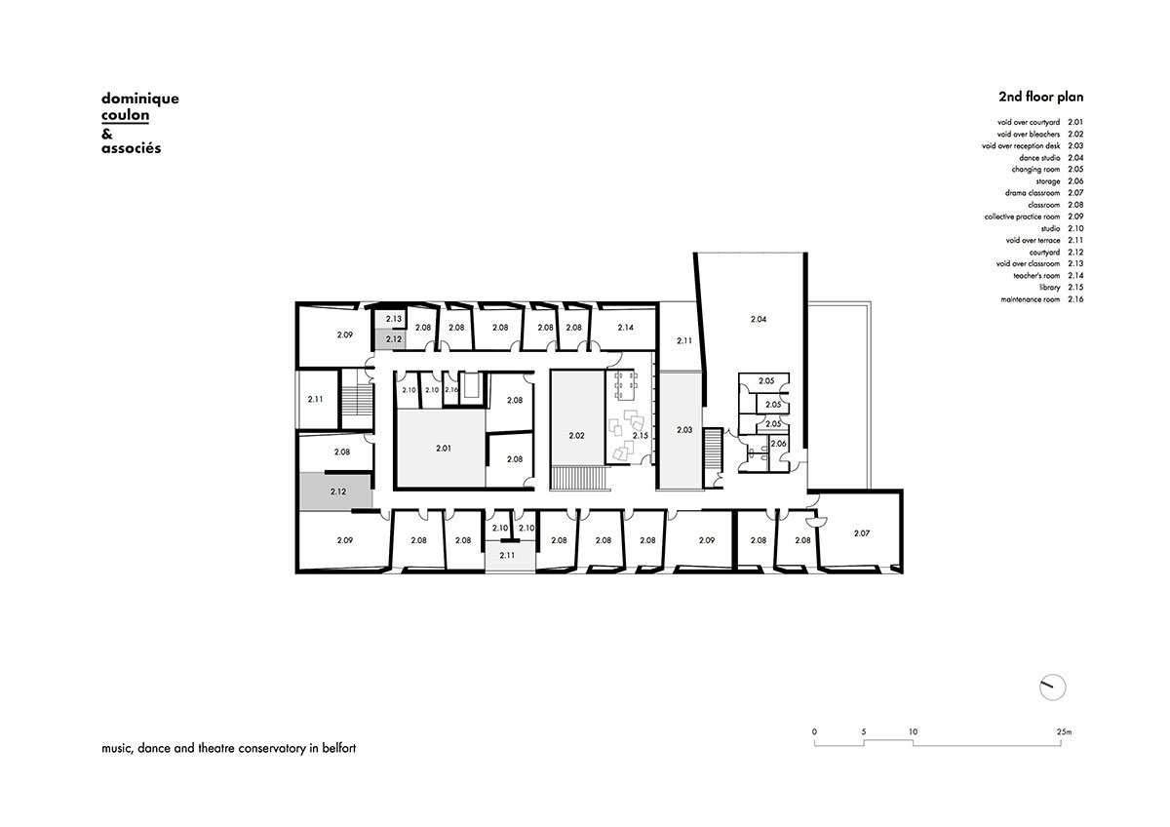
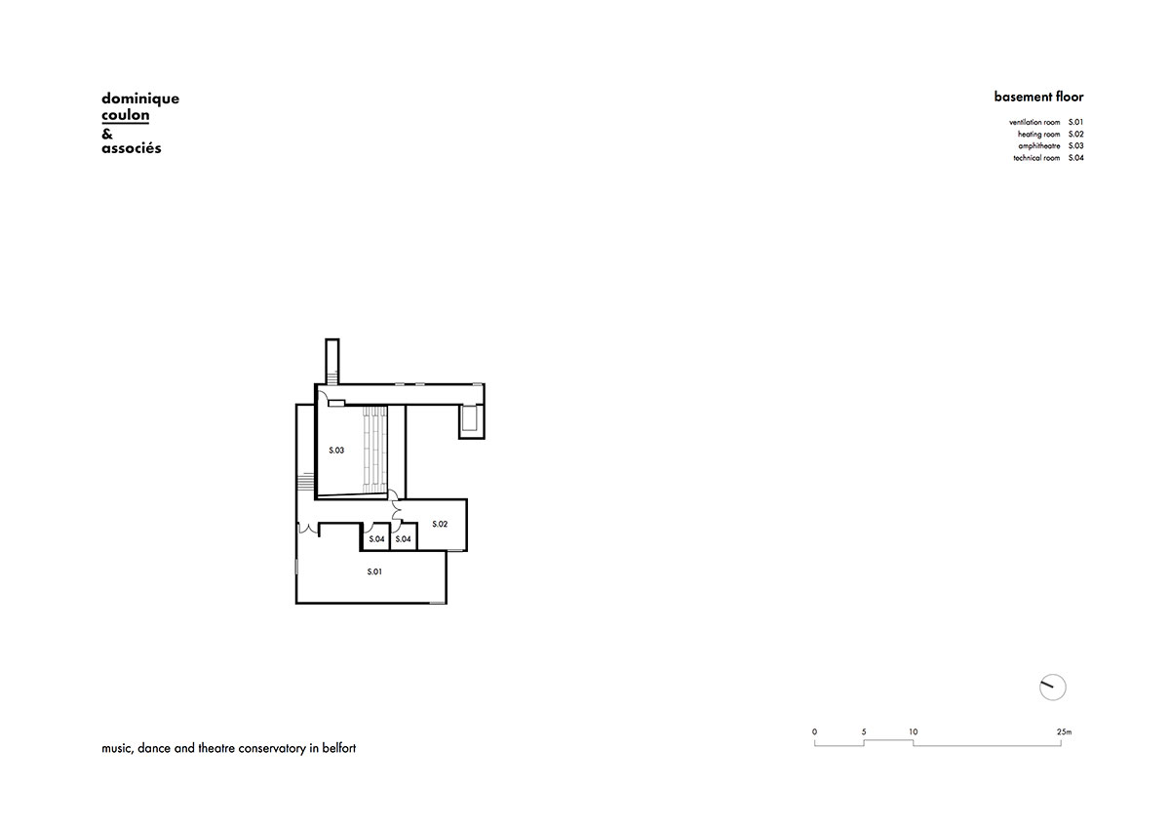
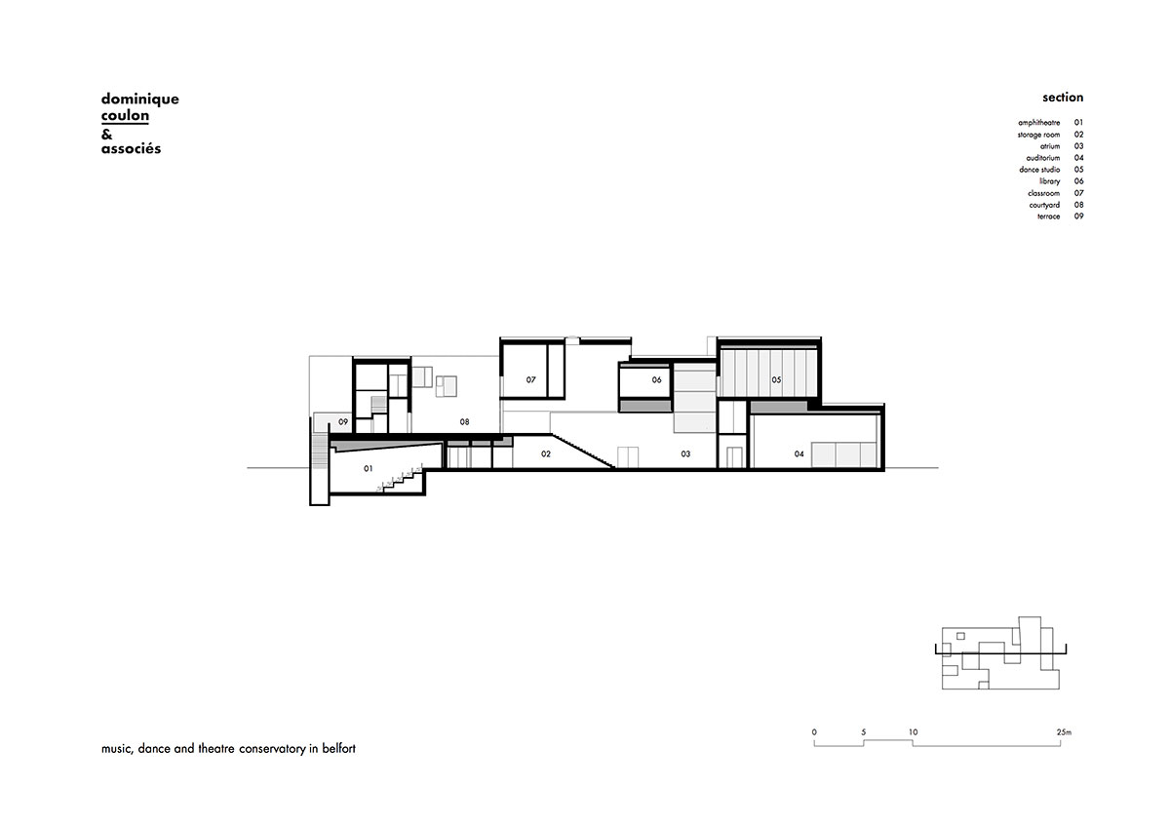
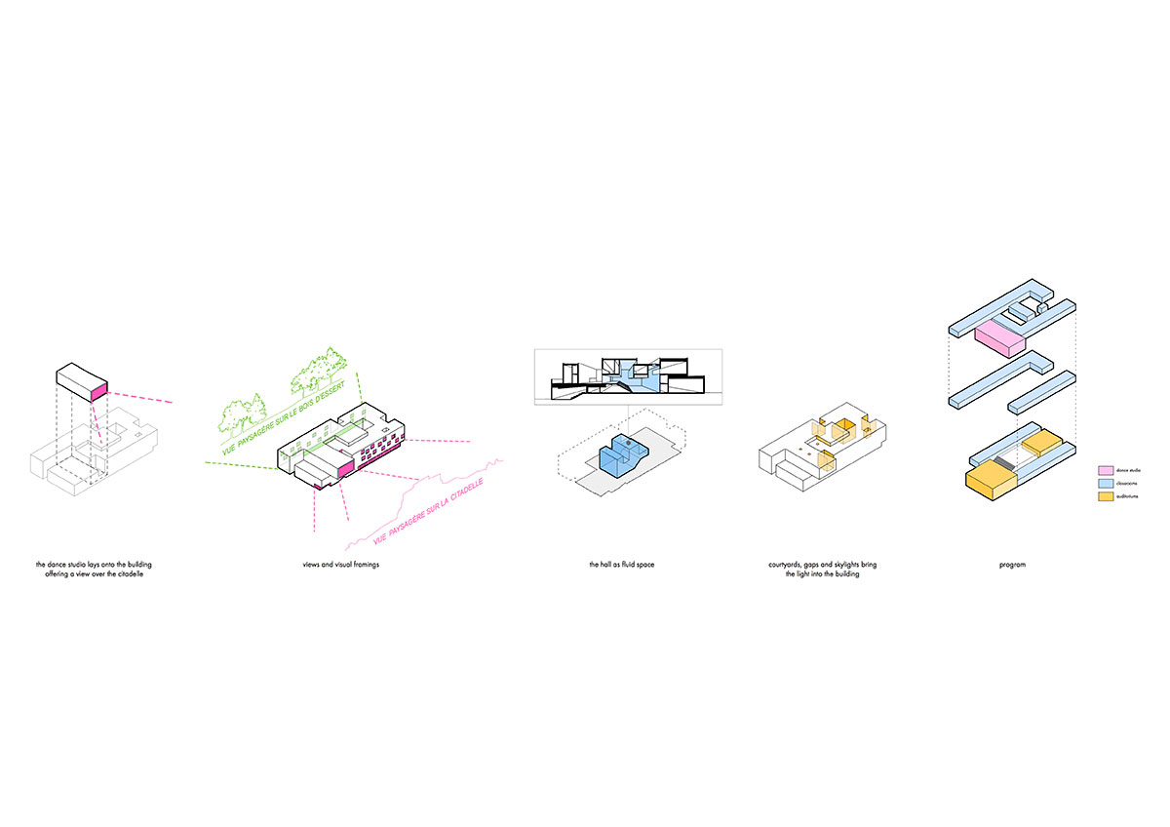
strasbourg-based studio dominique coulon & associes has recently inaugurated the opening of the conservatoire of music, dance, and the dramatic arts in belfort, named after the late french composer henri dutilleux. the concrete monolith sits as a solid mass opposite the site of the famed lion statue that represents the city’s resistance to intruders. from the solid mass, voids have been created by cutting openings, pushing and pulling the planes of an established grid to create the various rooms hosting two auditoriums, a theater, a large dance room, a library, classrooms, administrative offices and a variety of studios.
taking second stage to a row of trees at the property line
image © eugeni pons
the exterior, left as exposed concrete, has been covered in a pollock-esque skin of two-tone blue paint splatters that almost completely change the nature of the concrete facades. fenestration is carefully designed to control light and views to the appropriate spaces. the cantilevered dance studio at the top floor contains the largest window pointed directly at the adjacent monument, accepting plenty of natural light. in the main lobby, the visitor is somewhat removed from the surrounding site as openings are positioned higher up on the walls. 
image © eugeni pons

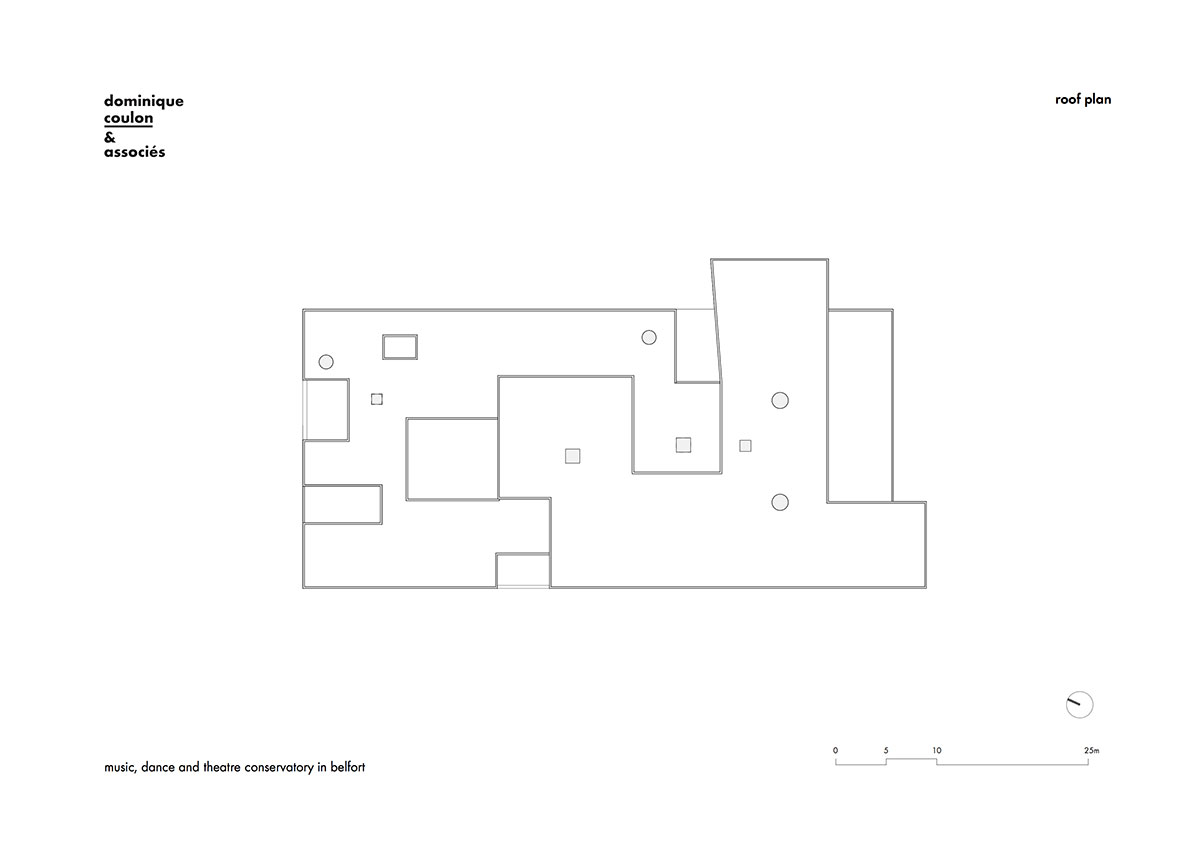
a light box hangs from the ceiling disseminated a soft glow of daylight throughout the interior, and the library seems to almost hang above this space. each private studio contains a unique character and quality of light and sound, personally designed to provide the optimum acoustics and light for specific instruments. the volumes that make up the structure respond to one another creating a three dimensional puzzle of space with dynamic relationships. at the center of the rooftop a void creates a courtyard of inverted color schemes that brings light into the central rooms.
sunken windows’ sills angle to catch sunlight
image © eugeni pons

image © eugeni pons
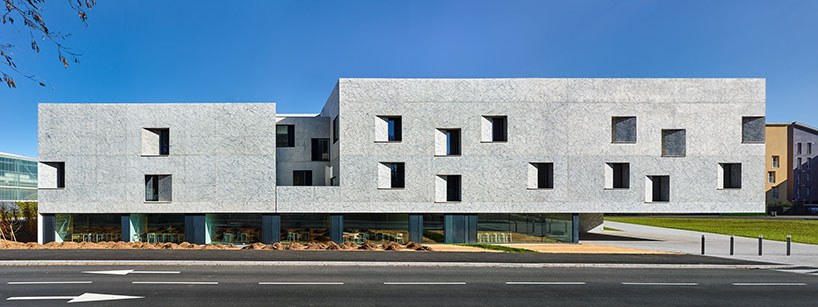
street-side facade
image © eugeni pons
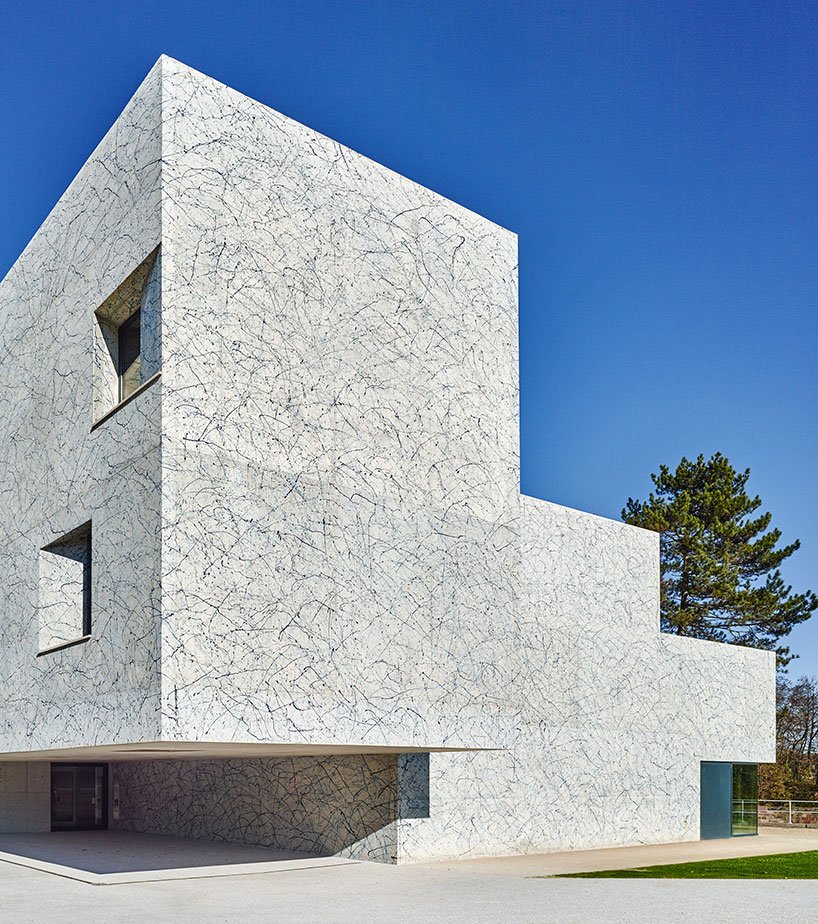
paint splatters re-define the face of concrete
image © eugeni pons
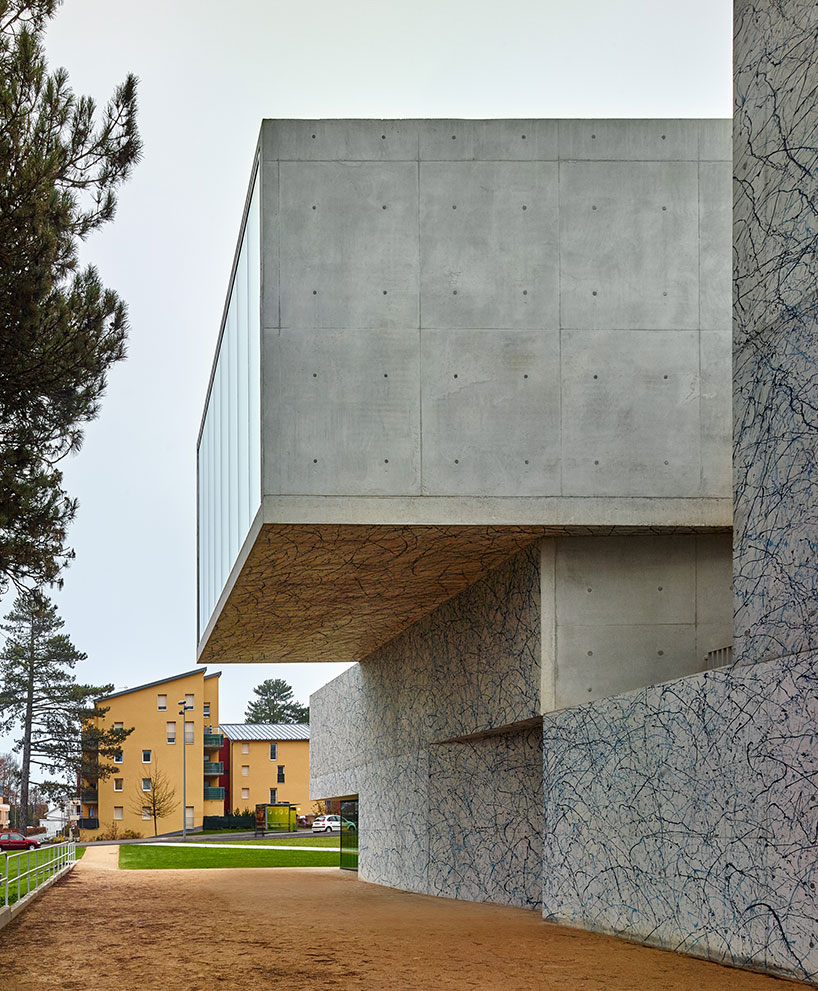
image © eugeni pons
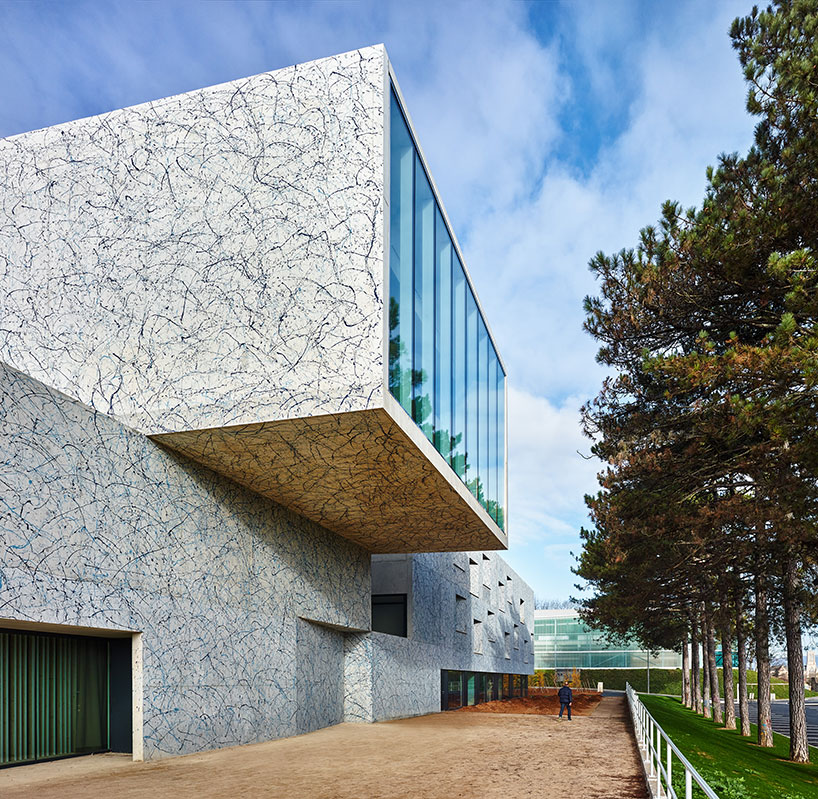
image © eugeni pons
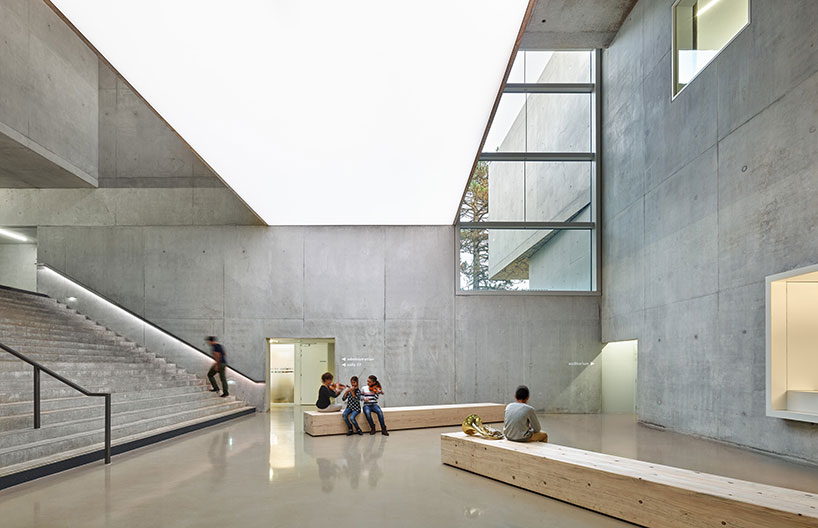
main lobby
image © eugeni pons

a large central light box illuminates the concrete interior
image © eugeni pons
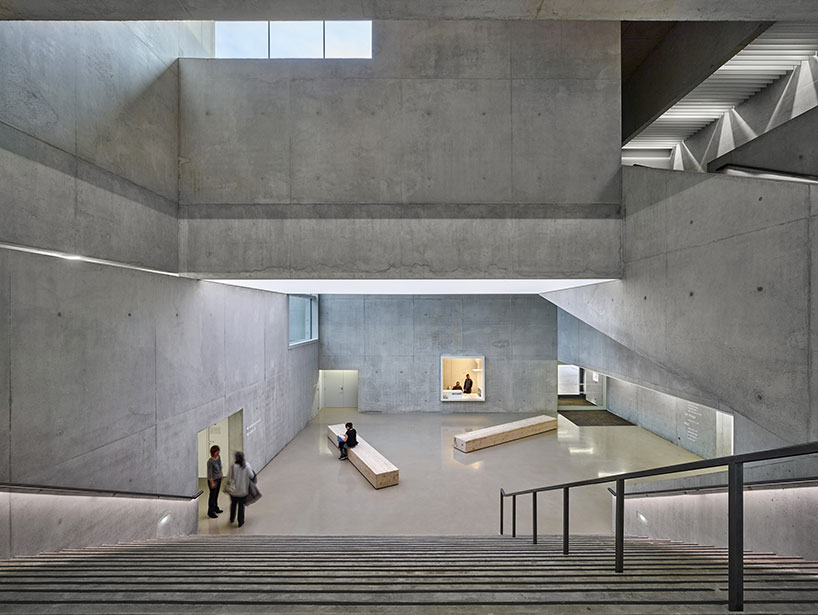
image © eugeni pons

stairs to the second story
image © eugeni pons
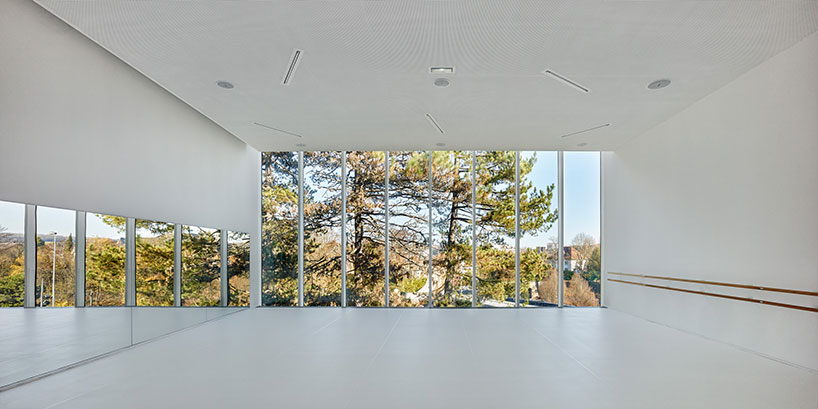
dance room with large cantilevered windows overlooking the main entrance
image © eugeni pons

wood louvered auditorium
image © eugeni pons
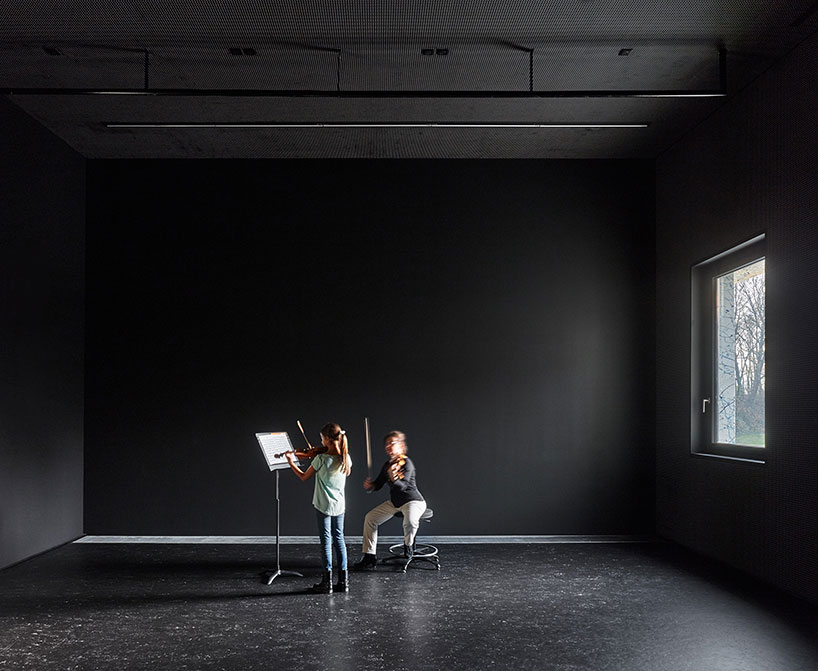
practice room
image © eugeni pons
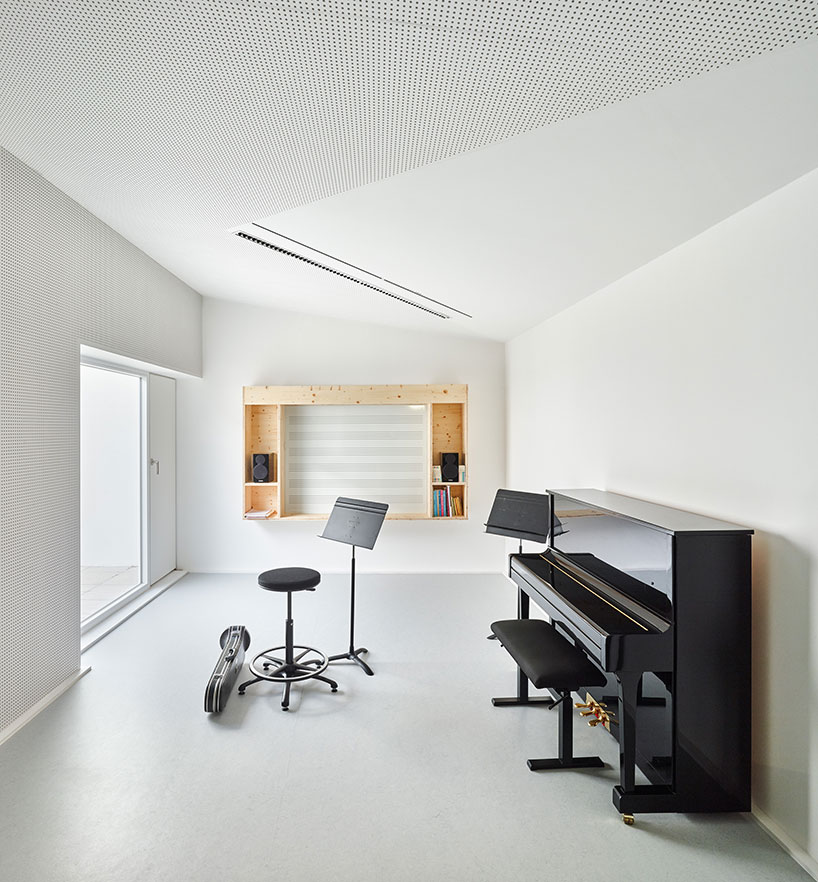
image © eugeni pons

music library
image © eugeni pons

second recital hall
image © eugeni pons
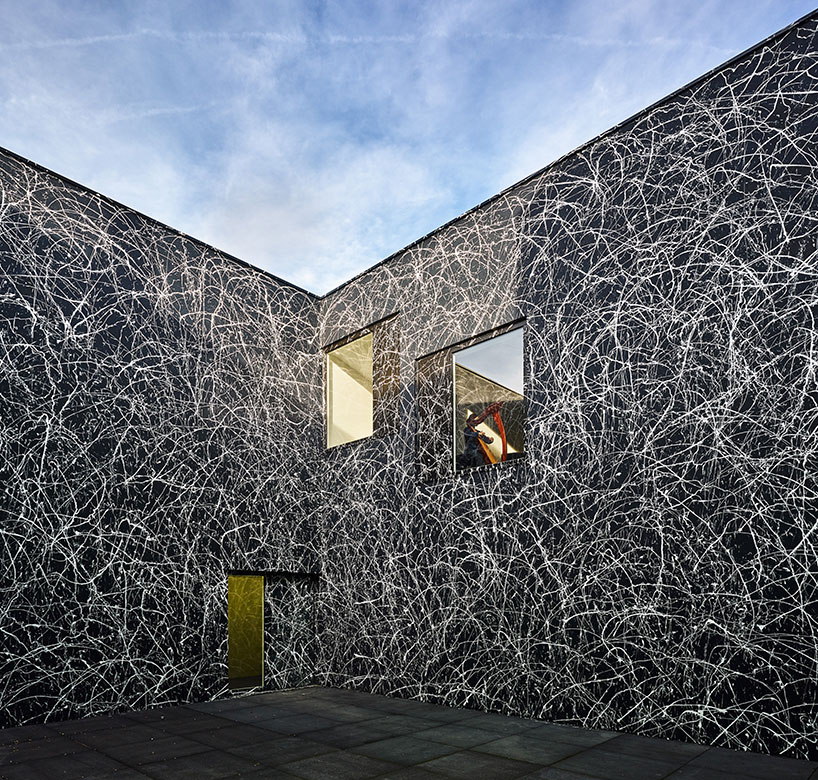
internal courtyard
image © eugeni pons

image © eugeni pons
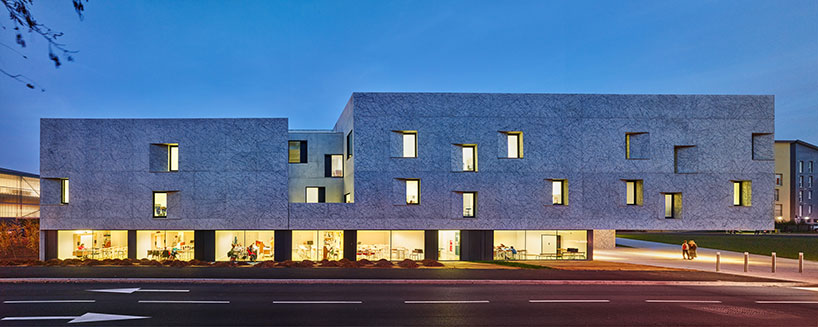
structure illuminated at night
image © eugeni pons

 1/8
1/8

shop
your own online design shop — no sales commission collected