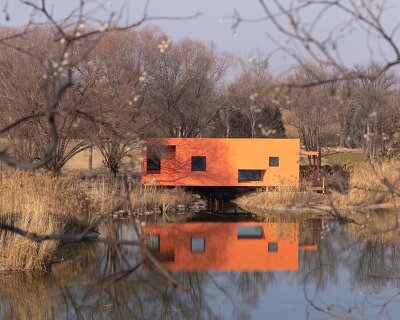
double slope roof tops wiki world’s blue wooden cabin engulfed in chinese forest



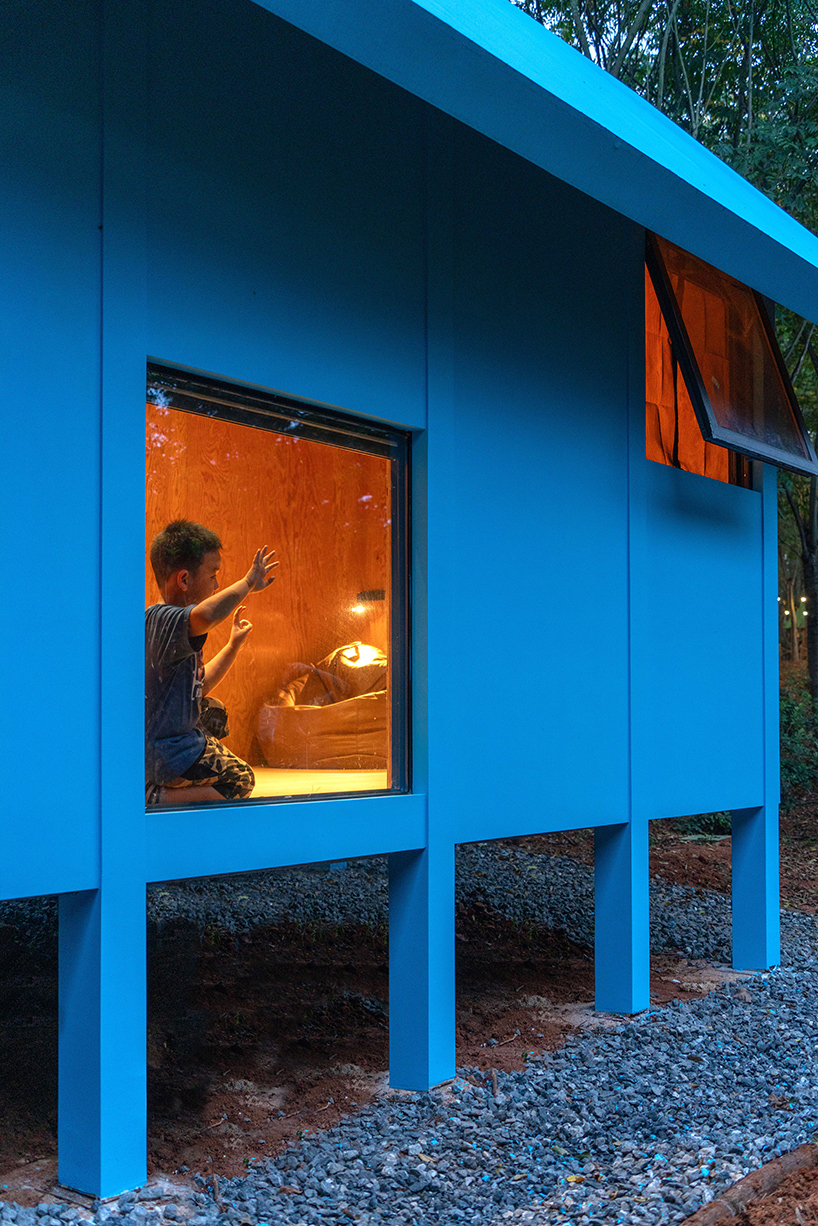
elevated by 24 wooden columns to preserve the natural environment, the structure is constructed entirely out of laminated wood.
artist’s cabin is a secluded retreat in the wilderness
China-based studio Wiki World expands its Co-Building Plan to shape a series of eco-conscious homes that embrace their natural surroundings with the Artist’s Cabin. Tucked within the forest of Jiangxia District in China, the project is designed as an escape from urban chaos, catering to the needs of its inhabitant — an artist seeking a secluded weekend retreat. Engulfed in the wilderness and darkness, the residence is fitted with all amenities needed for a comfortable stay, though quietly nestled away from intrusive light and noise and accessibility.



‘The client’s identity as an artist led us to decide to understand this cabin as a pure exhibit in nature, a blue container made of wooden assembly,’ notes the team. Elevated with support of 24 columns, the pre-fabricated structure is constructed entirely out of laminated wood utilizing the wild wood construction technique wherein the facade is hand-fired. Each irregular component and node has been designed and customized through digital technology, achieving 100% full assembly construction.

wiki world elevates blue volume amid expanses of greenery


The structure sits in a secluded spot in the forest at the end of a gravel road, rendering the process of arrival mysterious and difficult to maintain privacy. Continuing its commitment to preserving nature, Wiki World has opted for natural construction and retains every tree on the site and maintains the original path and texture of the woodland and farmland. Featuring a linear spatial layout, the Artist’s Cabin includes two independent bedrooms, a living room, and a bathroom inside, and a courtyard and bonfire pool outside. The entrance side features minimal lighting, enhancing seclusion while emphasizing the encompassing natural landscape, while each room opens up to the forest. The architectural team tops the home with a double slope roof that forms a gray space under the eaves to shelter from the elements, while imparting a sense of security in the wilderness.

project info:
name: The Artist’s Cabin
architecture: Wiki World
design team: Mu Wei, Wu Baorong, He Wen, Feng Zhaoxian, Tao liwen
location: Jiangxia District, Wuhan City, China
designboom has received this project from our DIY submissions feature, where we welcome our readers to submit their own work for publication. see more project submissions from our readers here.
shop
your own online design shop — no sales commission collected