(dp)a studio unveils masterplan proposal for tirana’s student city
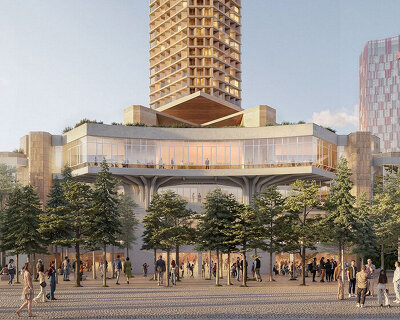


the conceptual, renovated structure is able to accommodate residential, administrative, or commercial facilities, across a massive campus connected with sprawling green space.
‘student city’ is a semi self-contained habitat in the southeastern district of tirana, albania. the drab grey dorms have been an ever-present monument in the capital, made iconic by waves of protests that eventually brought about the end of the communist people’s republic. earlier this year, atelier albania — mandated by the ministry of economic development, trade, and entrepreneurship and the office of the prime minister — announced an international architectural competition to rehabilitate ‘student city’ and create a master plan for the future.
all visuals courtesy of (dp)a studio
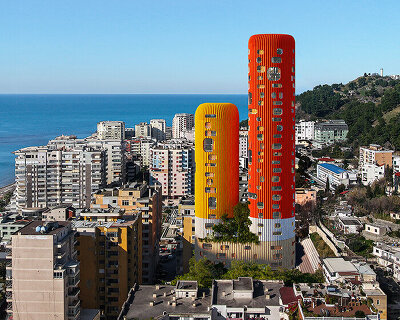
(dp)a studio, an italian architecture practice, is one of many entrants into the contest. their design focuses on using the large scale building to absorb and simplify the urban setting, simultaneously accommodating thousands of students, and reinvigorating tirana’s image. the structure is able to provide residential, administrative, or commercial facilities, and is internally connected with a sprawling green space. the snake-like form is composed of a vertical system of panels, which are perforated according to their solar orientation. their aesthetic draws influence from traditional albanian textiles. the updated ‘student city’ will be a place where the city can fully realize its potential power to induce change, as well as honor the past of the country and its people.

panorama bar

common areas

public space

student accommodations

activities diagram

axonometric: area

axonometric: building

plan and elevations
designboom has received this project through its ‘DIY submissions’ feature, which welcomes readers to submit their own work for publication. see more designboom readers submissions here.
shop
your own online design shop — no sales commission collected