

dreier frenzel architecture: the garden shelf
redirecting the focus to its immediate site - the garden - the small concrete structure is composed of three-distinct volumes that are arranged to follow the natural topography of the plot.
‘the garden shelf’ by dreier frenzel architecture in geneva, switzerland all images courtesy dreier frenzel architecture
‘the garden shelf’ by lausanne-based firm dreier frenzel architecture is a summer pavilion for a family in geneva, switzerland. composed of three, distinct volumes arranged in an offset manner, the small concrete structure directs its focal point to the immediate site – the garden – rather than the more distant view from the slope which it resides on.
 in context
hugging the natural topography of the plot, the design scales down the garden in a terraced fashion. the individual boxes vary in size and host appropriate programs inside: the smallest form holds storage while the larger ‘rooms’ accommodate a kitchen and a spacious seating area. the interior is connected for the inhabitants to step up or down between functions. when not in use, a system of wooden shutters that run along the open faces enable the shelter to be enclosed.
 view into the kitchen and dining modules
 interior
 with shutters shut
 approach
 (left) cantilevered base (right) detail of shutter
 in use at night
 site plan
 plan
plan
 longitudinal section
 front elevation
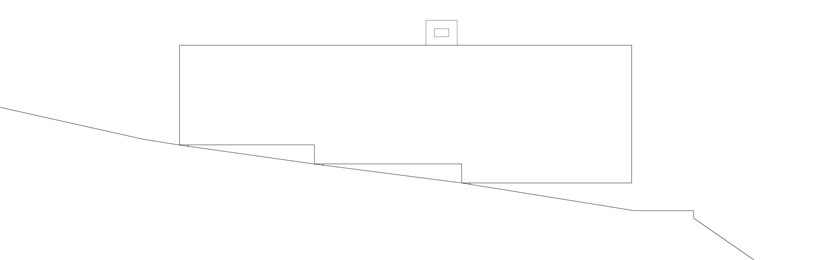 back elevation
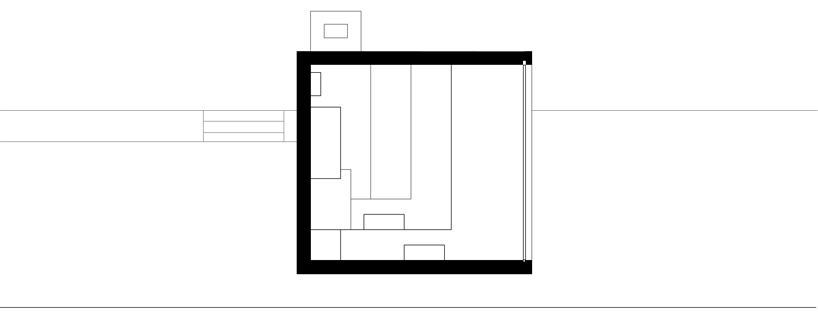 cross section
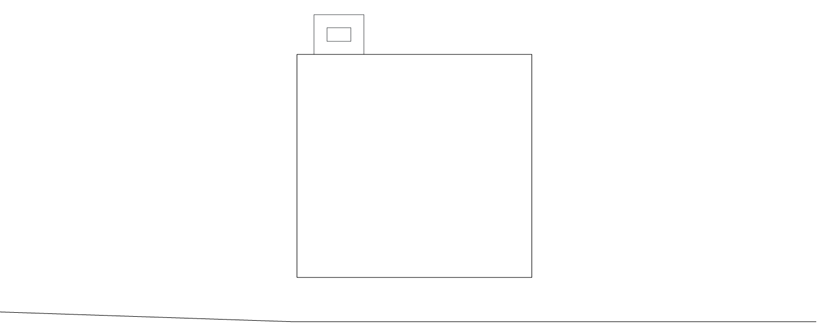 side elevation
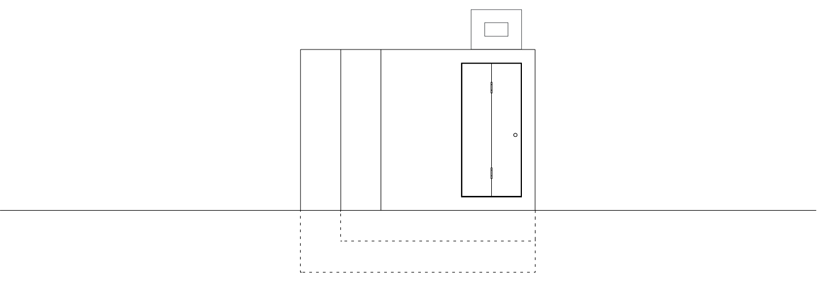 side elevation
shop
your own online design shop — no sales commission collected












