DROM curates vibrant, contemporary landscape across public square in russia
the former central area has been divided into three different squares, each with its own unique character.
[FEATURED]
rotterdam-based firm DROM presents its recent renovation of the main azatlyk square in the russian city of naberezhnye chelny, transforming the austere area into a dynamic and vibrant multi-use public space. developed together with strelka KB, the original square was designed around a formal central axis that was intended to connect the municipality building to the unbuilt lenin museum. by losing its starring role as a social connector, the public space became a relic of the soviet past, underused, kept alive by a few maintenance interventions and disconnected from city life.
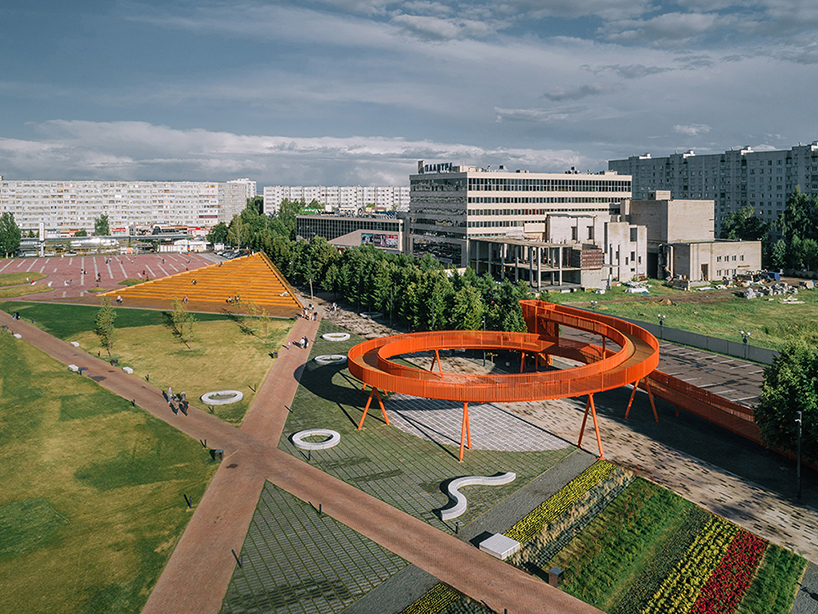
image © dmitry chebanenko | main image © evgeny evgrafov

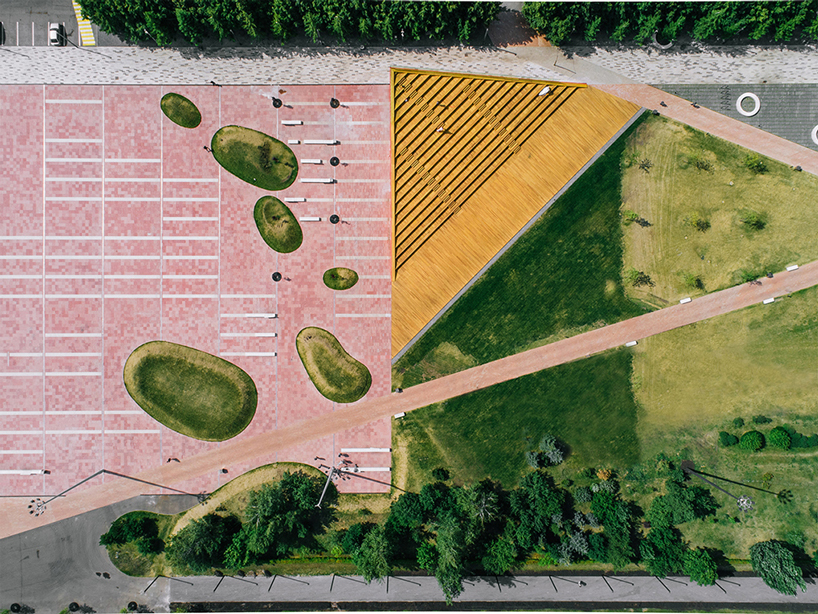
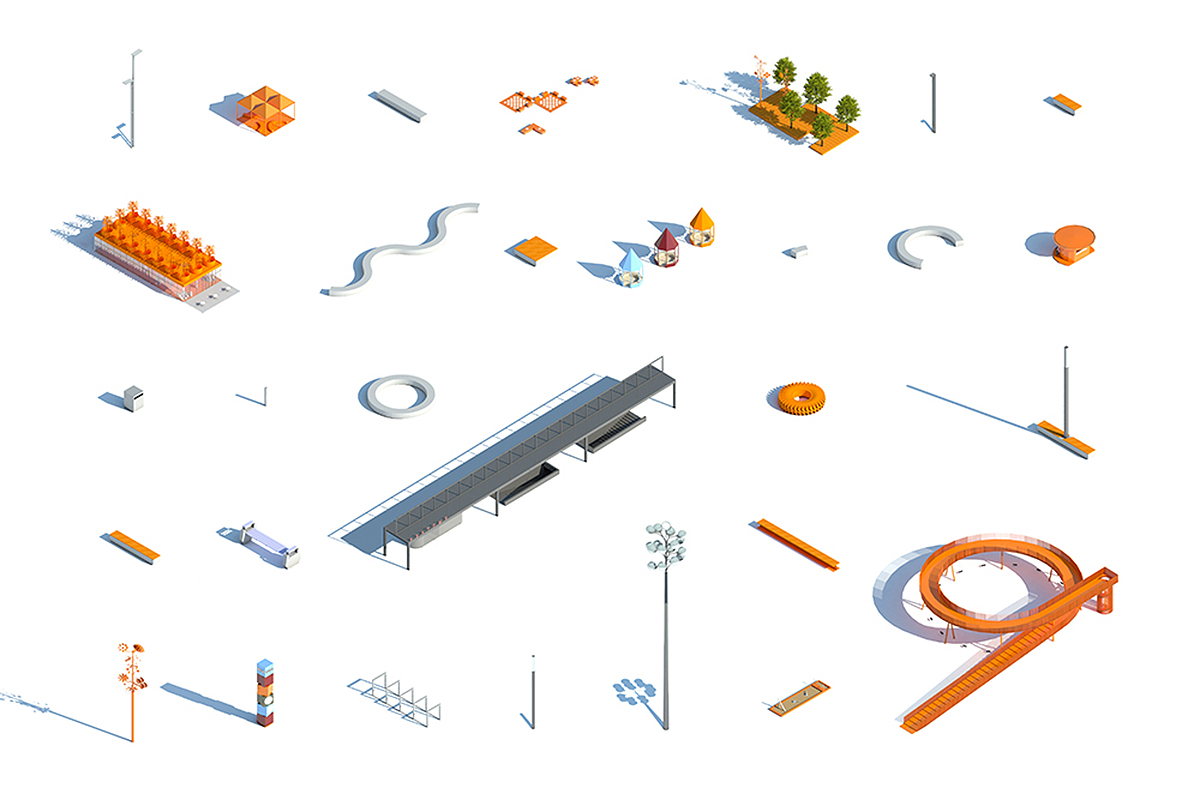
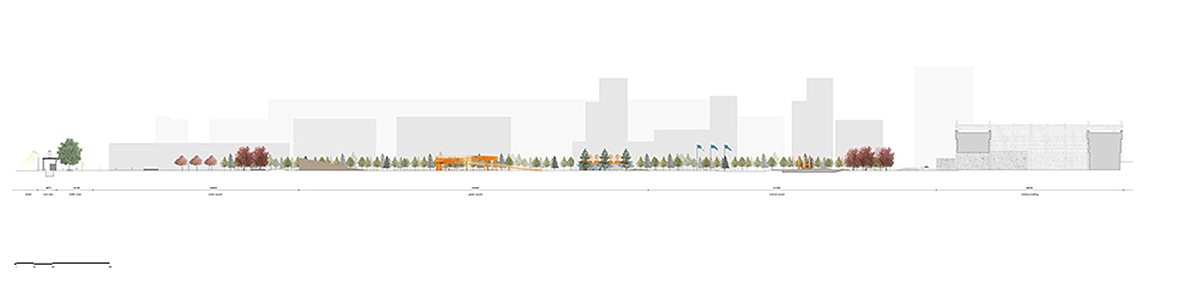
DROM and strelka KB defines the renovated azatlyk square with a main axis along the edge of the plot, highlighted by a dense row of planted trees. this axis directly connects the nearby neighborhoods with the new promenade and its pavilions that include diverse playgrounds, a café, a food stall and a spiral viewing platform. the former central area has been divided into three different squares, each with its own unique character. to the east, the event square is a pink concrete paved urban space that is also used for weekly outdoor markets. beside it, a green square hosts a wooden amphitheater and a broad lawn from which to enjoy the seasonal landscaping conducted by the city’s planting department and lastly, the cultural square, with a fountain and a new circular shallow pool for playing in the water on hot days.
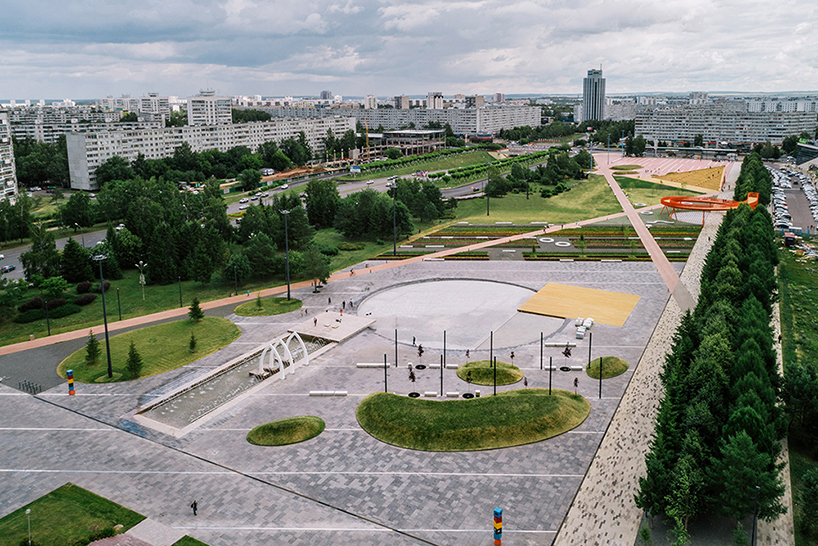
image © dmitry chebanenko
in dialogue with the DROM-designed promenade, each square is energized by an ‘anchor program.’ the amphitheater doubles as a cafè, the spiral viewing platform, which is painted in the emblematic orange kamaz color, adds a vertical dimension, and the circular pool transforms into an ice-skating rink in winter. the team curates paving patterns for each of the squares and integrated spaces that are protected from the strong crosswinds and sun by strategically placed ‘hills’ and local species of linden, red maple and blue spruce trees.
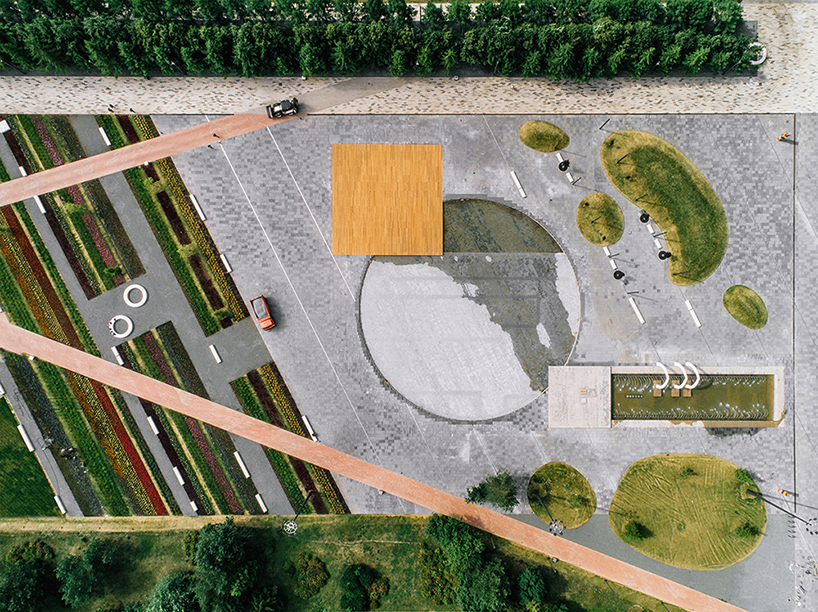
image © dmitry chebanenko
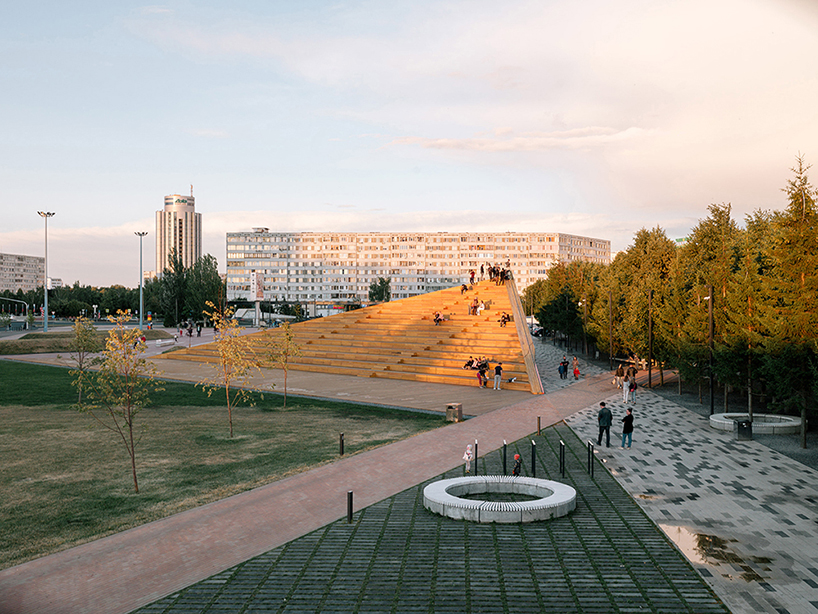
image © evgeny evgrafov
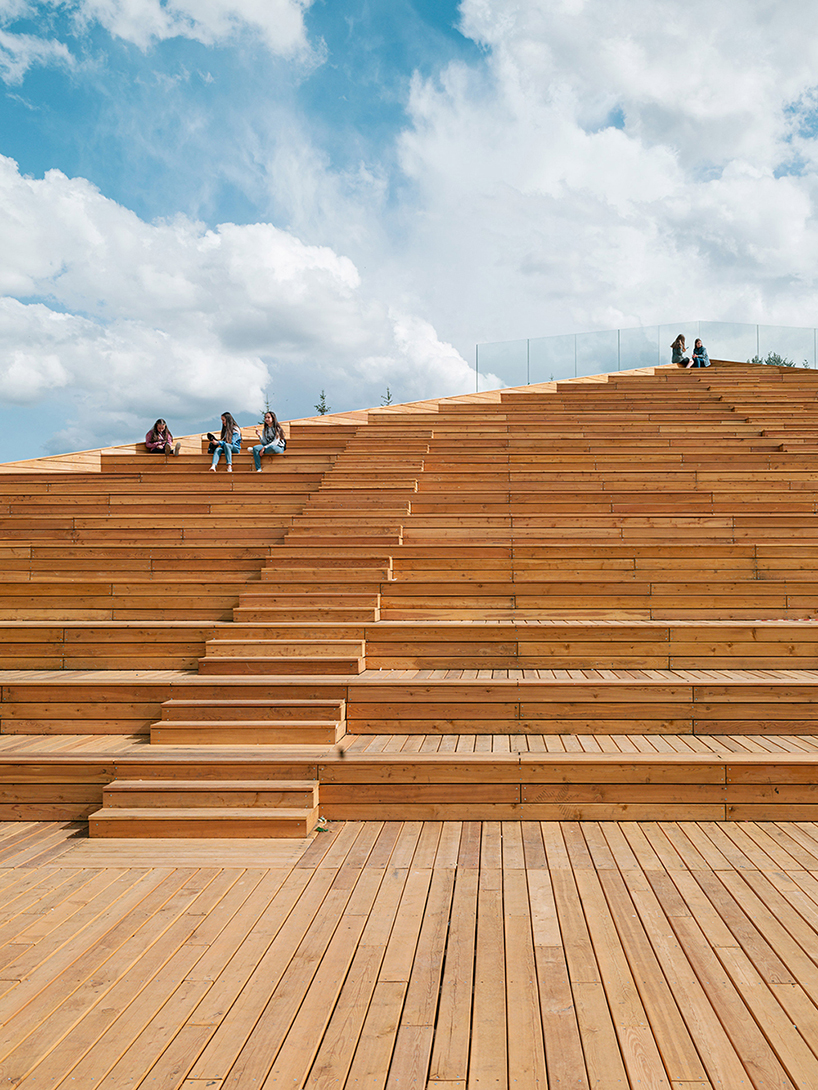
image © evgeny evgrafov
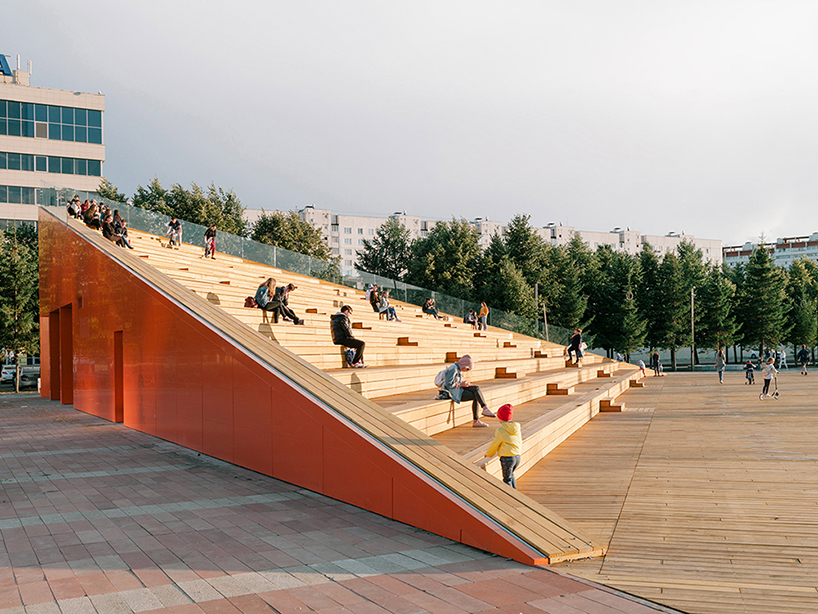
image © evgeny evgrafov
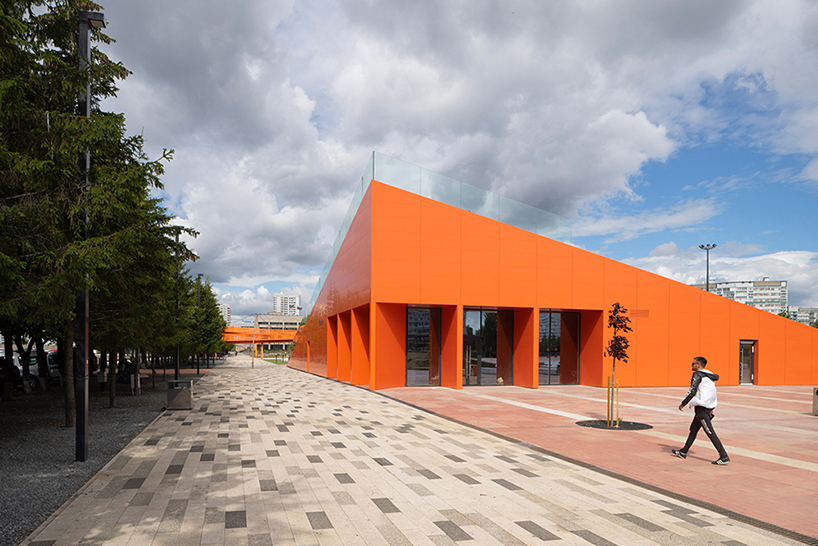
image © evgeny evgrafov
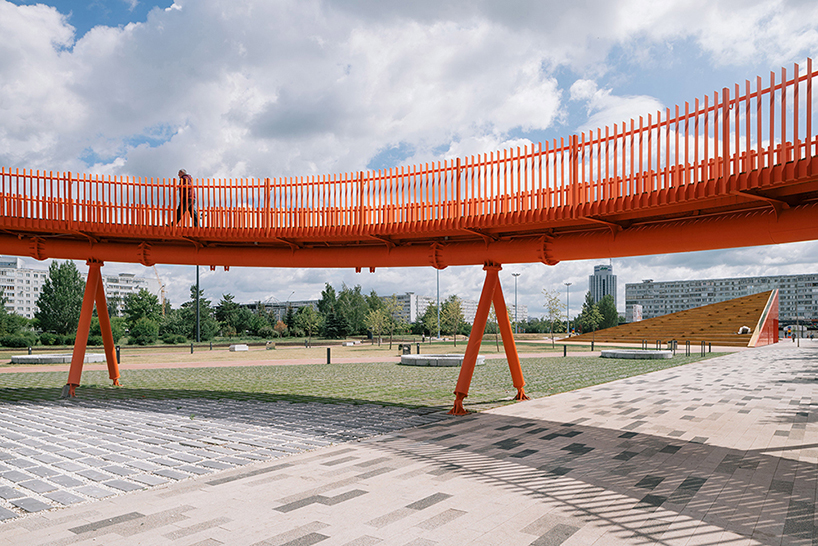
image © evgeny evgrafov
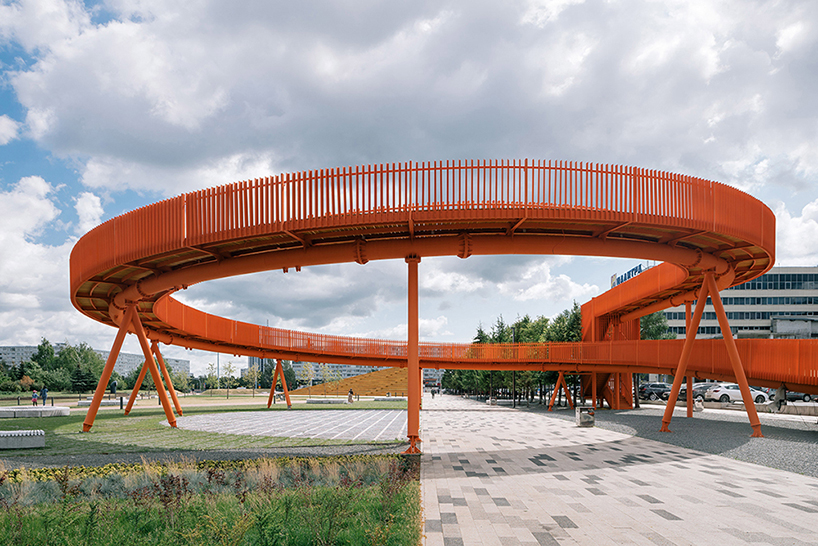
image © evgeny evgrafov

image © evgeny evgrafov
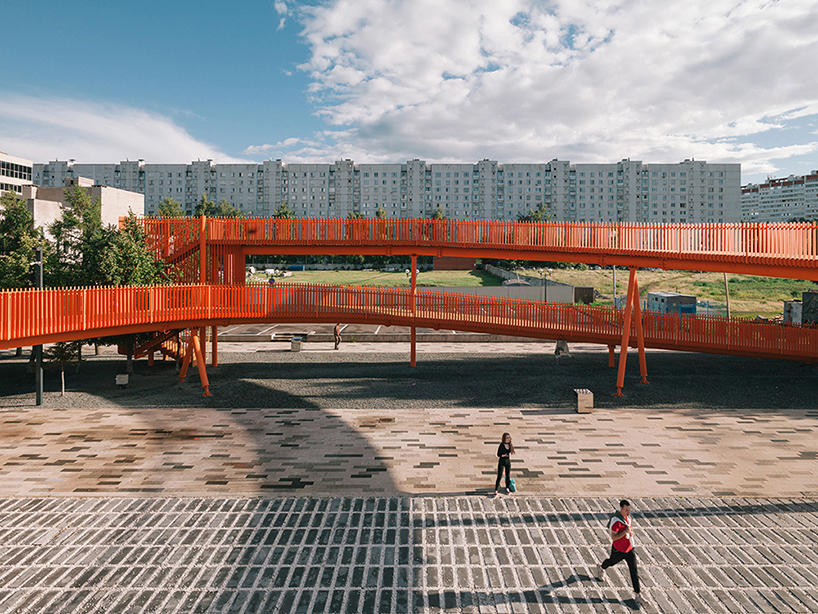
image © evgeny evgrafov
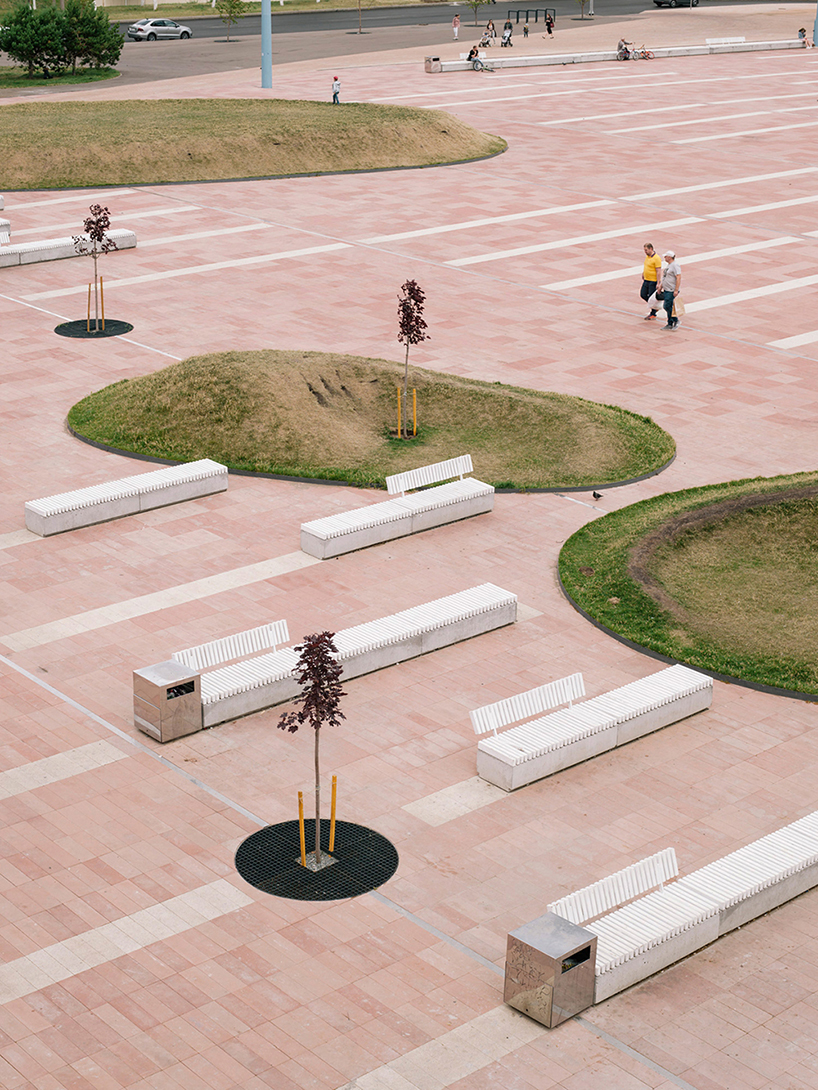
image © evgeny evgrafov
© dmitry chebanenko





1/8
project info:
project title: azatlyk square
architecture: DROM
location: prospekt khasana tufana 18, naberezhnye chelny (republic of tatarstan, russia)
lead architects: timur karimullin, sofia koutsenko, timur shabaev
project team: asaf barnea, aga batkiewicz, valentina ciccotosto, elif gözde öztoprak, roos pulskens, pratyusha suryakant
collaborator: strelka KB
local architect and engineering: KMT-PRO
planting consultant: NOVASCAPE
completion: 2020
photography: © evgeny evgrafov, © dmitry chebanenko
shop
your own online design shop — no sales commission collected