
DTR studio plans light-filled villa for an artist in spain
positioned at the highest point of the village, the white-walled contemporary dwelling capitalizes on natural light to offer the painter a comfortable place to work and live.
positioned in a mountainous landscape dotted by small terracotta-roofed buildings and farms, DTR studio has constructed a stark white contemporary home in gaucín, spain.
all images © cristina beltrán


occupied by a couple -one of whom is a renowned painter- the dwelling recalls the architecture of the area and offers a different approach, while capitalizing on its context and views. DTR studio‘s overall concept is centered around offering a comfortable and light-filled space for the artist to work. the interior is composed of a living room / kitchen, a bedroom and a bathroom, with the painting studio sited on the ground floor. the double-height studio space is permeated constantly with natural light due to the an interior courtyard that simultaneously provides ventilation to all rooms.
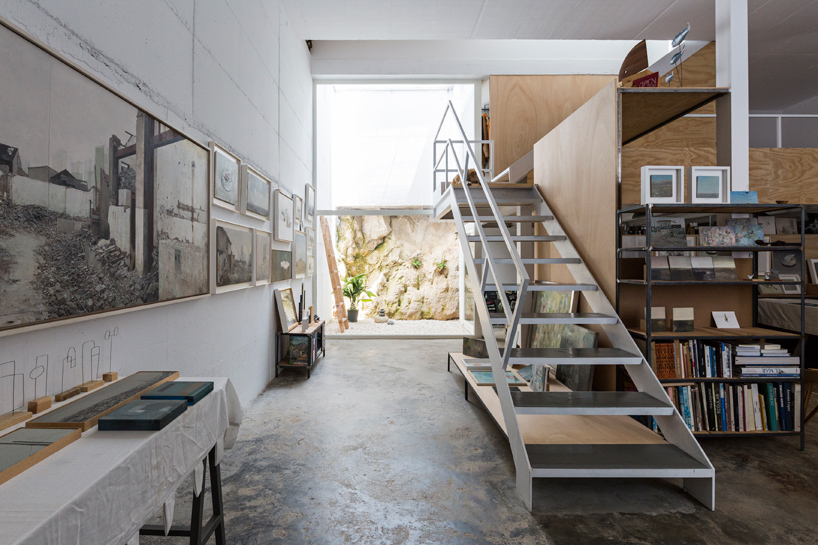
the painting studio occupies the ground floor with natural light coming from the internal courtyard
with the site’s inclined land, the white-walled villa is configured by the surrounding narrow streets, coupled with the concept of playing with light and shadow. furthermore, the home is topped with a large roof-top pool volume, marking the scheme’s position which is the highest of the village.
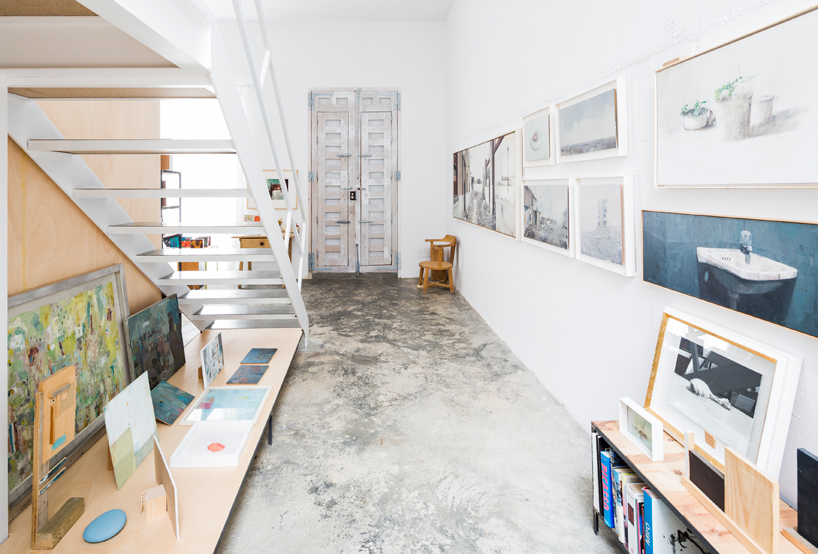
concrete floors and white stucco walls are featured in the interior

the living room / dining is located on the top level overlooking neighboring properties

based in gaucin, it is one of the most singular villages in the ronda mountain area

the floorplan of the villa was determined by the narrows streets and white walls

the double height studio space

an infinity pool sits at the roof top

balconies face the rugged mountainous landscape

light and space for painting were the main concepts of the project

‘house for a painter’ by DTR studio
project info:
architects: dtr_studio architects
location: gaucín, spain
architect in charge: jose miguel vázquez , jose maría olmedo
architects collaborators: claudia gutierrez, alba márquez
quantity surveyor in charge: javier sánchez berdugo
area: 163.0 sqm
year: 2015
contractor: criseba s. l.
shop
your own online design shop — no sales commission collected

















