

dual facades and central skylight illuminate dat tran’s residence in western vietnam





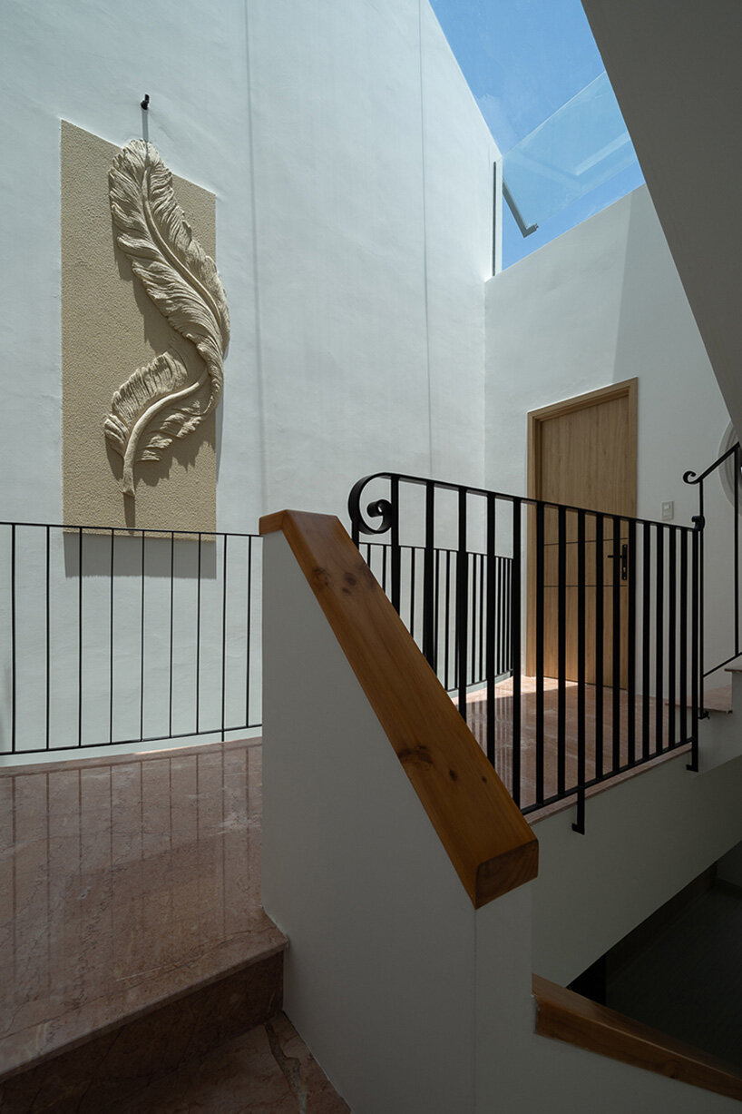
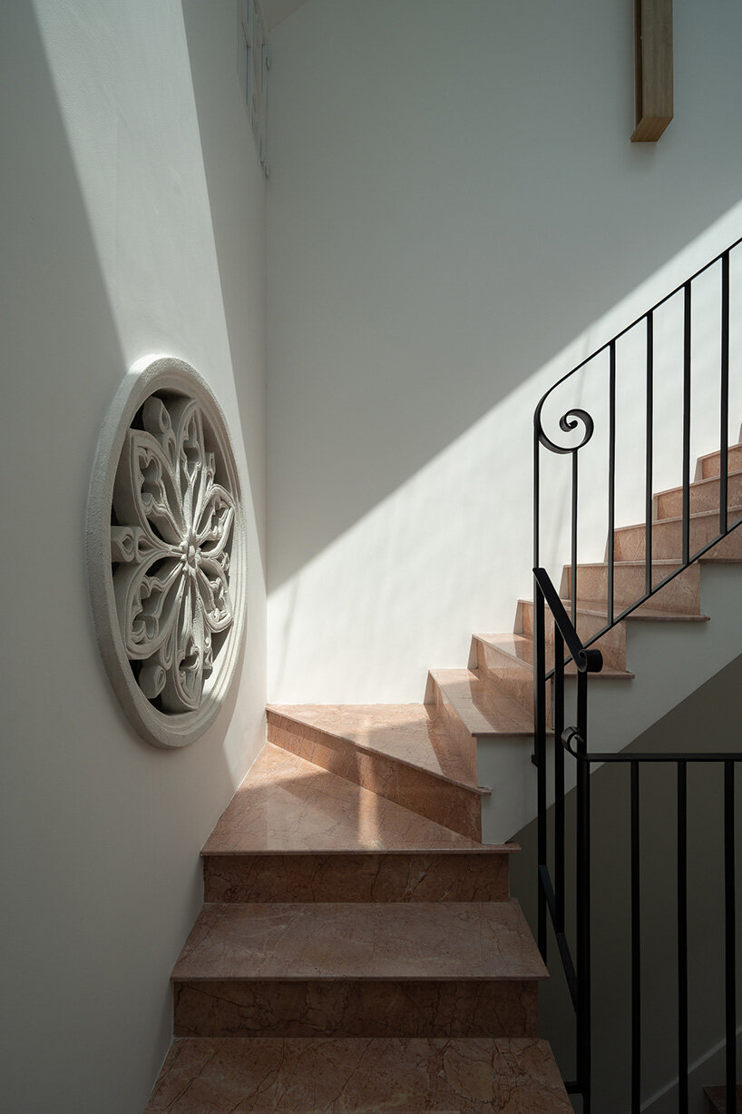
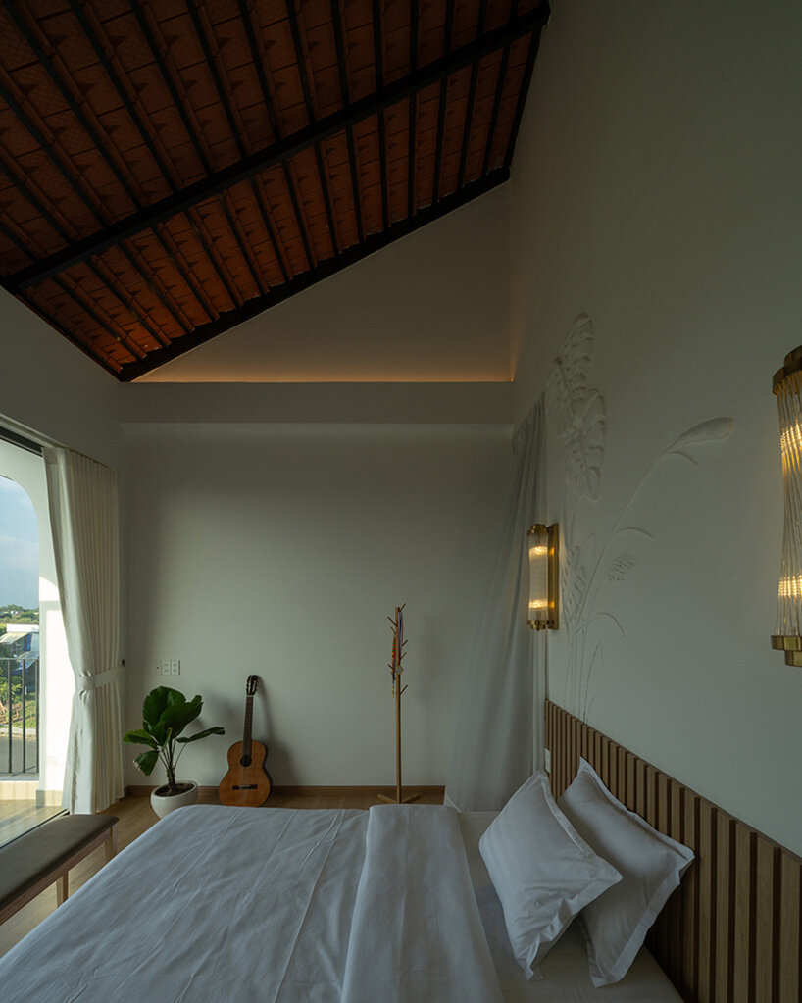
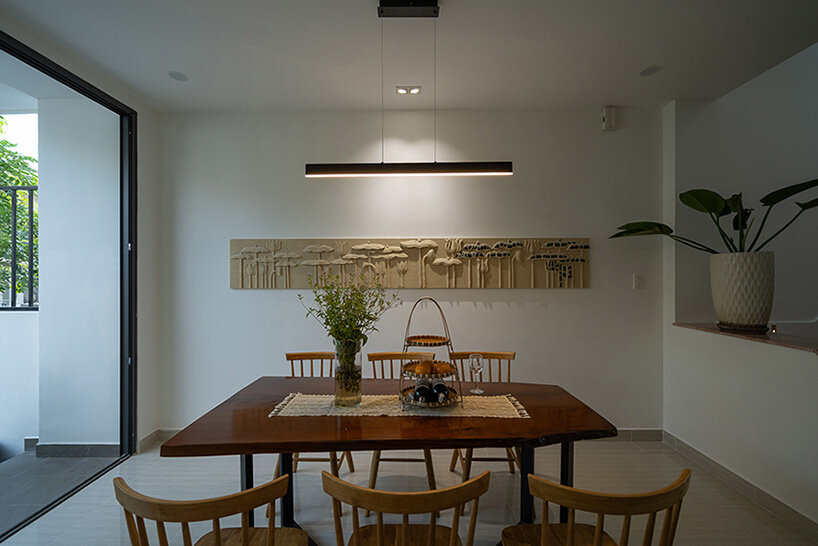
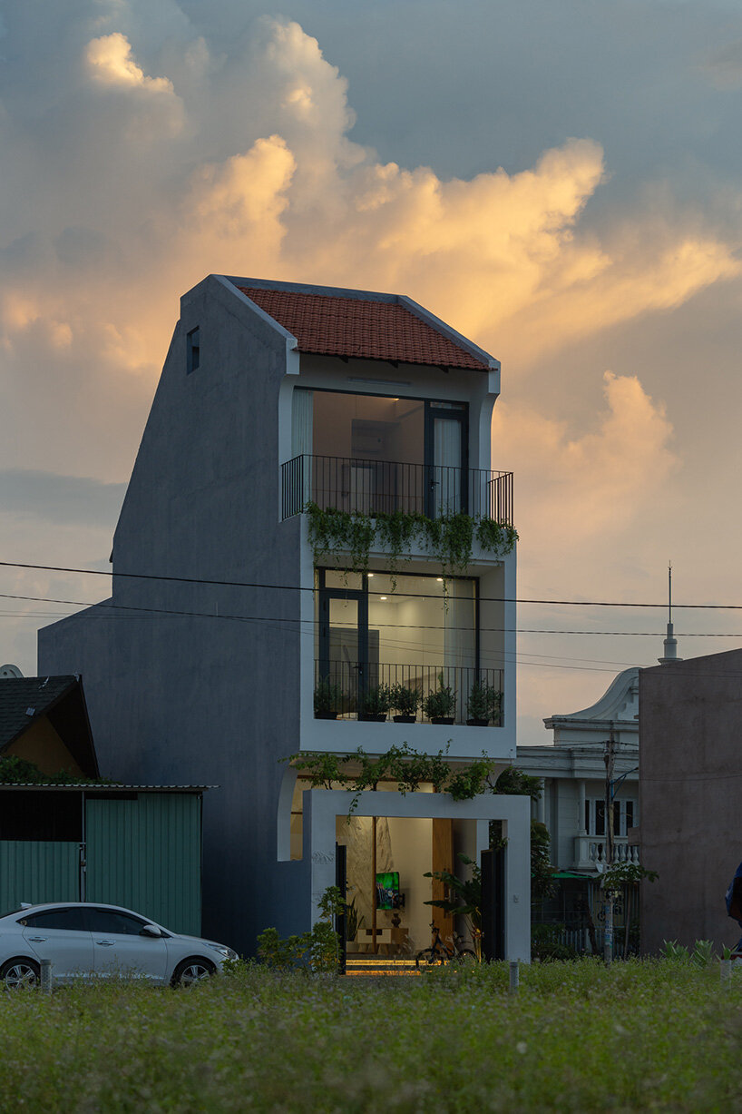
the facade by dat tran architect features a tiled roof, while cement relief sculptures add an artistic touch to the interior.
prefer designboom on googledat tran architect introduces three-story residence in Vietnam




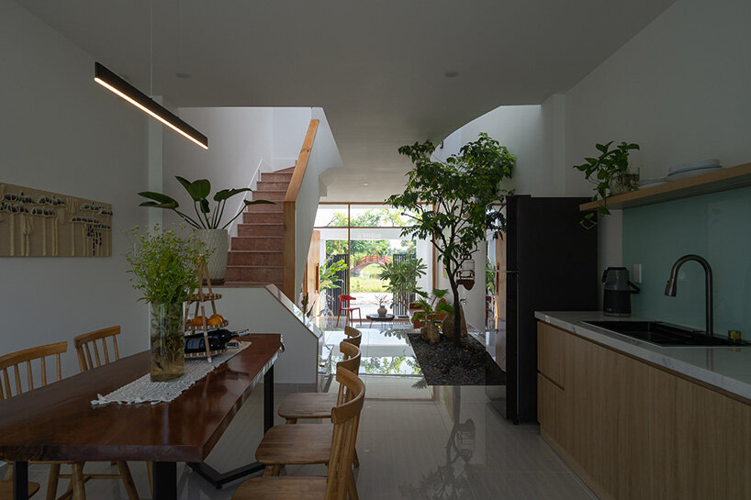
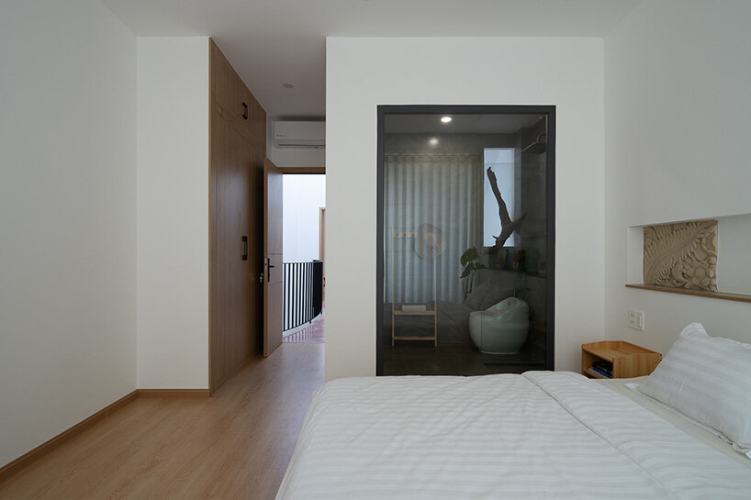
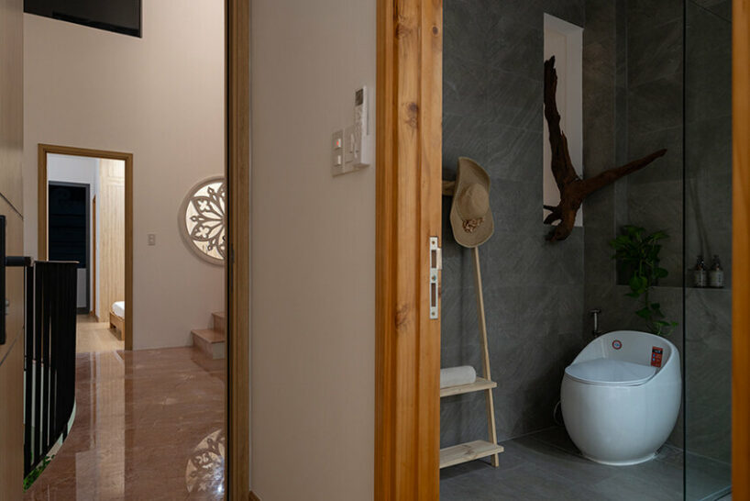
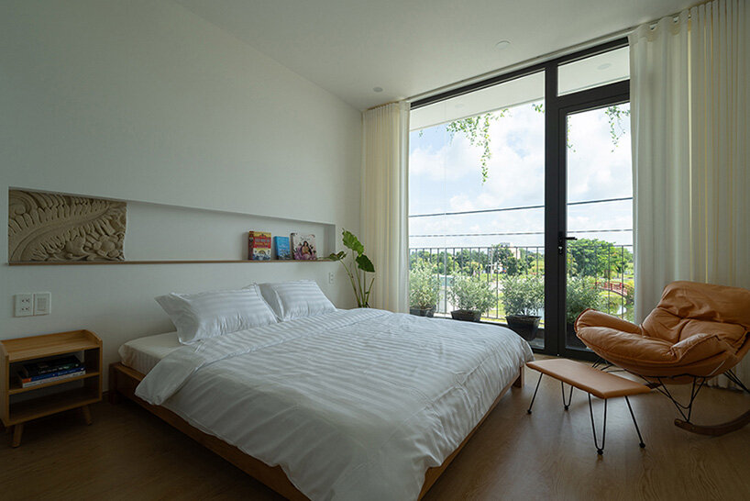
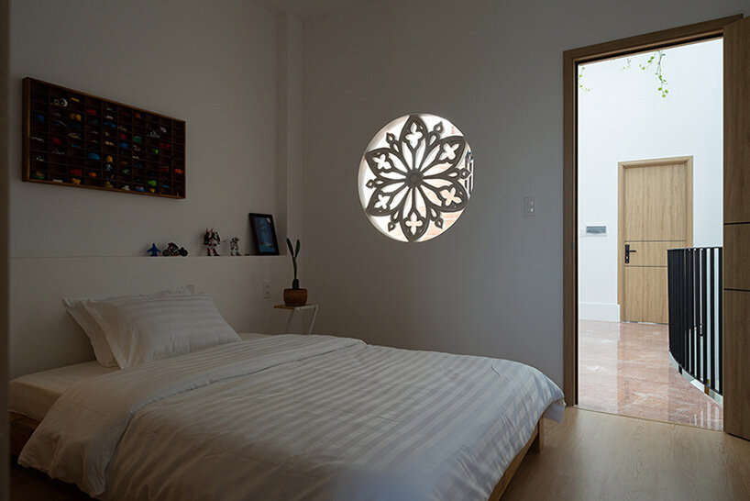
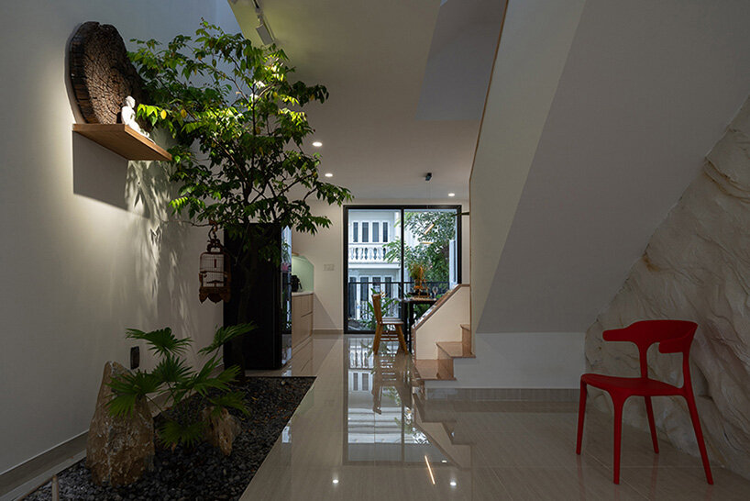
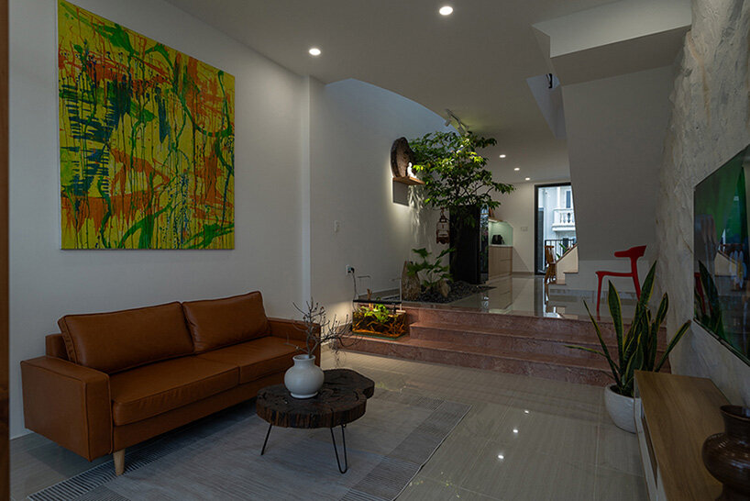
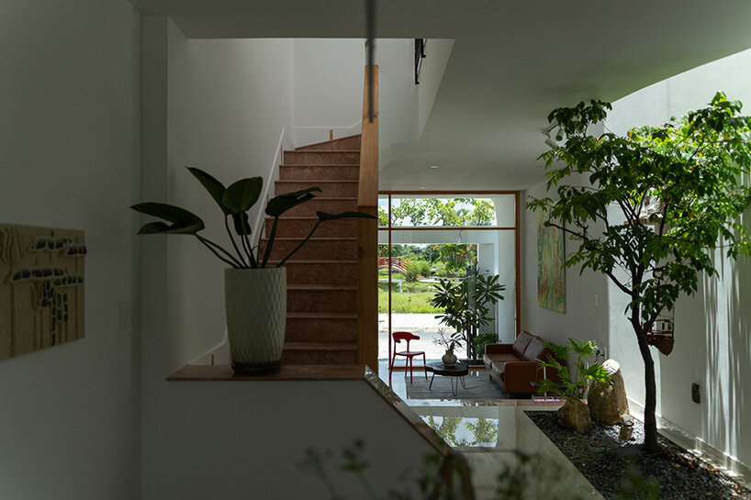
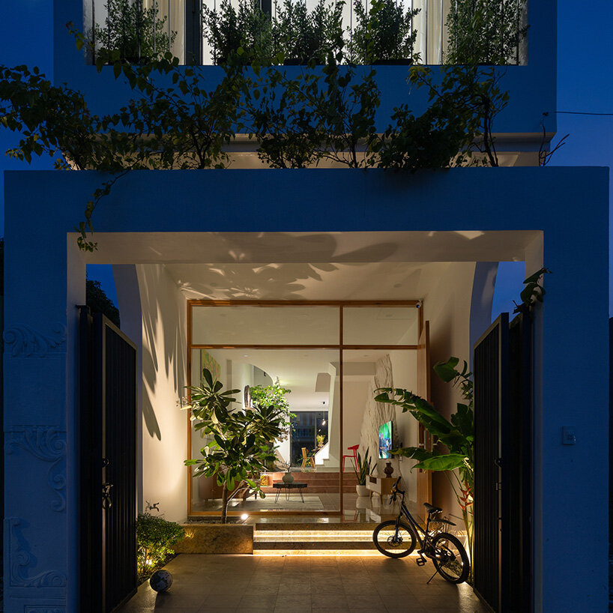
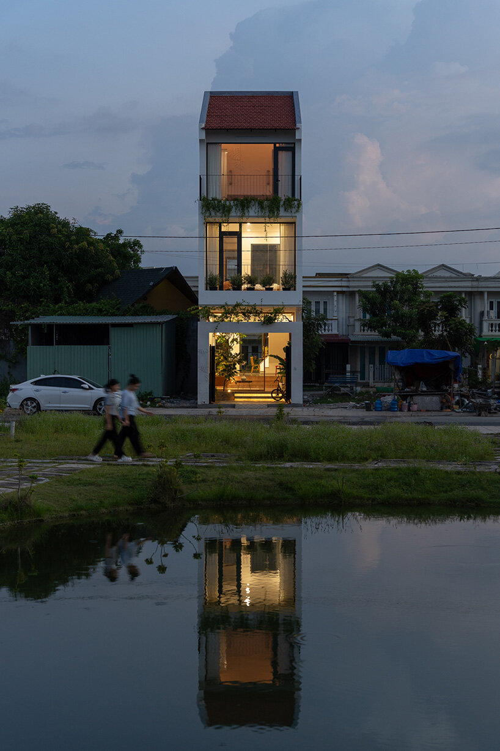
Dat Tran Architect reveals LA House, a three-story residence in Long An Province, Southern Vietnam. The house is positioned on a 4 x 18-meter plot between lush parks and clear lakes, creating a peaceful living environment that harmonizes with nature. With the advantage of two facades, the building maximizes natural light and airflow, ensuring the interior remains bright and airy. The facade features a tiled roof that reflects local cultural influences, while cement relief sculptures add an artistic touch to the house. The open-plan layout of the living room and kitchen connects spaces, while a central skylight introduces ample natural light and ventilation.

LA House draws from traditional Vietnamese architecture
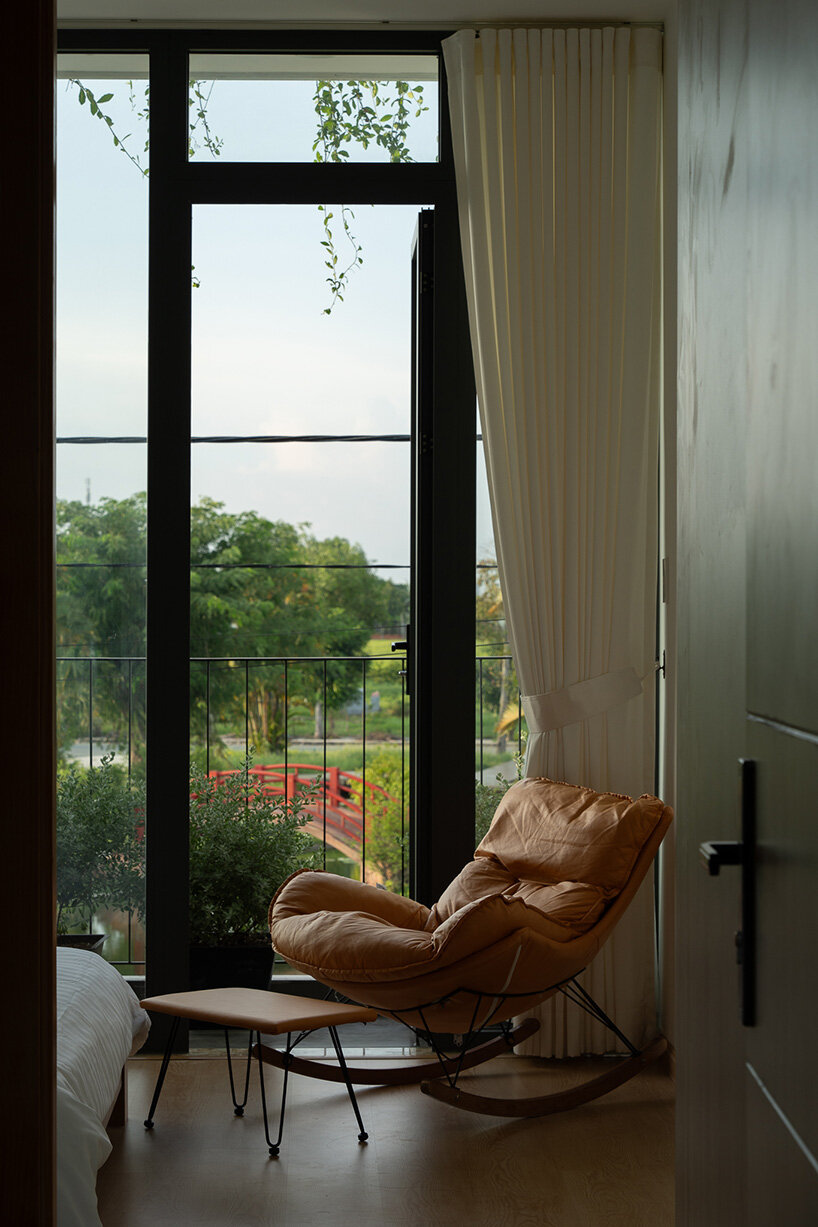
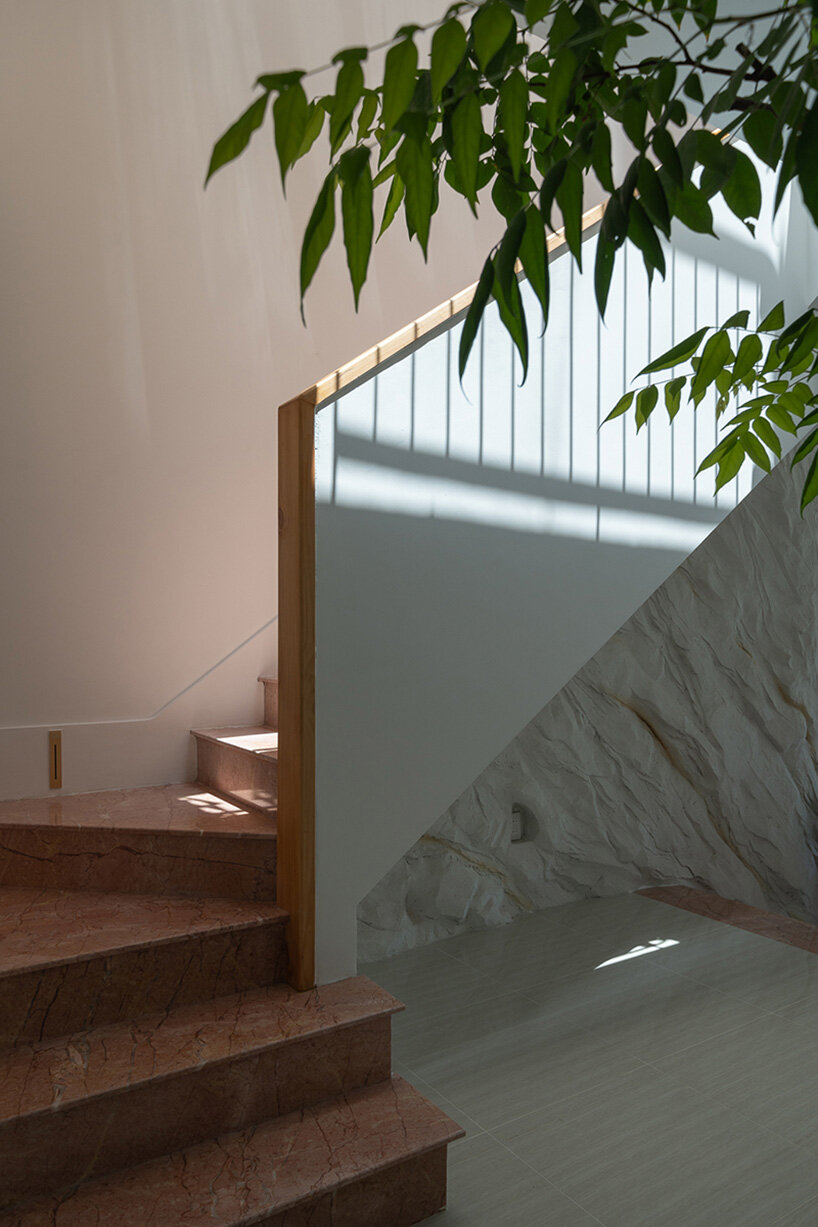
LA House combines traditional Southern Vietnamese architectural elements with contemporary convenience in its design by Dan Tran. The staircase, positioned along the wall, optimizes space and ensures ease of movement, contributing to the overall airiness of the interior. The bedrooms are designed with views of the surrounding green park, offering residents a direct connection to the natural landscape. This arrangement by the Vietnamese architect creates an ideal space for relaxation and incorporates the beauty of the outdoors into everyday living.
1/17
project info:
name: LA House
architect: Dat Tran Architect
location: Long An Province, Southern Vietnam
designboom has received this project from our DIY submissions feature, where we welcome our readers to submit their own work for publication. see more project submissions from our readers here.
shop
your own online design shop — no sales commission collected
























