
3D printed urban cabin by DUS architects sits along amsterdam’s canalside
the bio-plastic material employed in this compact retreat can be recycled then reprinted for again for future use.
[FEATURED]
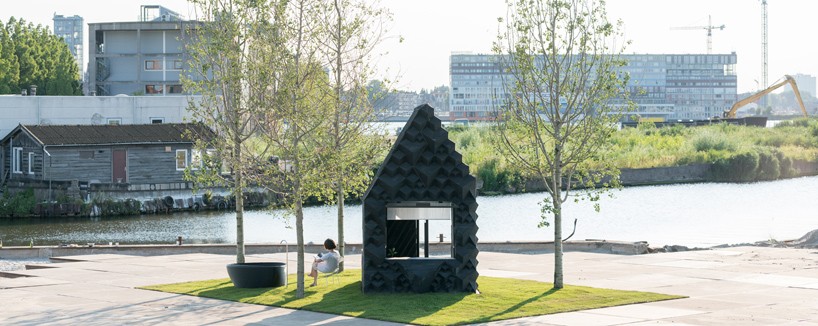
as 3D-printing in architecture becomes increasingly popular, DUS architects has completed their own take on sustainable solutions for the future with their ‘urban cabin’ in amsterdam.

image © sophia van den hoek
3D-printed entirely, this compact retreat is designed as an escape from everyday city life. the sustainable dwelling by DUS architects addresses the relation between indoor and outdoor spaces due its small footprint. the material on the envelope is bio-plastic and can be recycled and reprinted repeatedly. the bio-based, black material lends itself to a customizable, ornamental façade and showcases the possibilities of form-optimization techniques for insulation and material consumption. the floor and stepped porch is finished in concrete and extends onto a pocket park surrounding the cabin, which also features a complementing 3D-printed bathtub.
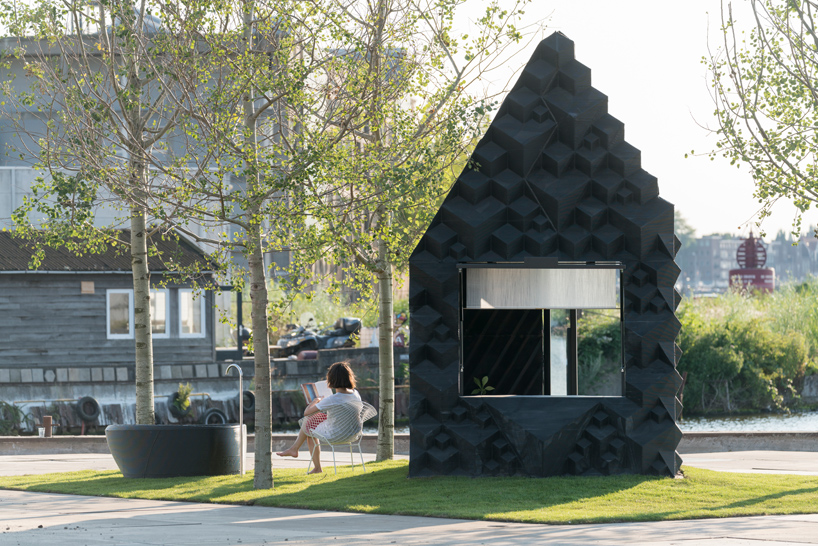
the cabin sits on its own pocket park with a bathtub (also 3D-printed)
image © ossip
altogether, the house measures at 8 sqm x 25 sqm and inside, the design is composed of a mini-porch and space where the sofa can double as a twin bed. the urban cabin is open for short stays and comfortably houses a place of refuge along the canal. furthermore, the project is another step forward in creating small, temporary dwellings for compact sites and also disaster-prone areas. after its use, the material can be shredded and reprinted into a new design.
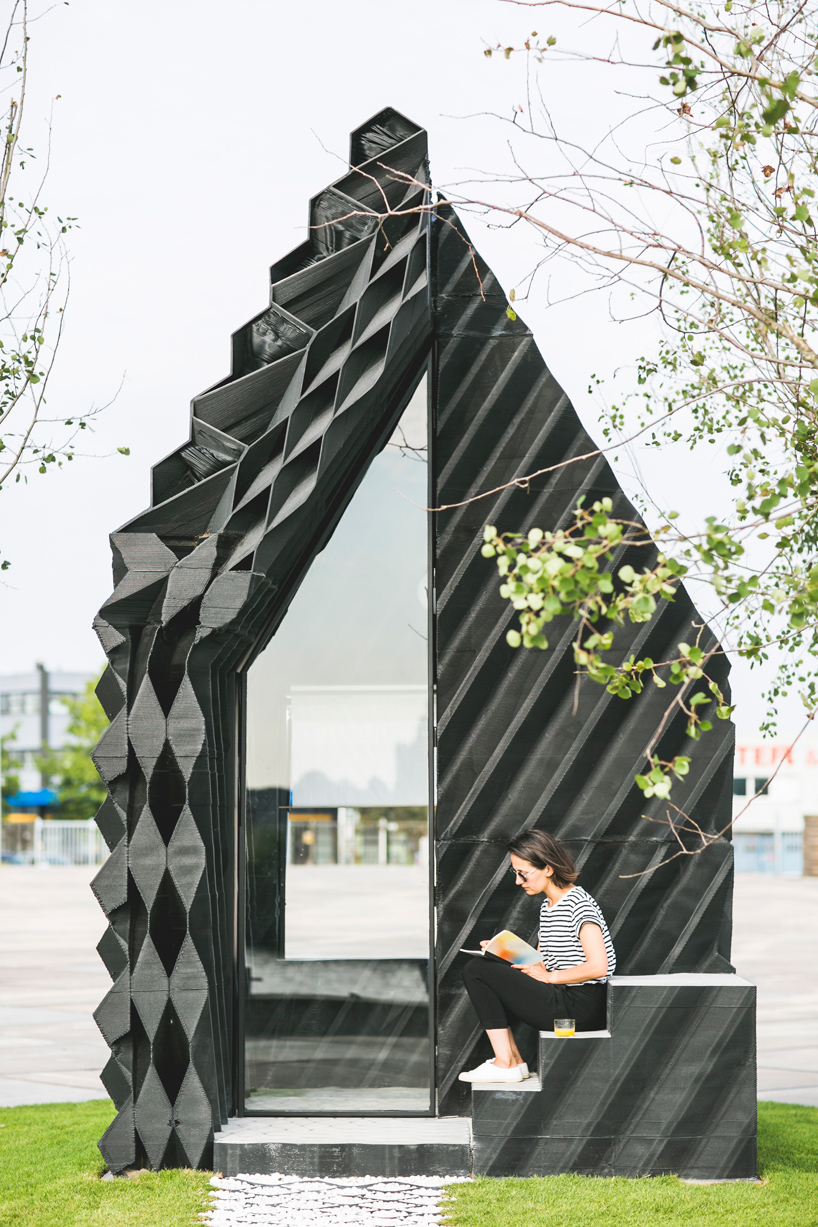
image © sophia van den hoek
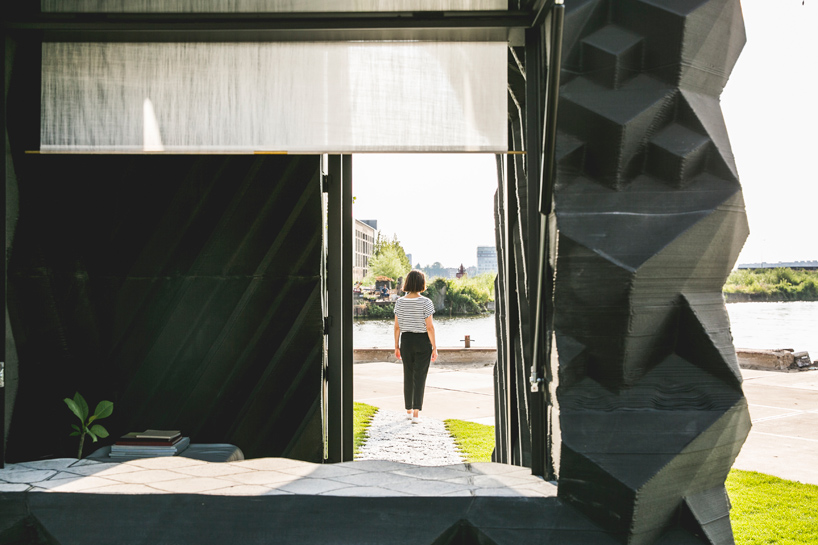
image © sophia van den hoek
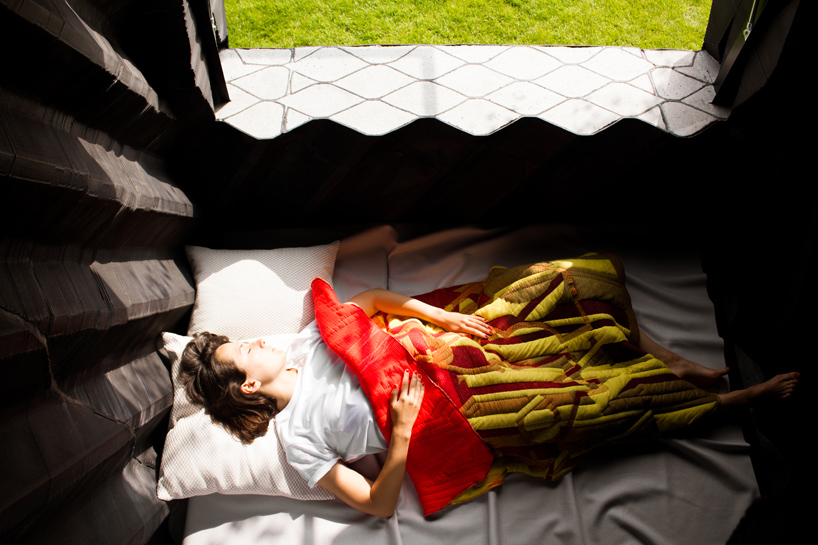
image © DUS architects
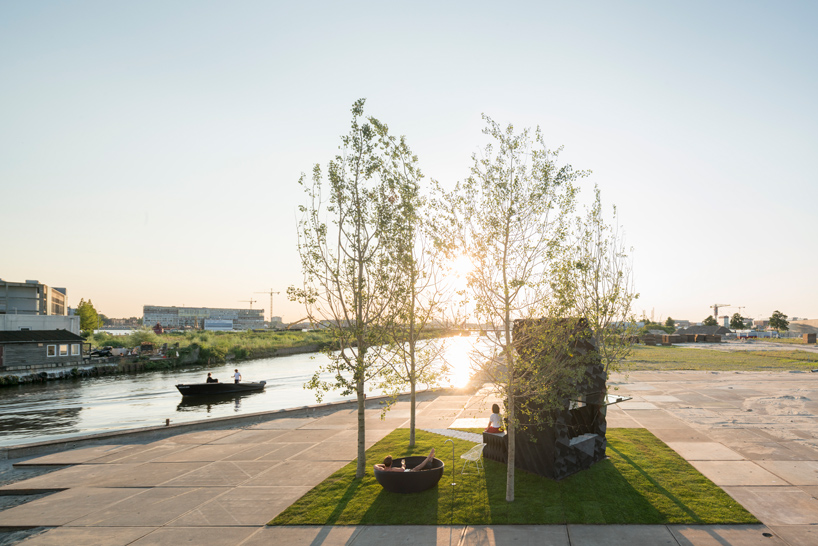
image © ossip

image © sophia van den hoek
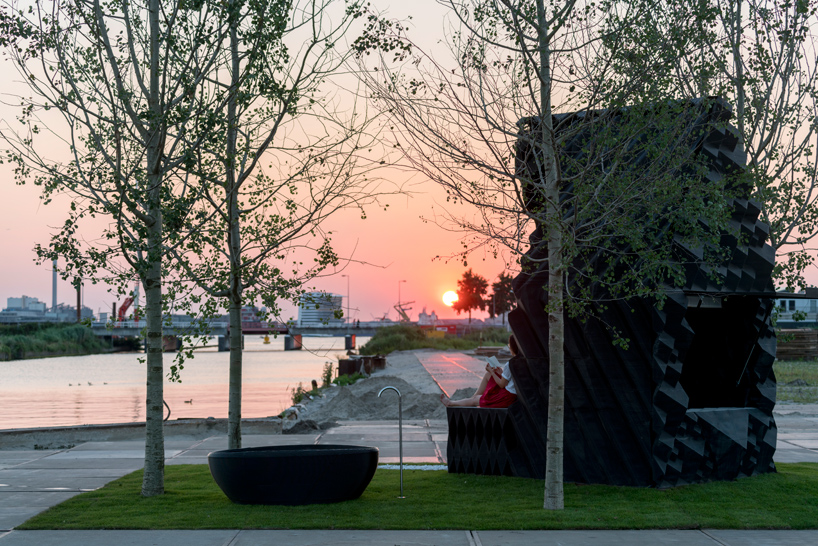
image © ossip
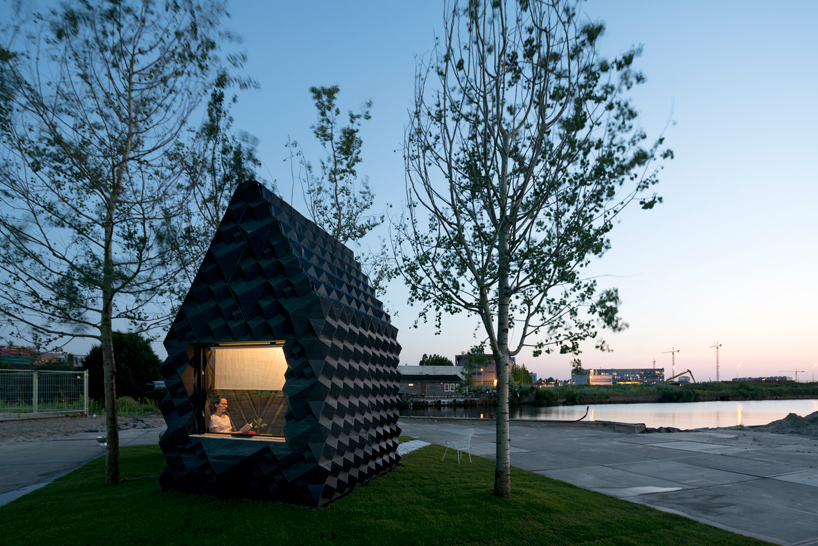
image © ossip
shop
your own online design shop — no sales commission collected