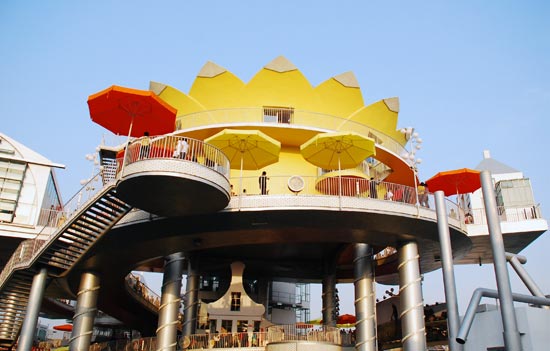
dutch pavilion at shanghai world expo 2010
the pavilion is mixed with different types of buildings like a house, a shop, a factory, an office, a farm, a petrol station, a sport field and a garage. the main building is a yellow colored tulip - a symbol of the netherlands.
prefer designboom on google[FEATURED]
the dutch pavilion at shanghai expo 2010 image © designboom
the dutch pavilion for shanghai expo 2010 has been designed by architect john kormeling. the 5,000-square-meter structure called ‘happy street’, consists of twenty-six small houses elevated along the expo’s main pedestrian strip that curves in a figure eight – a lucky number in china. happy street is mixed with different types of buildings like a house, a shop, a factory, an office, a farm, a petrol station, a sport field, a garage, forms the condition for a social life. the main building is a yellow colored tulip – a symbol of the netherlands.
each house explore themes such as energy, water, space and other urban issues. in response to the chinese expo theme ‘better city, better life’ the sub-themes of the design include:
– urban cultural diversity – urban economic growth and prosperity – innovation in science and technology in urban contexts – re-modelling urban communities
 image © designboom
 the main building – a tulip image © designboom
 view around the pavilion image © designboom
 yellow and red umbrellas line the paths image © designboom
 view of the british pavilion image © designboom
 the back of ‘happy street’ image © designboom
 image © designboom
 in the evening image © designboom
 image © designboom
 at night image © designboom
 image © designboom
 view of the various houses image © designboom
 view of the various houses image © designboom
 image © designboom
 guests walk along ‘happy street’ image © designboom
shop
your own online design shop — no sales commission collected