dx arquitectos + del sante arquitectura elevate honey exporter building in chile
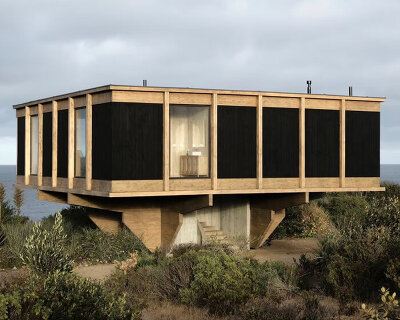

the laminated pine wood structure accommodates an office building which is raised by a series of diagonal pillars positioned in a 'X' formation.
prefer designboom on google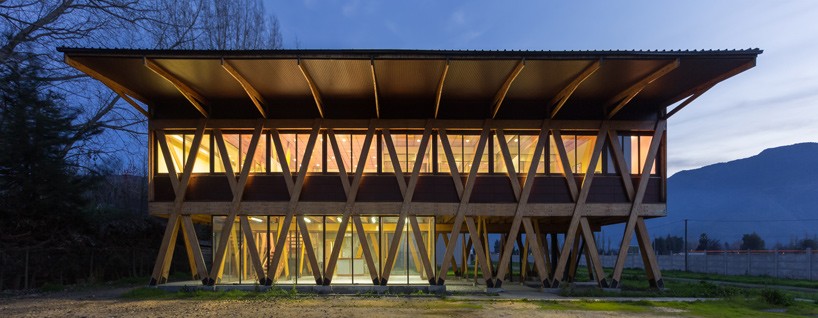
supported by a series of diagonal pillars positioned in a ‘X’ formation, DX arquitectos has realized an office building and adjacent showroom for a company in chile.
all images © pablo blanco

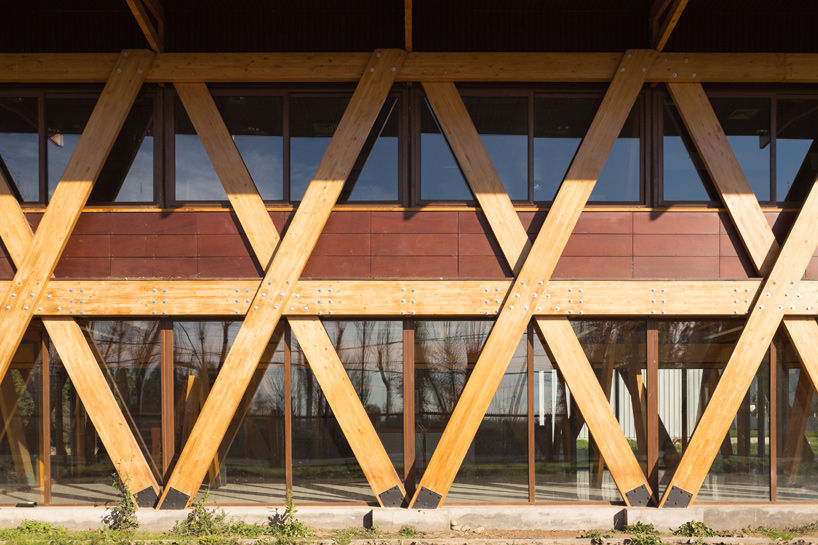
set on a plot measuring at 1000 x 1000 sqm, DX arquitectos and del sante arquitectura placed the pavilion-like structure as a strip spanning 30 meters long and visible to the road and passersby. the warehouses have been organized behind this raised structure in a north-south orientation, leaving enough distance for the loading and unloading of goods from the trucks. named ‘honey exporter’, the construction uses laminated pinewood as its main material. the diagonal X pillars span from the ground, raising the structure to liberate the ground floor for access and criss-crosses across the windows and main façade. topped with an overhanging roof, it protects the wooden structure. simultaneously the roof deters direct sunlight from entering into the interior office space which overlooks the surrounding landscape.
the brief called was to place 2 prefabricated warehouses of 1000 m2 x 10000 m2 plot
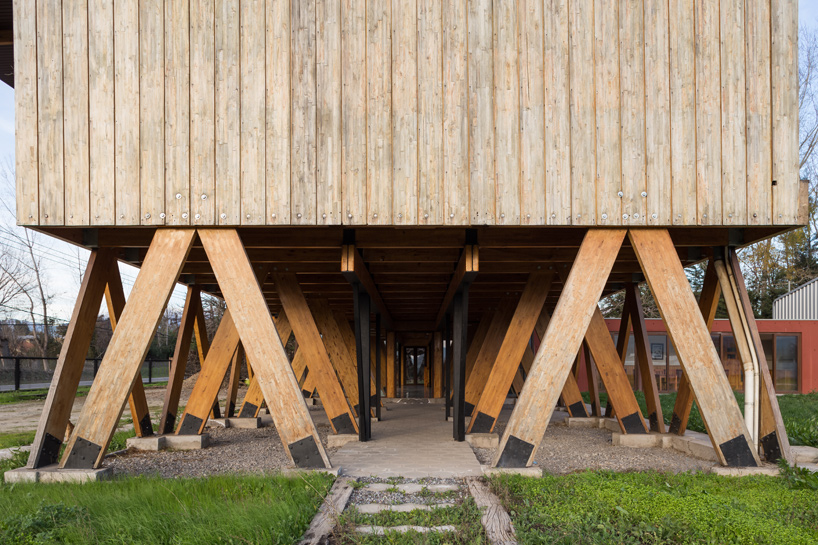
by raising the building, this made room for the entrance into the building and adjacent showrooms

the building faces onto the road
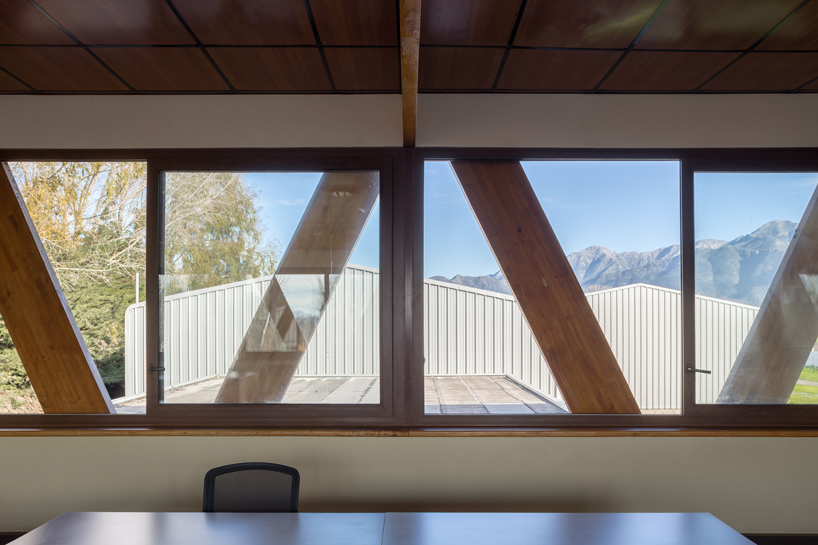
the upper level accommodates the office

the south and north façades are lined with windows – allowing light to stream through each end
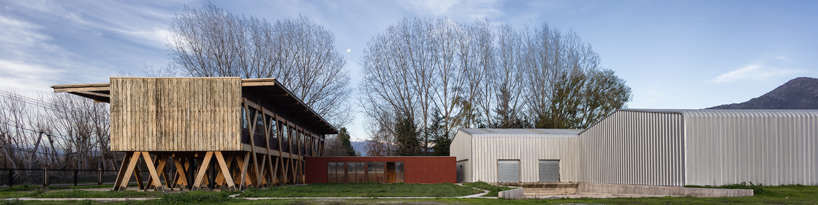
the site features the offices connected to the warehouses behind

at night the building is illuminated from within

the construction uses cross-laminated timber

the overhanging roof fulfills the fundamental role of protecting the wooden structure

the honey exporter building by dx arquitectos + del sante arquitectura
shop
your own online design shop — no sales commission collected