designboom has received this project from our DIY submissions feature, where we welcome our readers to submit their own work for publication. see more project submissions from our readers here.

material restraint connects the refuge to its surrounding landscape in pambamarca hill.
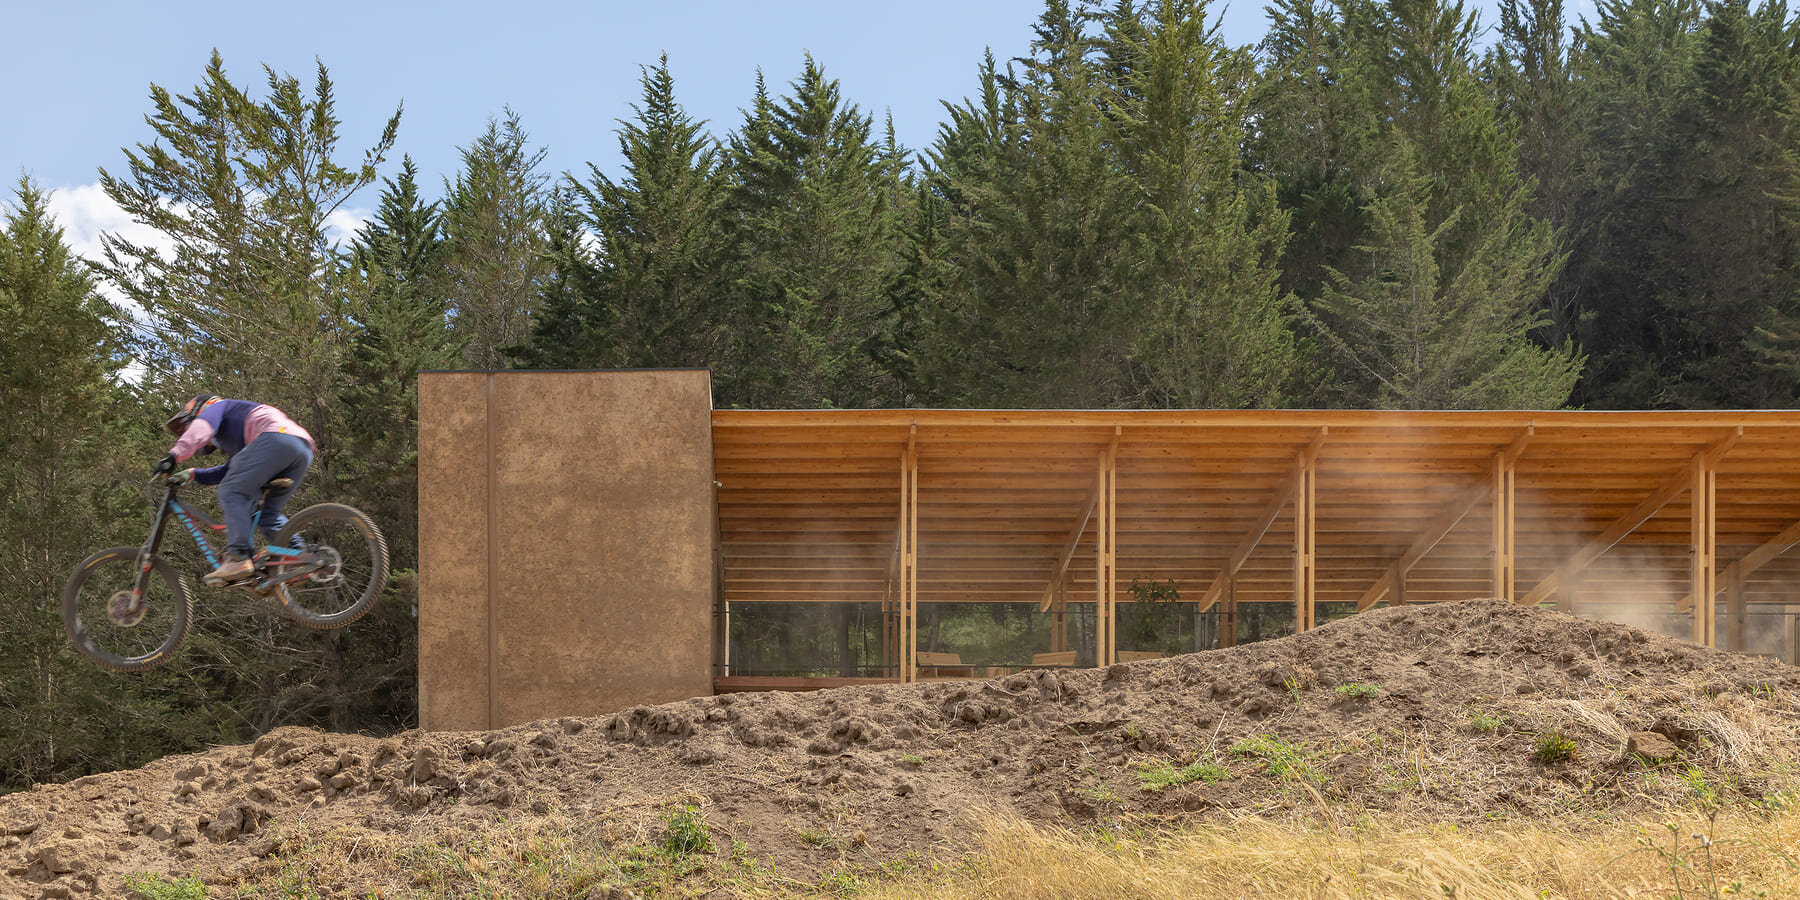
Pamba Bike Refuge by URLO Studio is located in Ascázubi, Ecuador, at the base of Pambamarca Hill within the landscape of Pamba Bike Park. Developed as a shelter and resting space for cyclists, the project responds to the climatic conditions of the Andes while establishing a direct relationship with the surrounding terrain, vegetation, and panoramic views. The bike park forms part of a larger agricultural property that has undergone extensive reforestation over recent decades, creating a landscape of forested trails and open clearings. Within this setting, the project references the region’s historical context, where ancestral pucarás, or fortified settlements, remain visible across the hillside. The architectural intervention is conceived as an extension of the terrain, integrating with the site through material selection, low horizontal massing, and open spatial organization.
The design is structured around two pigmented concrete volumes positioned beneath a lightweight laminated timber roof. Emerging from the ground plane, the concrete elements define the primary enclosed functions of the refuge while reinforcing a visual relationship with the earth-toned landscape. One volume accommodates the reception area and shop, while the other contains the restaurant kitchen and service spaces. Above these solid volumes, a timber roof spans the shared communal areas. Composed of six laminated wood porticos, the structure extends outward through deep front and rear overhangs that blur the boundary between interior and exterior conditions. Beneath the roof, dining and resting areas are organized through integrated planters that define zones of occupation while maintaining continuous visual connections to the surrounding landscape.

A tempered glass panel positioned along the front facade provides protection from wind and rain without interrupting views toward the bike trails, forest, and distant horizon. The project balances enclosure and openness through controlled transparency, filtered daylight, and shaded outdoor areas designed for year-round use. Materially, the refuge combines pigmented concrete, timber, glass, and vegetation to establish continuity with the Andean environment. The concrete surfaces adopt earthy tones that connect the architecture to the surrounding soil and terrain, while the timber roof introduces warmth and rhythmic structural repetition across the interior.
Landscape design further reinforces the relationship between architecture and site. Native species, including myrtle, white straw, and cat’s tail trees, define the transition from exterior pathways into the building. Inside, ferns, philodendrons, and yellow lilies soften the concrete surfaces and introduce layers of texture and color within the shared spaces. Through restrained massing, exposed structure, and material continuity, Pamba Bike Refuge by URLO Studio organizes shelter, circulation, and landscape into a single architectural framework connected to the climatic and topographic conditions of the Andes.




project info:
name: Pamba Bike Refuge
architect: URLO Studio | @urlostudio
location: Ascázubi, Ecuador
photographer: JAG Studio | @jag_studio
designboom has received this project from our DIY submissions feature, where we welcome our readers to submit their own work for publication. see more project submissions from our readers here.
your own online design shop — no sales commission collected




























