skip to content
chapters architecture design art technology
featured popular now highlights topics interviews video
  • readers submit now
  • competitions open call
  • events promote
  • courses teach it
  • design-directory get listed
  • shop start selling

keep up with our daily and weekly stories

  • milan.design.week
  • venice.arch.biennale
  • venice.art.biennale

my profile my submissions

get more from designboom

  • bookmark and build your own library
  • full overview of your project submissions
  • first to know about announcements
  • more to come
create a free account

log in

Sign in to your designboom account.

forgot password?

new to designboom? create a free account
made of earthen adobe vaults, al borde’s biology lab rises from the amazonian rainforest
architecture readers

made of earthen adobe vaults, al borde’s biology lab rises from the amazonian rainforest

the project combines earth architecture, passive thermal regulation, and local agroecological knowledge to create a laboratory for sustainable biological production within the rainforest.

Al Borde edited by christina vergopoulou May 20, 2026 5 min

Witoca Lab combines agroecology and earth construction


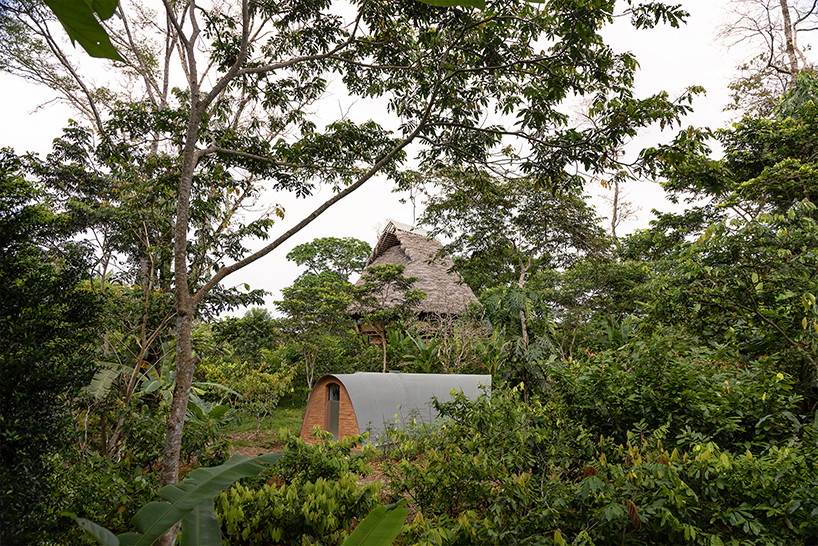
Witoca Lab by Al Borde is located in the community of Huaticocha within the buffer zone of the Sumaco Biosphere Reserve in the Ecuadorian Amazon. Developed as a laboratory for the reproduction of biological pest-control agents, the project combines earth construction techniques with agroecological strategies associated with the Kichwa concept of the chakra, a model of land management based on biodiversity and ecosystem preservation.


The laboratory supports the local production of antagonistic microorganisms such as Beauveria bassiana and Trichoderma, strains developed by Ecuador’s National Institute of Agricultural Research (INIAP) for the ecological control of coffee and cocoa pests. Through collaboration with CEFA (European Committee for Training and Agriculture), the Witoca community received training in the reproduction and application of these biological technologies, allowing the project to operate as a regional hub for sustainable agricultural management in the Ecuadorian Amazon.

made of earthen adobe vaults, al borde’s biology lab rises from the amazonian rainforest - 1
all images by JAG Studio


Al Borde uses Adobe Vaults for passive climate control


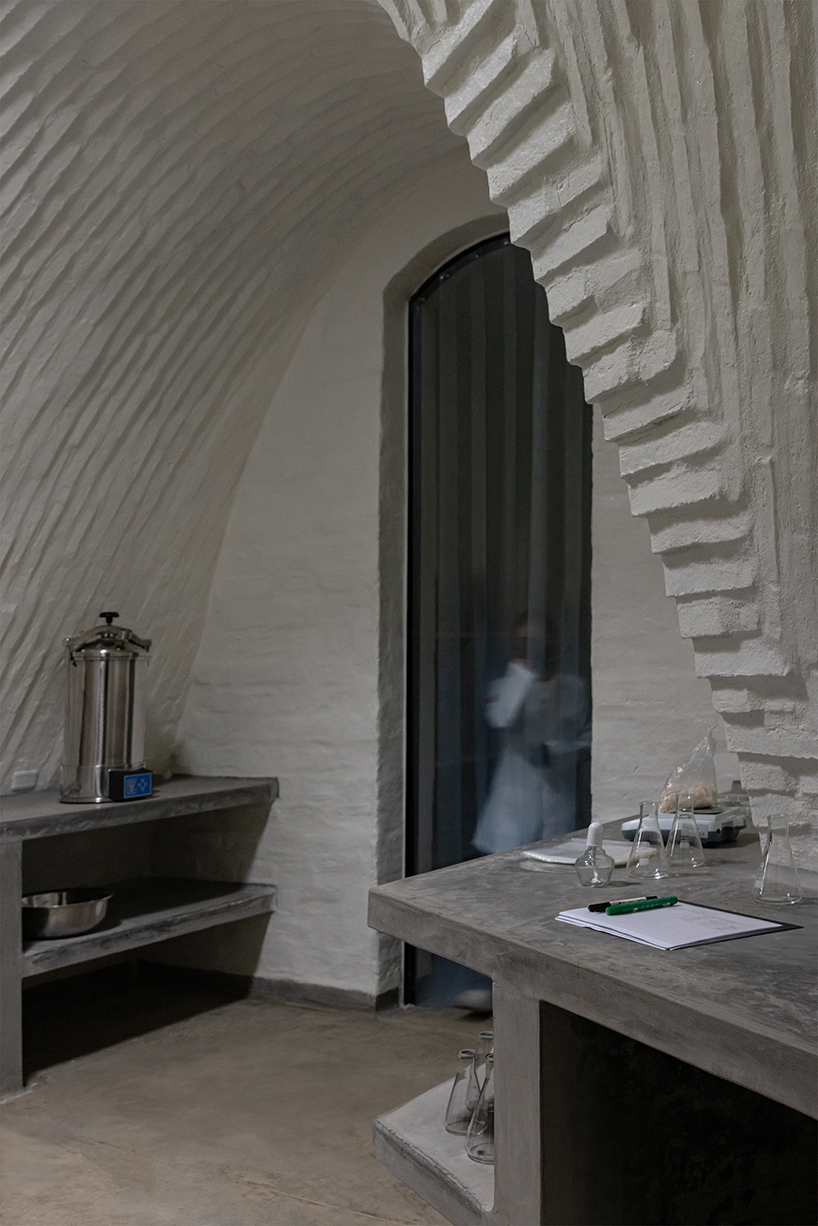
The architectural proposal is organized into three independent operational zones: Entry, Reproduction, and Incubation. The zones are connected through a central workspace where laboratory processes take place. Due to the technical requirements of microorganism cultivation, the incubation and reproduction areas required controlled isolation from external humidity, direct sunlight, and ultraviolet radiation, while the central working area incorporates filtered natural light.


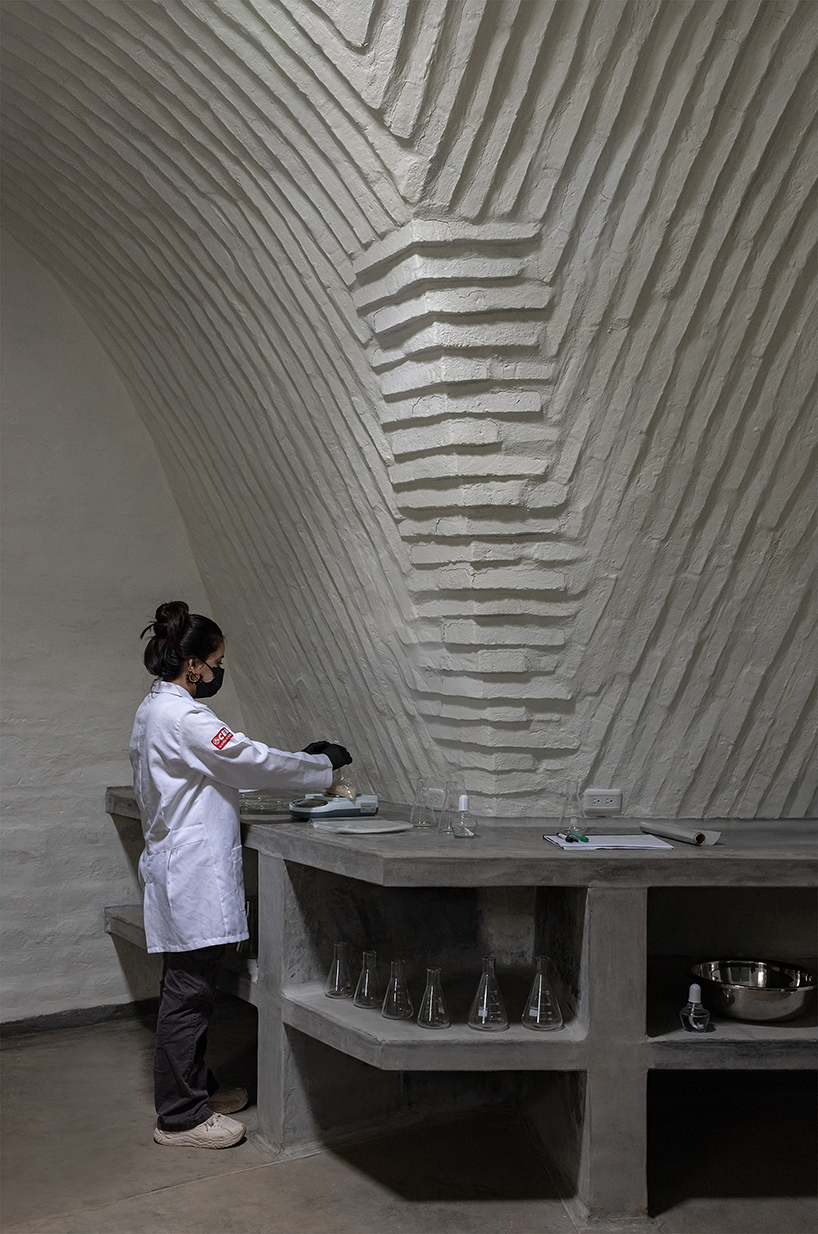
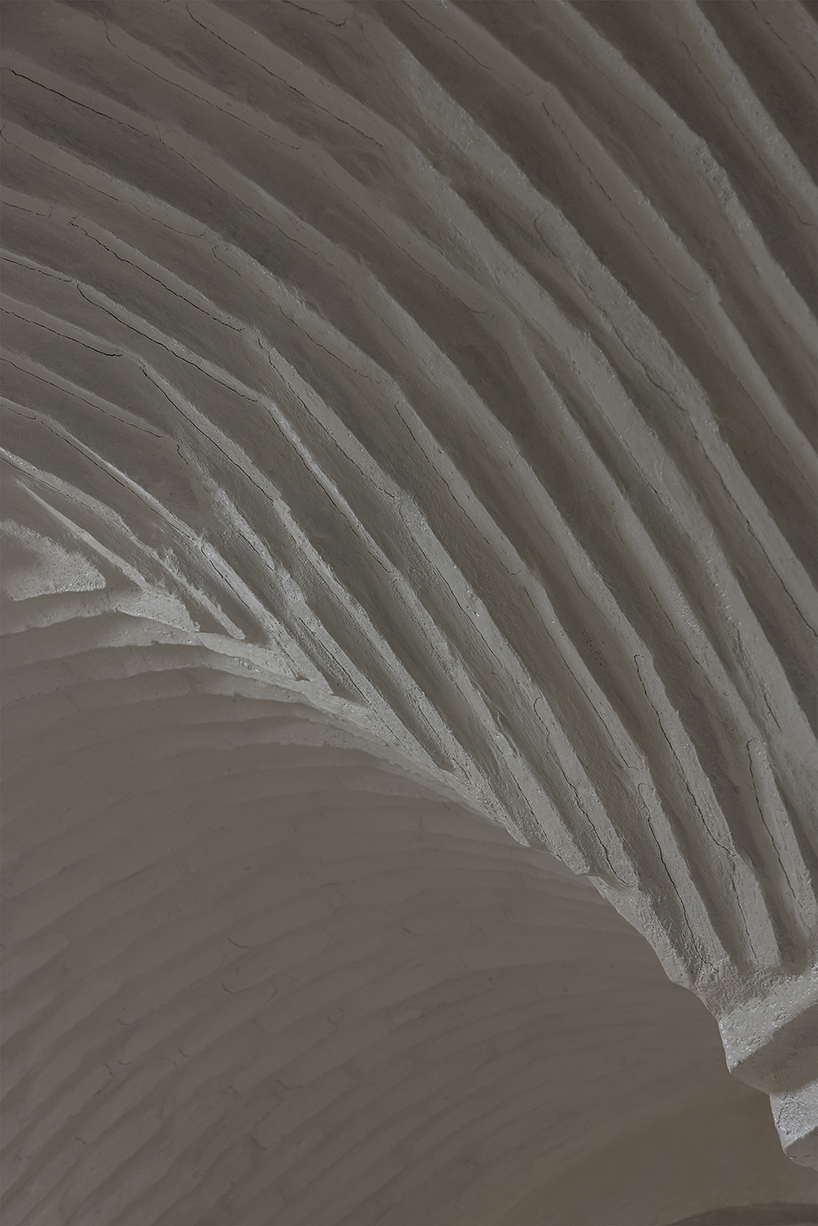
To meet these environmental and technical conditions, the architects at Al Borde developed the project using an integrated earth construction system composed of adobe vaults. The thermal mass of the adobe stabilizes interior temperatures and reduces fluctuations within the laboratory spaces, decreasing the energy demand associated with climate control systems. The use of adobe also minimizes the project’s ecological footprint by avoiding high-energy industrial construction processes and reducing reliance on fossil-fuel-based materials.


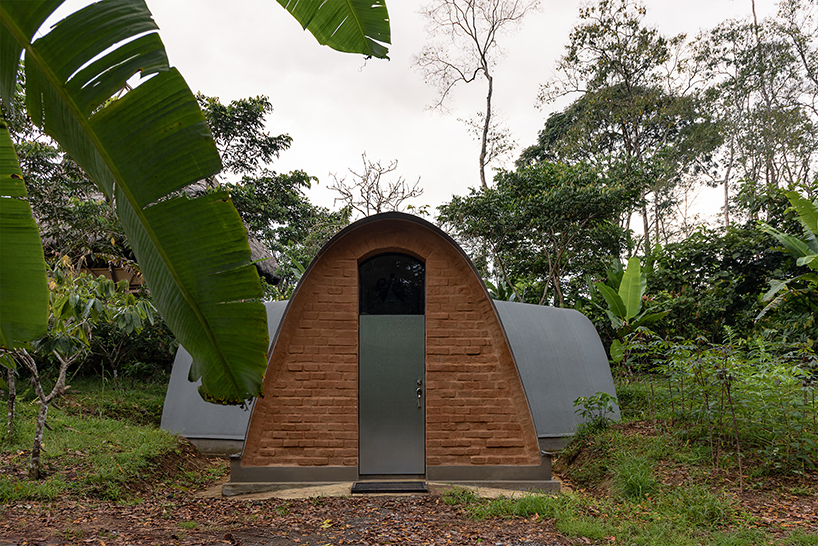
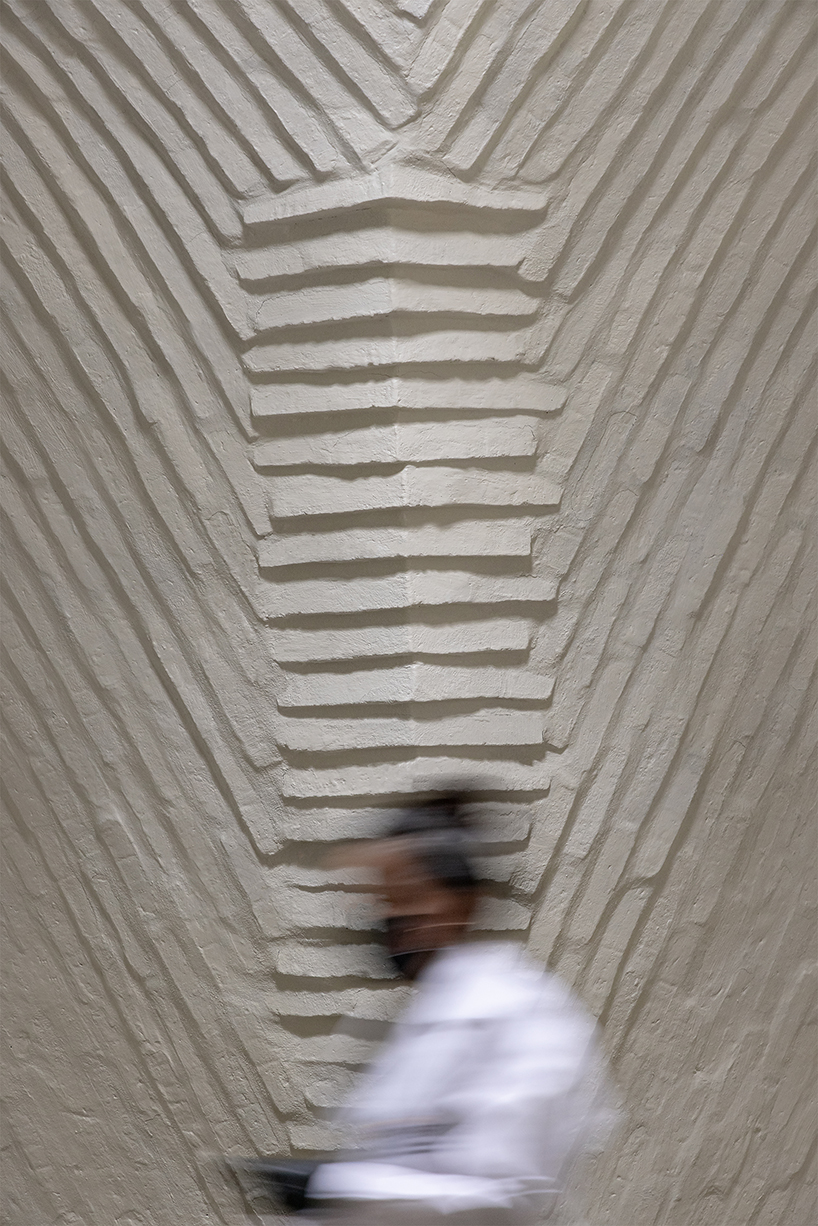
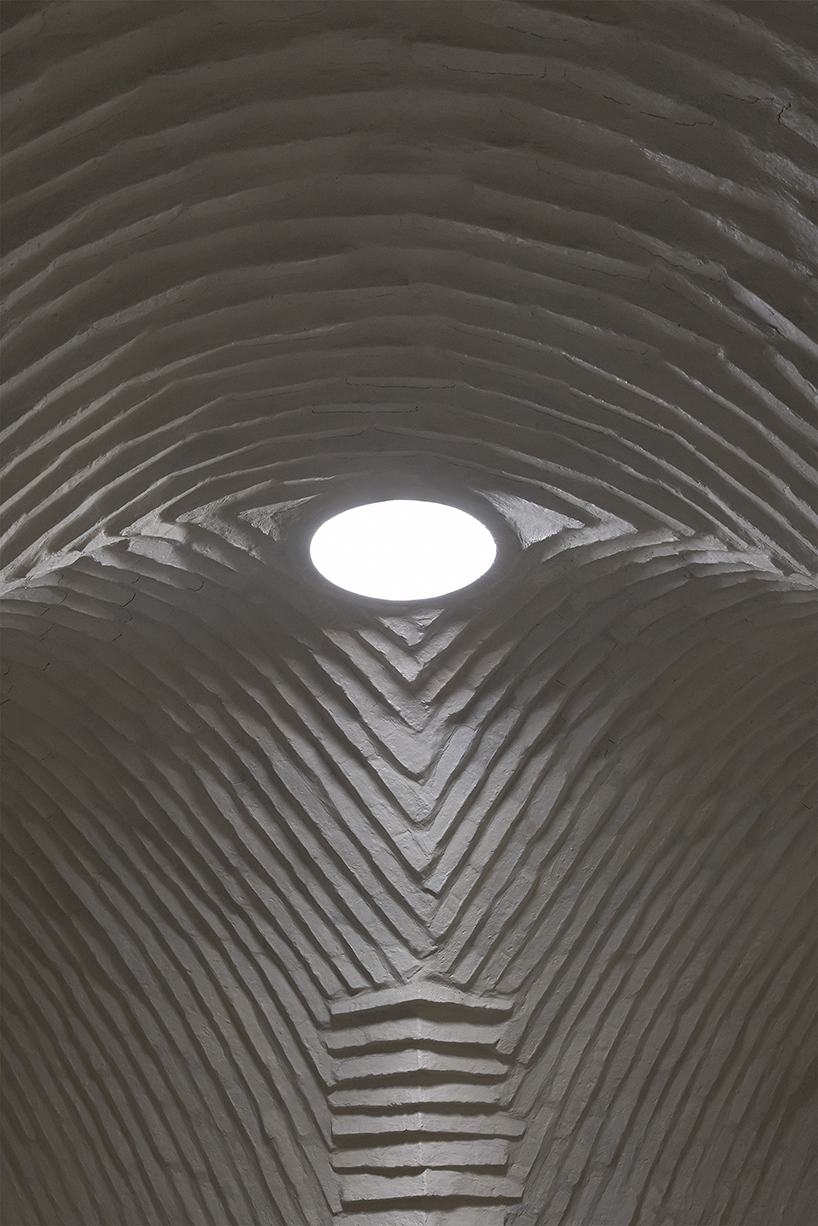
The structural system draws from the Lak’a UTA vault technique developed by Bolivian architect Raúl Sandoval, which allows adobe vaults to be constructed without formwork through interlocking wall systems positioned at ninety-degree angles. The convergence of the three vaults required additional structural development and was refined through physical modeling during the design phase. Technical implementation on site was led by master builder Miguel Ramos, whose experience in earth construction informed the adaptation of the system to Amazonian environmental conditions.

made of earthen adobe vaults, al borde’s biology lab rises from the amazonian rainforest - 2
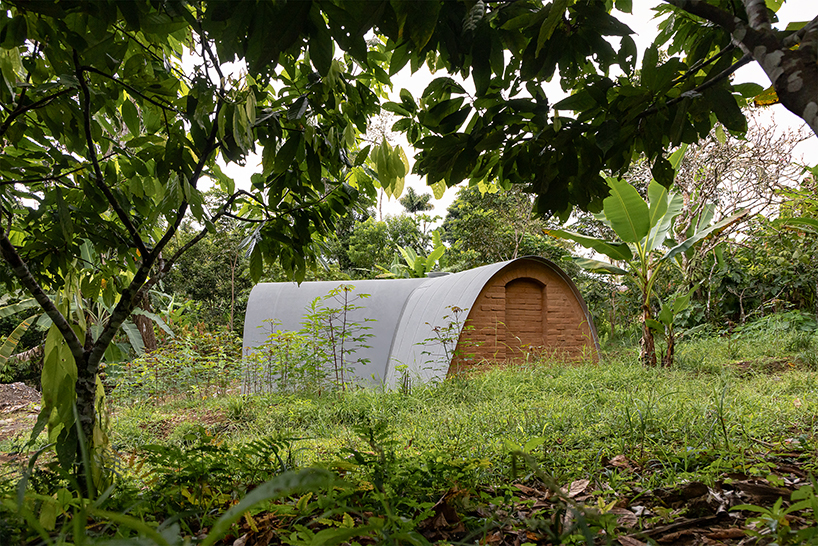
adobe vaults emerge within the Ecuadorian Amazon rainforest


material research and adobe construction inform witoca lab


Construction presented specific material challenges associated with the climate and soil composition of the region. The high clay content of the local earth produced durable and water-resistant adobe blocks, but the humidity of the rainforest significantly slowed the drying process. The resulting density and impermeability of the adobe also reduced adhesion with traditional earth mortars, requiring the use of cement-based mortar to ensure the structural stability of the vault system.


The project positions earth construction within the context of contemporary laboratory infrastructure, adapting low-energy building techniques to highly controlled interior conditions. Through the integration of adobe vaults, passive thermal regulation, and agroecological production systems, Witoca Lab by Al Borde proposes an alternative approach to inhabiting and producing within the Amazonian rainforest while maintaining connections to local knowledge, biodiversity, and environmental preservation.

popular now arch

zaha hadid's former london headquarters reopens as a public hub for architecture and art

salagón stone and floating timber reshape historic rock-cut complex in la rioja, spain

revisit le corbusier’s iconic ronchamp chapel through paul clemence’s lens

robotically 3D printed earth bricks wrap multispecies habitat around olive tree

interlocking biodegradable modules weave regenerative pavilion into gavarres landscape

this week this month
readers submit now

subscribe
to our
newsletter

keep up with our daily
& weekly stories

witoca-lab-al-borde-earthen-adobe-vaults-ecuadorian-amazon-designboom-1800-2
Witoca Lab combines earth construction with biological research infrastructure
made of earthen adobe vaults, al borde’s biology lab rises from the amazonian rainforest - 3
curved adobe vaults organize the project’s compact footprint
made of earthen adobe vaults, al borde’s biology lab rises from the amazonian rainforest - 4
earth walls provide thermal stability for microorganism cultivation
made of earthen adobe vaults, al borde’s biology lab rises from the amazonian rainforest - 5
curved adobe forms contrast with the dense vegetation of the rainforest

subscribe
to our
newsletter

keep up with our daily
& weekly stories

witoca-lab-al-borde-earthen-adobe-vaults-ecuadorian-amazon-designboom-1800-3
filtered natural light enters the central workspace between the vaults
made of earthen adobe vaults, al borde’s biology lab rises from the amazonian rainforest - 6
thick adobe surfaces regulate humidity and interior temperature fluctuations
made of earthen adobe vaults, al borde’s biology lab rises from the amazonian rainforest - 7
dense adobe blocks required cement-based mortar for structural stability
made of earthen adobe vaults, al borde’s biology lab rises from the amazonian rainforest - 8
interlocking earthen walls support the vaults without formwork
made of earthen adobe vaults, al borde’s biology lab rises from the amazonian rainforest - 9
the geometry of the vaults was refined through physical modeling
made of earthen adobe vaults, al borde’s biology lab rises from the amazonian rainforest - 10
local soil with high clay content shaped the construction process


project info:


name: Witoca Lab

architect: Al Borde | @albordearq

location: Huaticocha, Provincia de Orellana, Ecuador

area: 46.00 sqm


collaborators: María Fernanda Heredia, Emilie Spitz, Javier Almendarez, Carolina Quishpe, Andrea Raos

structural engineering: Patricio Cevallos

construction: AsoAmazonas & Al Borde

commisioned by: Witoca

supported by: CEFA Ecuador (Comité Europeo para la Formación y la Agricultura), FIEDS (Fondo Ítalo-Ecuatoriano para el Desarrollo Sostenible) & Alstom Foundation

photography: JAG Studio | @juanalbertoandrade.ec


designboom has received this project from our DIY submissions feature, where we welcome our readers to submit their own work for publication. see more project submissions from our readers here.

subscribe
to our
newsletter

keep up with our daily
& weekly stories

popular now arch

architecture

zaha hadid's former london headquarters reopens as a public hub for architecture and art

Iñaki Laguardia
architecture

salagón stone and floating timber reshape historic rock-cut complex in la rioja, spain

Sergio Rojo readers
architecture

revisit le corbusier’s iconic ronchamp chapel through paul clemence’s lens

Iñaki Laguardia
architecture

robotically 3D printed earth bricks wrap multispecies habitat around olive tree

Ofer Asaf readers
architecture

interlocking biodegradable modules weave regenerative pavilion into gavarres landscape

Atelier DARN readers
this week this month
readers submit now

subscribe
to our
newsletter

keep up with our daily
& weekly stories

shop

your own online design shop — no sales commission collected

start selling

V / envelope and key holder is an elegant bill organizer

ChiHong

taiwan $ 55

Airframe - picture frame brings the window seat indoors

TEEV

south korea $ 99 $ 89

Magnetic Vase - Unique Table Centerpiece | Set of 5

Peleg Design

US $ 49.90

99 CLASSICS (2ND GEN)

Meze Audio

romania $ 349

Custom Wall Mural - Ombre

MARTINA BANOZIC TEXTILES

croatia from $ 89

Gradient Watch – A Timepiece of Shifting Patterns and Minimal Elegance

Lawa Design

denmark $ 239

Knit necklace, 3D printed statement necklace

monocircus

japan $ 162

BesoVida food-grade silicone kitchenware & S+ Cutlery sturdy yet lightweight utensils

Twowgo

taiwan from $ 46 $ 42

18k Gold 'Chubby Babies' Studs

Carla Morrison Fine Jewelry

US $ 1280

Flip lenticular earrings based on a lenticular multi-view display system

A.pair

south korea $ 38

al borde +8

architecture

al borde employs ancestral techniques with yuyarina pacha library in ecuadorian amazon

kat barandy
architecture

al borde refurbishes an 18th century ruin in ecuador into family house with suspended beds

Al Borde readers
architecture

al borde + taller general elevate a lunchroom using functional legs in suburban ecuadorian community

Al Borde readers
architecture

al borde + el sindicato present housing prototype made of prefab structure in ecuador

Al Borde readers
architecture


underground architecture: al borde's students set a shelter for parachutists in ecuador

Al Borde readers
all al borde

architecture in ecuador +130

architecture

la cabina de la curiosidad suspends timber 'nests' beneath eucalyptus roof in ecuador

daily desk
architecture

minqa atelier steps charred timber refuge down a steep slope in ecuador’s chocó forest

kat barandy
architecture

SANAA-led team wins ecuador national museum competition after revised selection process

thomai tsimpou
architecture

‘tradition contains generations of knowledge’: natura futura builds with ecuadorian wisdom

kat barandy
architecture

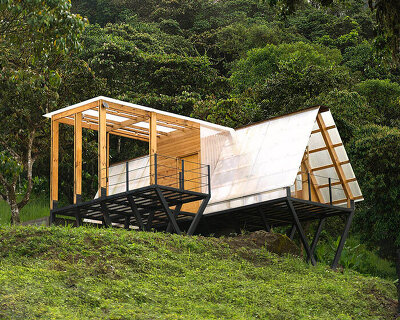
translucent polycarbonate skin envelopes triangular shelter elevated on stilts in ecuador

Jose Granda readers
all architecture in ecuador

earth architecture +85

architecture

robotically 3D printed earth bricks wrap multispecies habitat around olive tree

Ofer Asaf readers
art

bomb cloud sculpture takes shape in soil, straw and water inside abandoned lisbon school

icy and sot readers
architecture

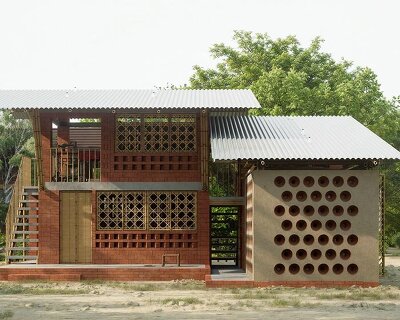
mud, bamboo, and tin craft a climate-responsive vernacular home in rural bangladesh

Xinyun Li readers
architecture

wallmakers rethinks tropical design through reused shipping containers and poured earth

kat barandy
architecture


urko sánchez reinterprets african vernacular architecture in UAE with thatched pavilions

kat barandy
all earth architecture

architecture news

architecture

burgundy wood and blue ceilings shape café, bookshop, and wine bar in valencia

SdA readers
architecture

the nightclub facade as a machine for manufacturing desire - françois prost

François Prost
architecture

pedrali converts temporary wooden pavilion into permanent community hub

belen afonso featured
architecture

plywood horse doubles turn monument into public playground in seattle

Studio Deng readers
all architecture

keep up with our daily and weekly stories

imprint privacy policy terms of use cookies copyright info
about us advertise contact us careers rss
  • milan.design.week
  • venice.arch.biennale
  • venice.art.biennale

guided by
utopian optimism, we design a future worth believing in.

27 years of designboom
edit your cookie choices

designboom © 1999-2026 - part of DAAily platforms AG

designboom magazine