

eben architects creates flexible minimax house in lembang, indonesia
each level is organized by function using a series of slidable walls, allowing all spaces to expand and contract based on the needs of the day.
prefer designboom on google
eben architects creates flexible minimax house in lembang, indonesia
all images courtesy of leonard kawun
the ‘minimax’ house stands on a 80m2 plot in the sinuous hills of the lembang area, on the island of java, indonesia. the home is a single block, three stories tall, with a loosely arranged interior. the project was completed by eben architects, under the direction of ebenhaezer lontoh.

concrete building façade
each level is organized by function using a series of slidable walls, allowing all spaces to expand and contract based on the needs of the day. the first floor is split into a small foyer, and a raised lounge area to welcome guests — it can also be used as an impromptu bedroom.

the concrete exterior adds privacy and sun protection to the home
the second story is composed of the master bedroom, living and dining rooms. and the third; a secondary living room with access to outdoor terrace and roof deck areas. eben created the design with adaptability in mind, and gives the single family maximum flexibility to enjoy and change their home as necessary.
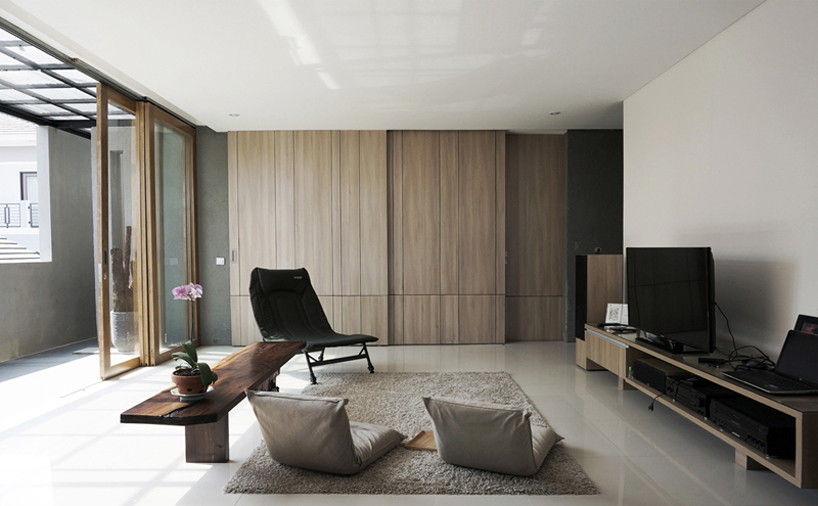
second floor with bedroom closed off

open interior
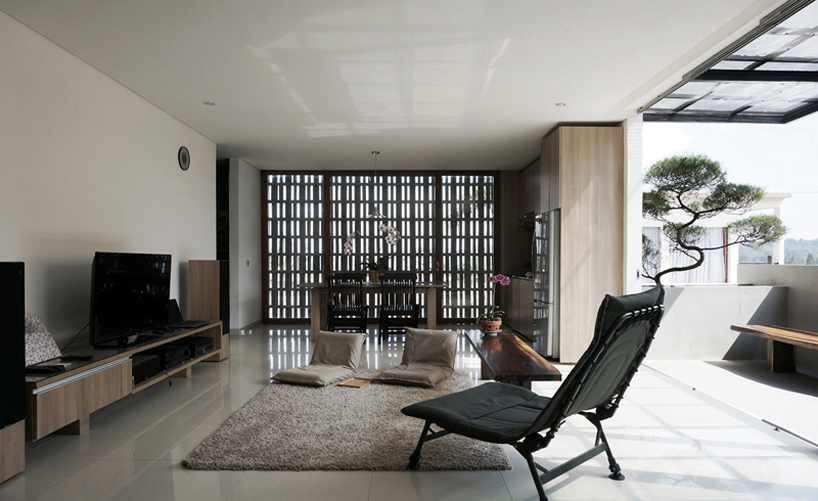
the home is loosely arranged for maximum flexibility

exterior
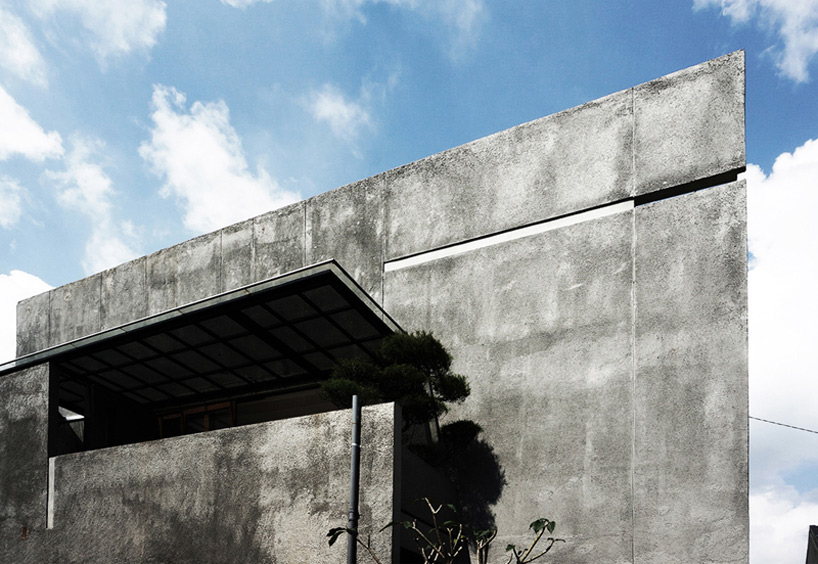
side wall

staircase

front view and parking area
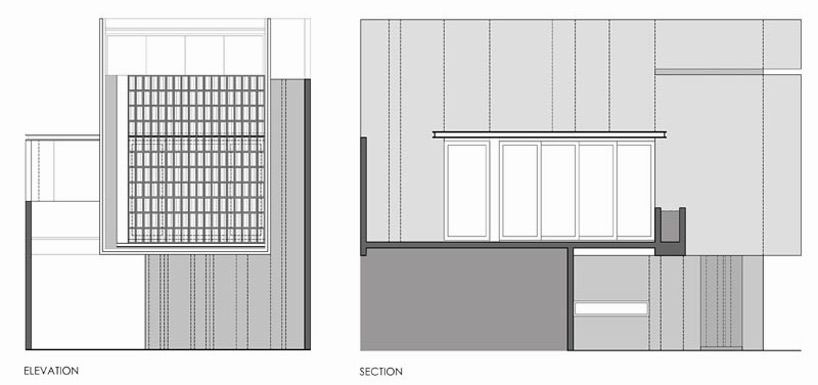

floor plans
project info:
architects: eben architects
location: lembang, bandung, west java, indonesia
architect in charge: ebenhaezer lontoh
floor area: 110m2
site area: 80m2
project year: 2014
photography: leonard kawun
designboom has received this project from our ‘DIY submissions‘ feature, where we welcome our readers to submit their own work for publication. see more project submissions from our readers here.
shop
your own online design shop — no sales commission collected















