ECDM sets an anthracite grey dwelling in the heart of a multidisciplinary complex in paris
the building is sculpted by the basic requirements of urban courtesy. the volume is compact, gathered under a huge roof, and is the complex's vital core at once.
[ADVERTISEMENT]

within a multidisciplinary complex in paris, emmanuel combarel and dominique marrec architects (ECDM) have designed a monolithic residential building. neighboring the complex’s bus center, the housing is located at the very heart of the block.
all images © benoit fougeirol, salem mostefaoui
ECDM‘s building is sculpted by the basic requirements of urban courtesy. the volume is compact, gathered under a huge roof, and is the complex’s vital core at once.
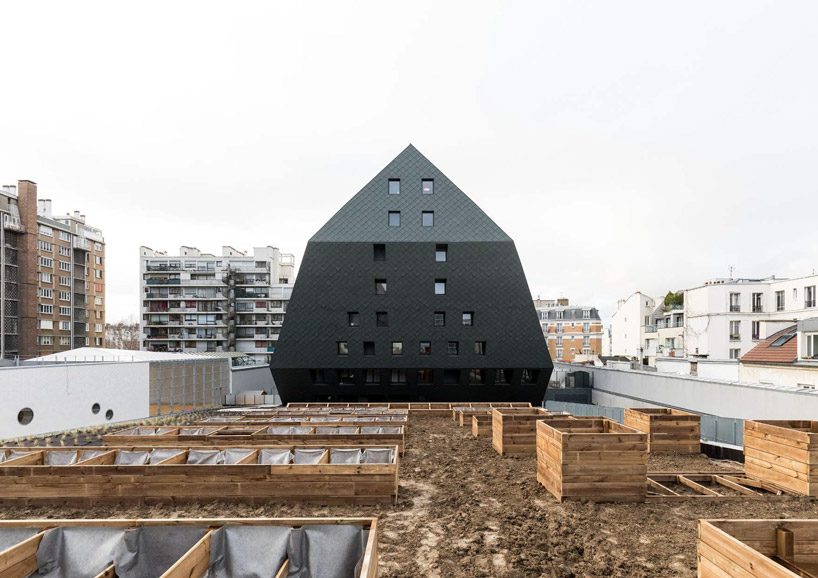
the building is located in the very center of the complex
the morphology of the work is thus composed of edges and inclined faces which erase their presence as the construction rises. the volume is dense with a shift of its mass from west to east expressing a slight balance where the center of gravity is almost outside.
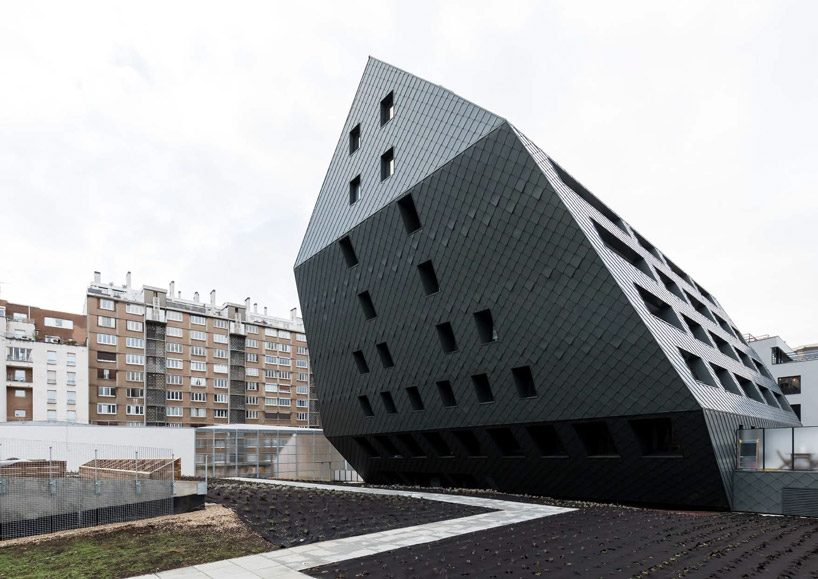
the work is composed of edges and inclined faces

‘we want to preserve and express this object as a monolith’, the architects explain. covered with an unifying anthracite grey zinc skin, it looks like a dense smooth boulder, protected from the tumult of its urban context and yet widely exposed to the city.
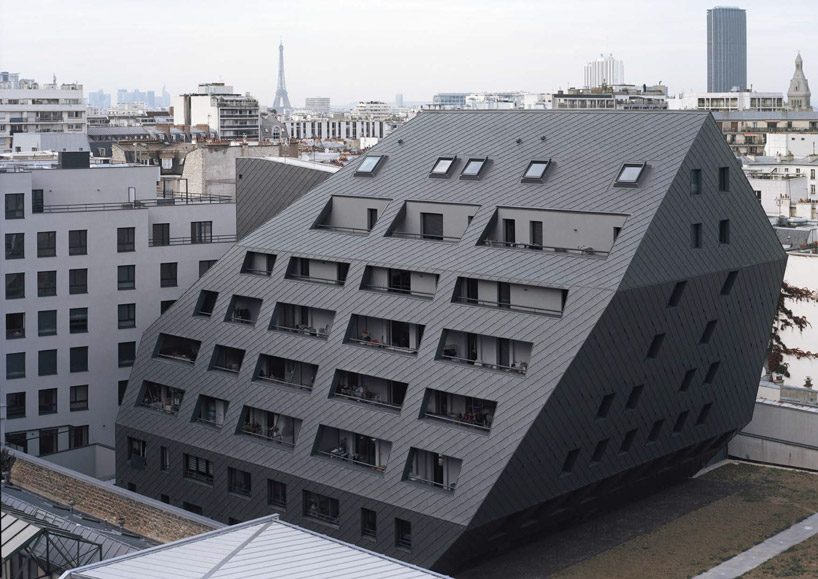
the façade covered with an unifying anthracite grey zinc skin
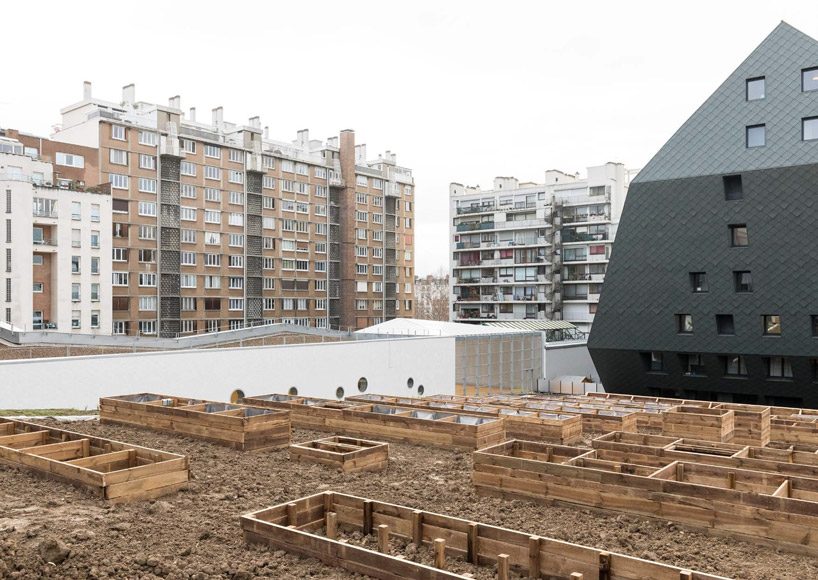
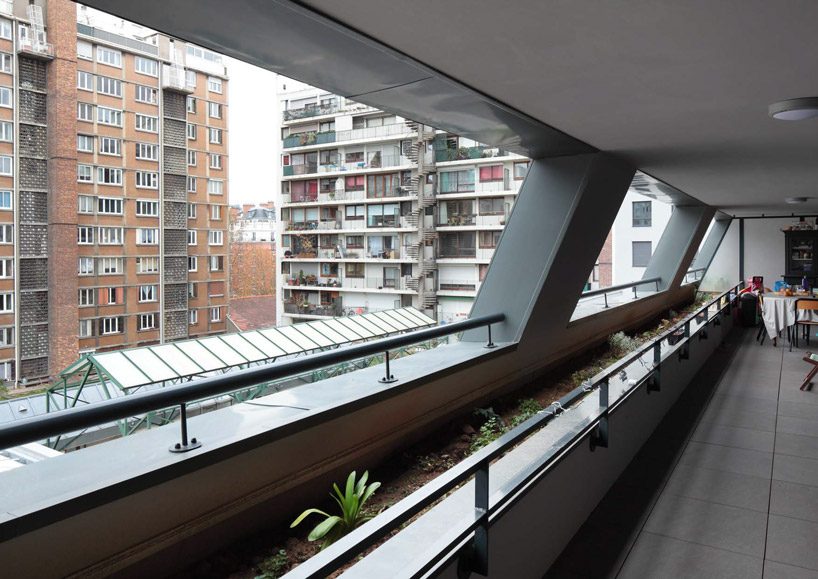
view from a balcony
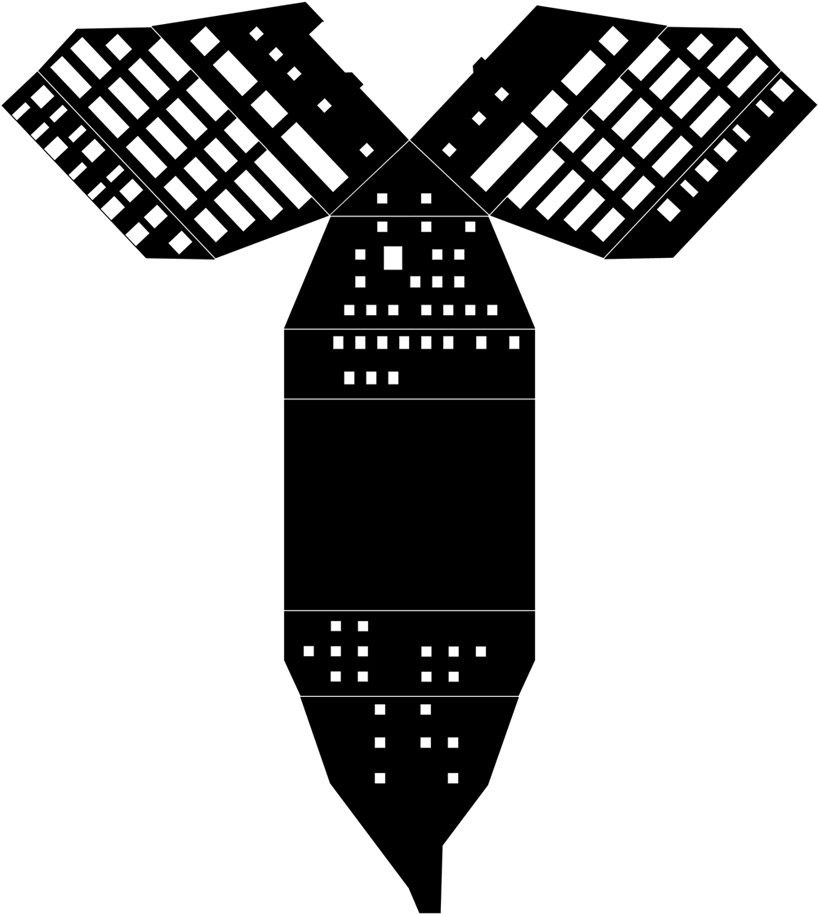
origami façade
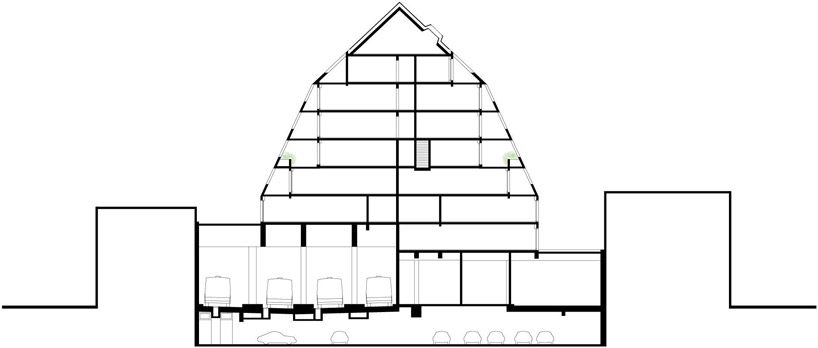
section
project info:
program: housing, offices, nursery and RATP bus center
client: RATP
architect: emmanuel combarel dominique marrec architectes (ecdm)
photography: benoit fougeirol, salem mostefaoui
location: 71-73 rue du père corentin, 75014 paris
completed: 2017
shop
your own online design shop — no sales commission collected