
ecdm: nursery and housing project on rue pierre budin
the structure exists within a mix of typologies and styles, responding with a unique facade that boasts a light playful character for its small inhabitants.
[ADVERTISEMENT]
‘nursery and housing project on rue pierre budin’ by ecdm, paris, franceimage © luc boegly, benoît fougeirolall images courtesy of ecdm





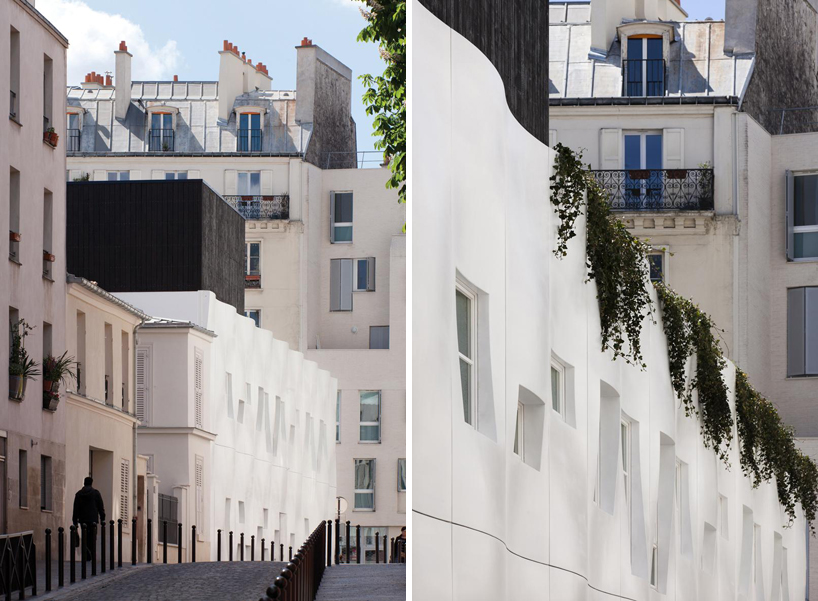
paris is rife with peripheral urban areas that contain a mix of styles, typologies, time periods and varying levels of decay, which add a rather tough parameter when approaching a new design. situated at the foot of a 13-storey overbearing building, the ‘nursery and housing project’ processes its heterogeneous site and translates the various elements into the stark white resultant structure. designed by french practice ecdm, the project contains two levels and collects as much sunshine as possible to illuminate the interior spaces that are inhabited by children and adults alike. the most striking element is the seen before even entering the building, a precast concrete facade that protects the interior from the rough urban life. like organically undulating points on a regular steel grid, the outer skin creates a completely unique look for the area, distorting and playing with light and shadow. the northern facade is dotted with windows oriented in different angles so as to accommodate the viewing pleasure of the children as well. the nursery is located on the first two levels with a spatially separated residence clad in burned wood panels residing on the rooftop garden. a round open atrium in the center of the delivers light to all corners of the construct and many of the architectural elements are scaled down to a child’s size to cater to their specific world.
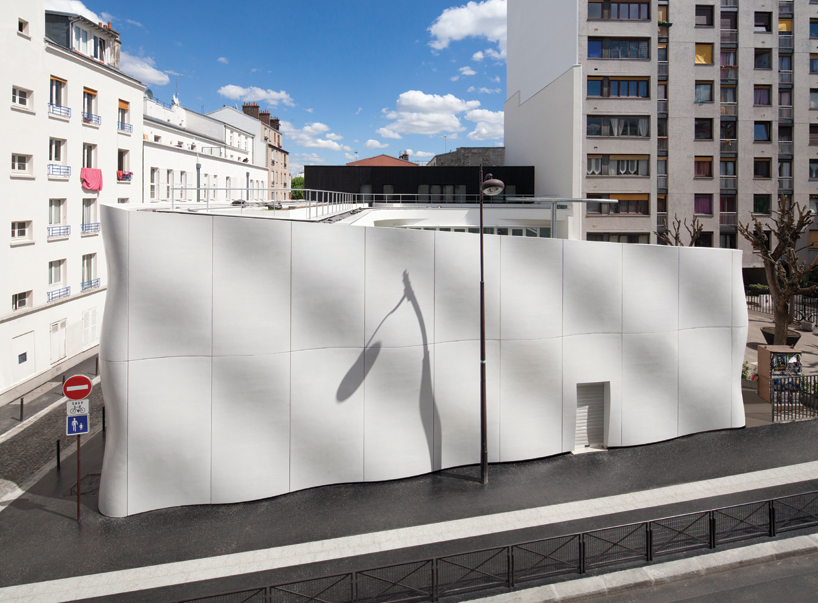 facade distorts shadowsimages © luc boegly
 contextimages © luc boegly
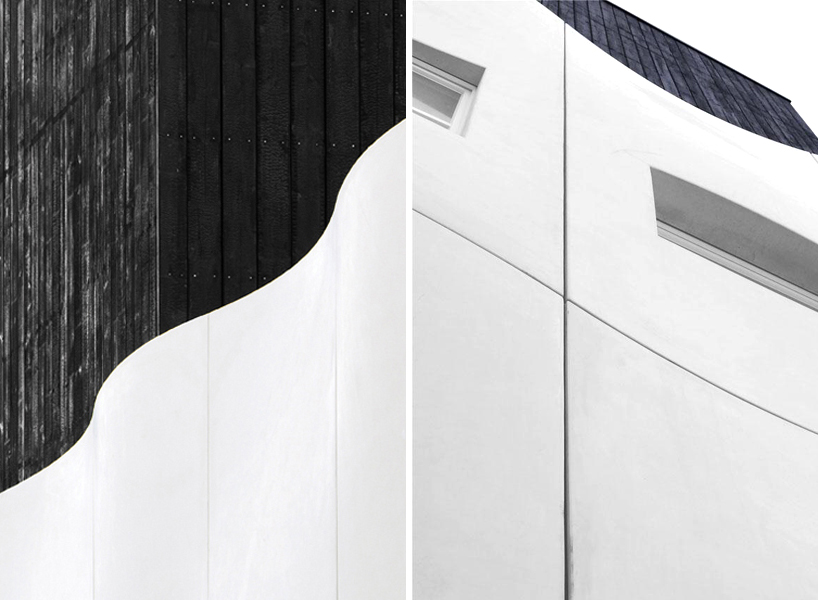 black charred wood residential unit atop the building(left) image © luc boegly(right) image © benoît fougeirol
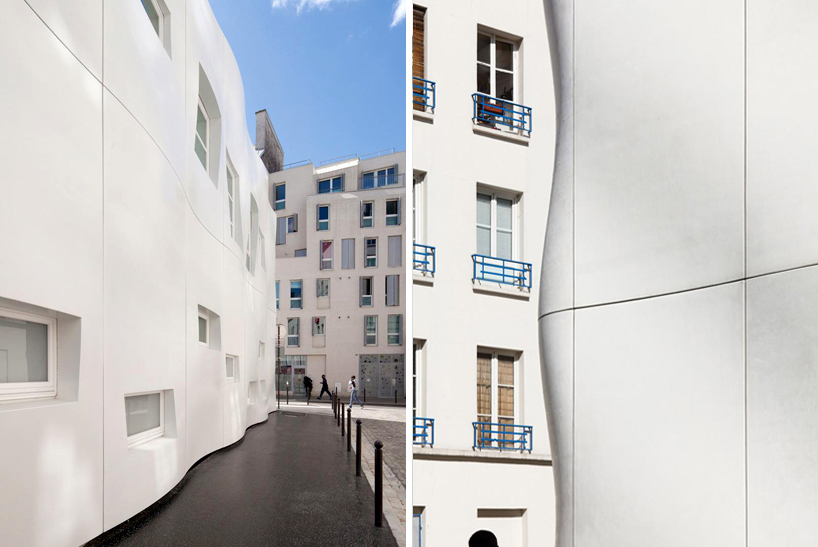 (left) how the structure meets the public sidewalkimage © luc boegly(right) facade profileimage © benoît fougeirol
 distorted shadows on the undulating facadeimage © luc boegly
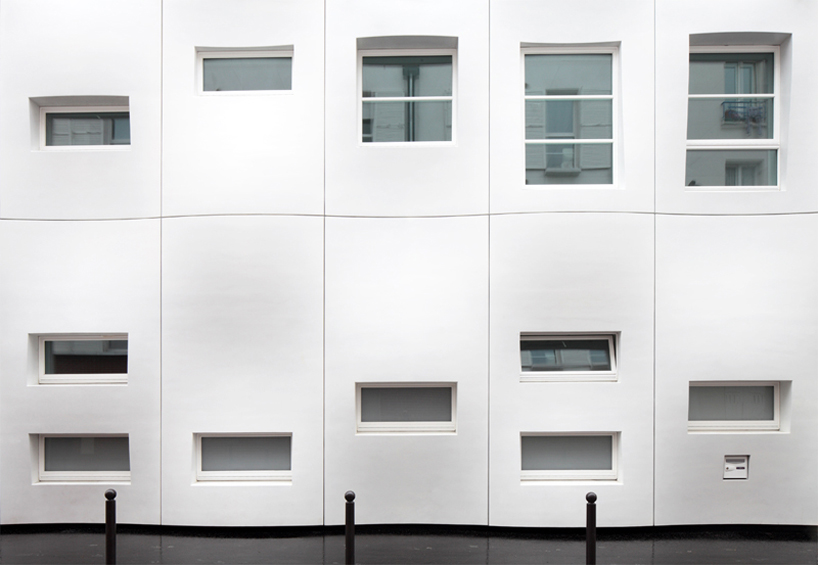 street elevation with various windowsimage © benoît fougeirol
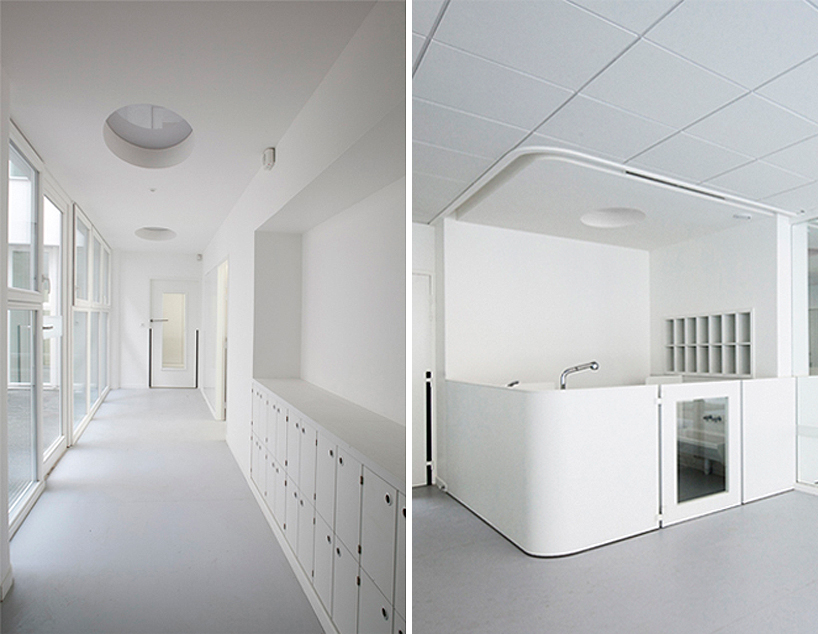 (left) corridorimage © ecdm(right) bathing and changing areasimage © luc boegly
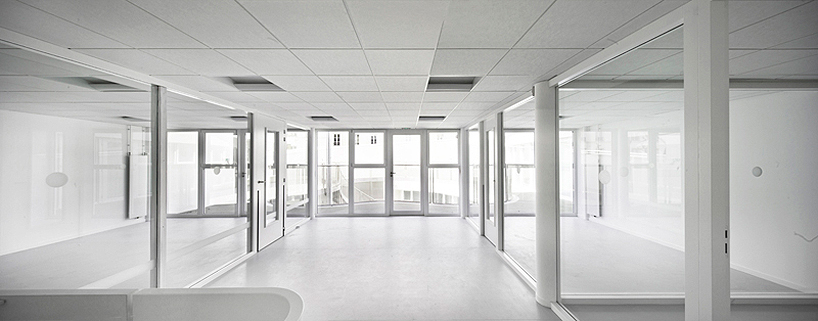 interiorimage © benoît fougeirol
 corridor along the coutyardimage © benoît fougeirol
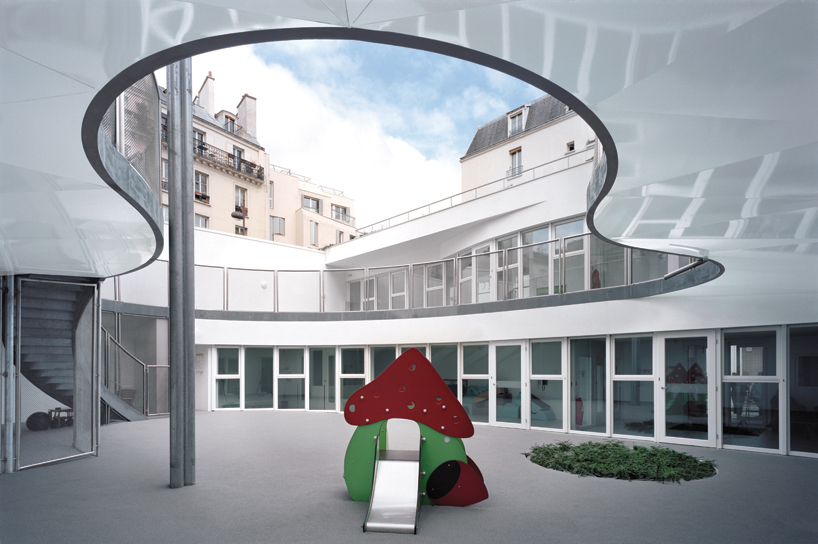 courtyardimage © benoît fougeirol
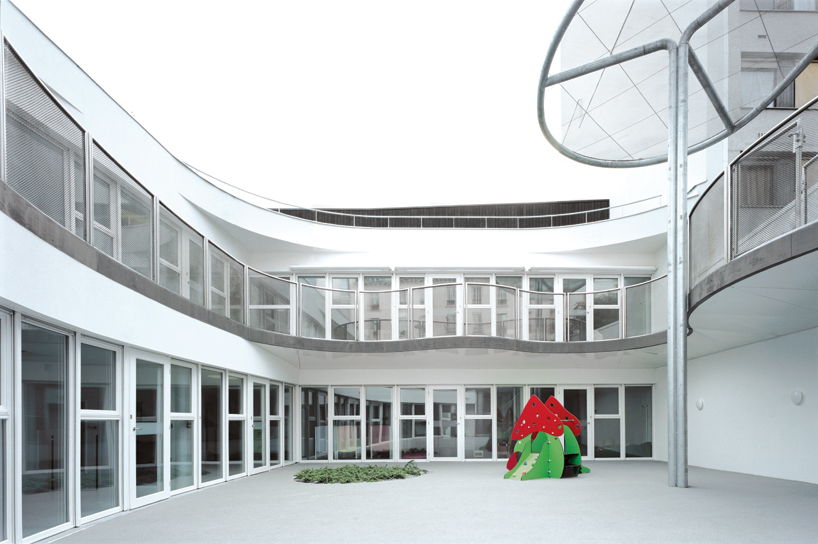 courtyardimage © benoît fougeirol
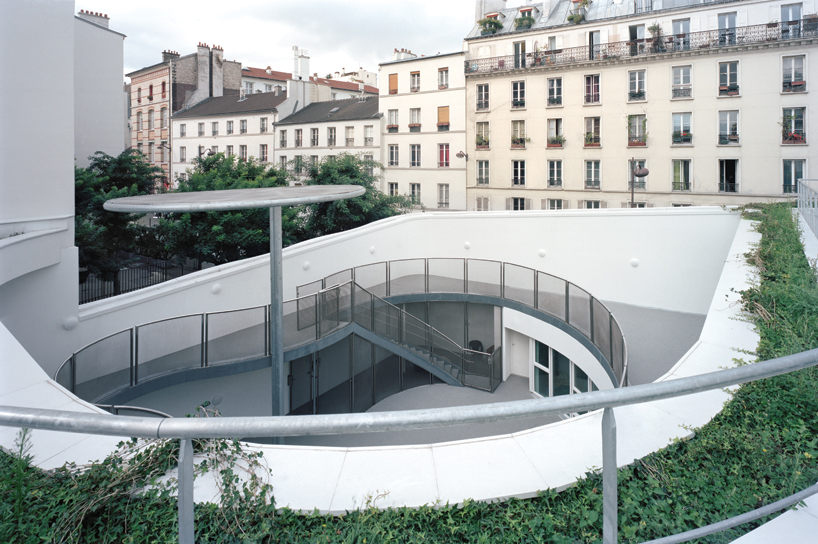 rooftop terrace and courtyardimage © benoît fougeirol
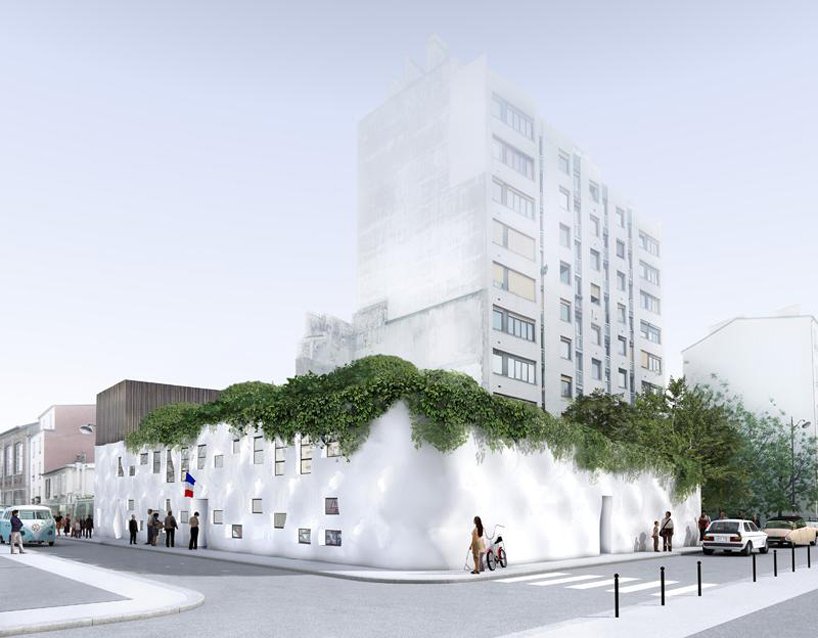 renderimage © ecdm

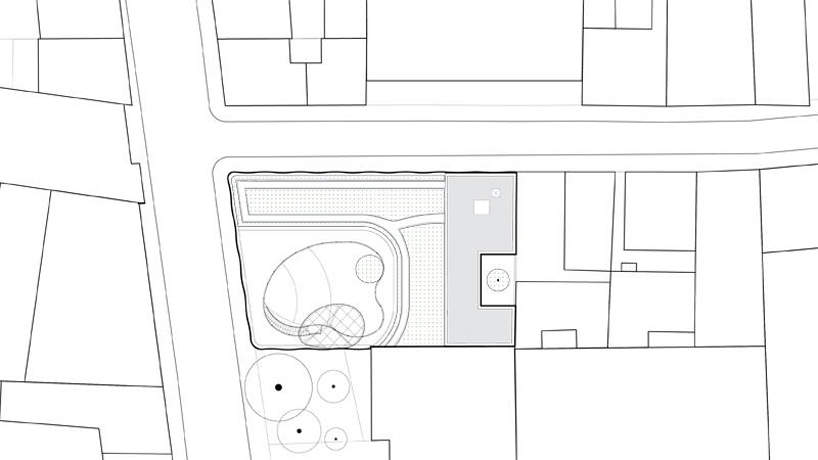 site plan
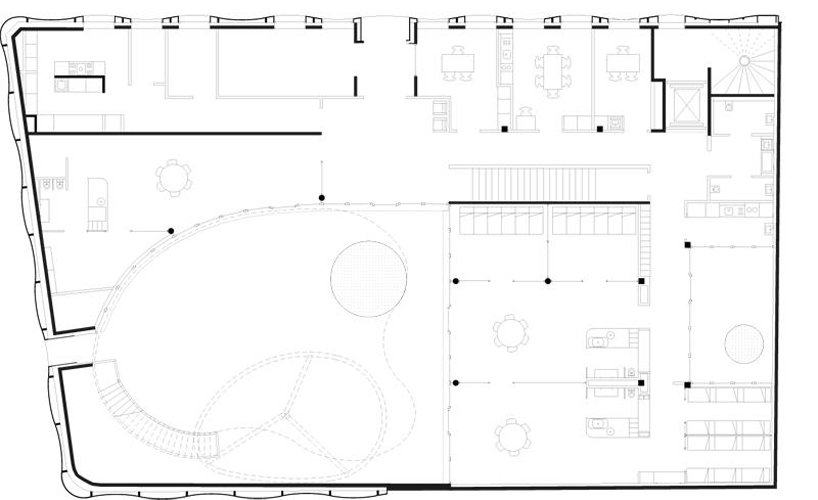 floor plan / level 0
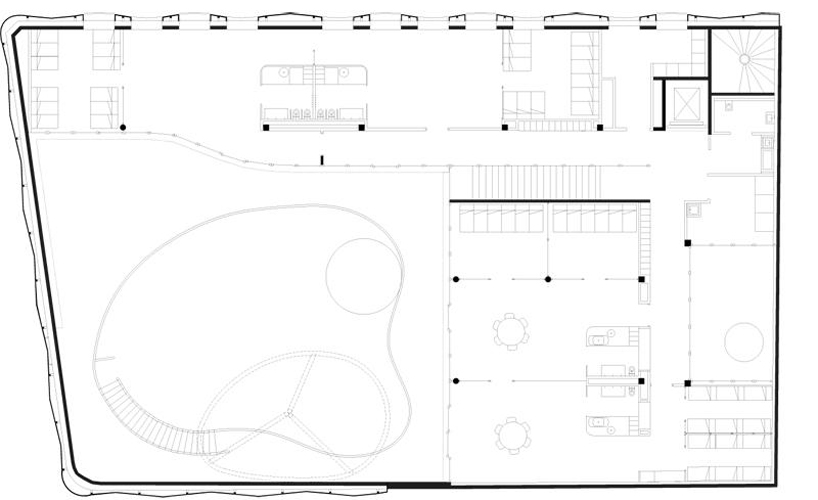 floor plan / level 1
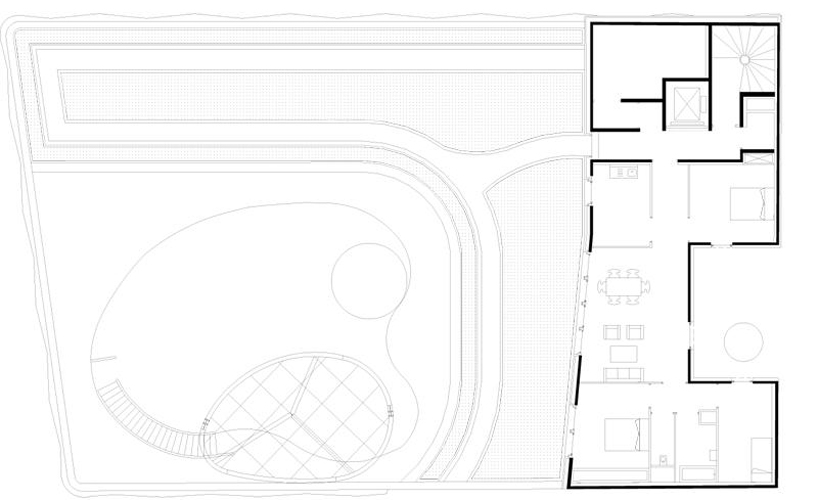 floor plan / level 2
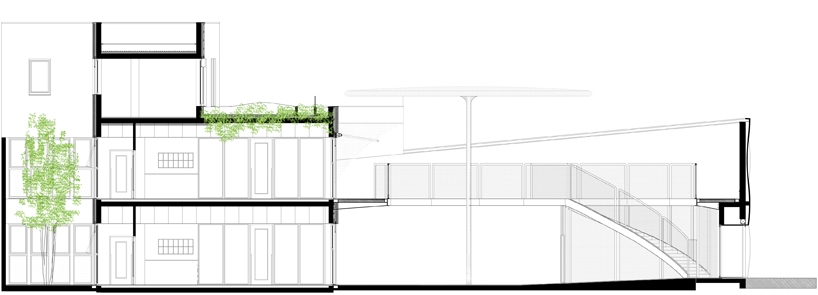 section
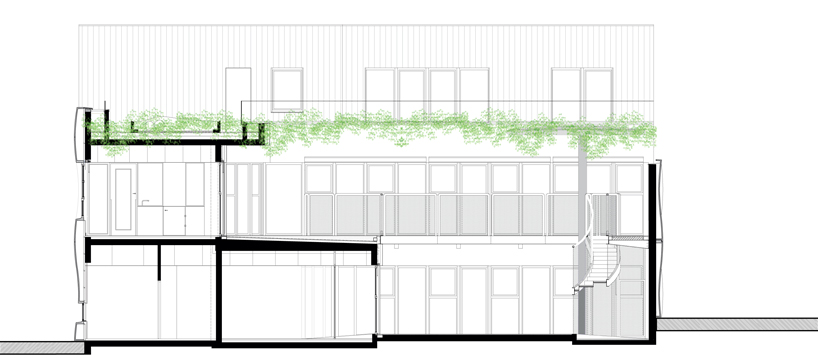 section
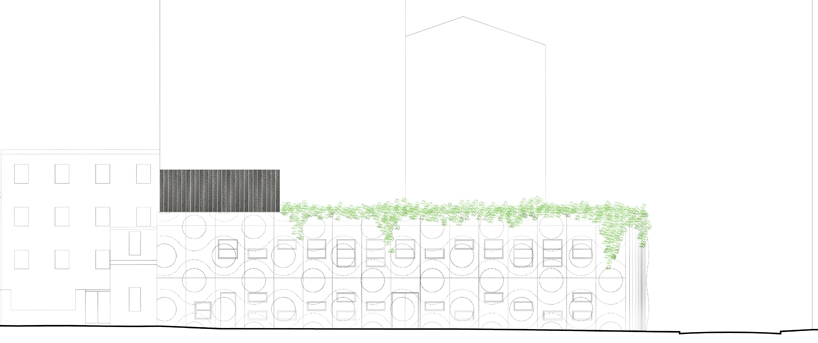 elevation
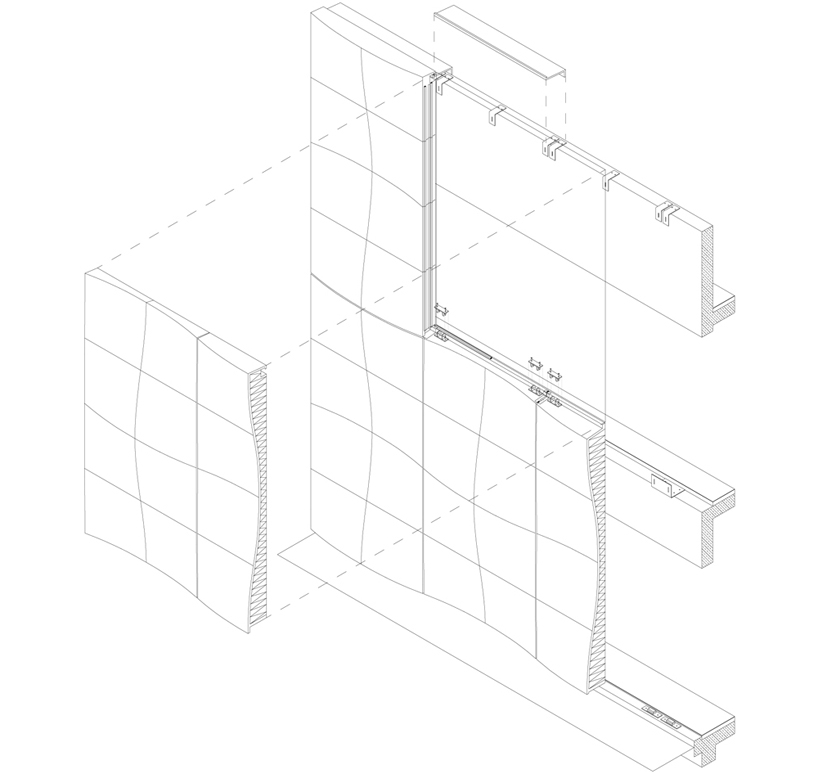 precast concrete panel construction detail
 facade texture modelimage © ecdm
project info:
program: daycare with 66 cradles and staff services, and residential functionclient: city of parisarchitects: ecdm architectsbet frontage: c & e engineeringshell and front raises ductal®: cotracoop (representative of the group of companies)precast façade ductal®: bonna sabla and il cantiereburnt wood facade: lafranquelocation: 15 rue pierre budin, paris xviiiarea: 875 m2gross floor area: 1,937 m2cost: 3.1 million €delivery: 2012