
ecdm stacks logements ZAC de port marianne in montpellier


the design is defined by its double skin, with angled apertures framing views across the neighborhood.
[ADVERTISEMENT]
ecdm stacks logements ZAC de port marianne in montpellier
photo by benoit fougeirol
all images courtesy of emmanuel combarel and dominique marrec architectes


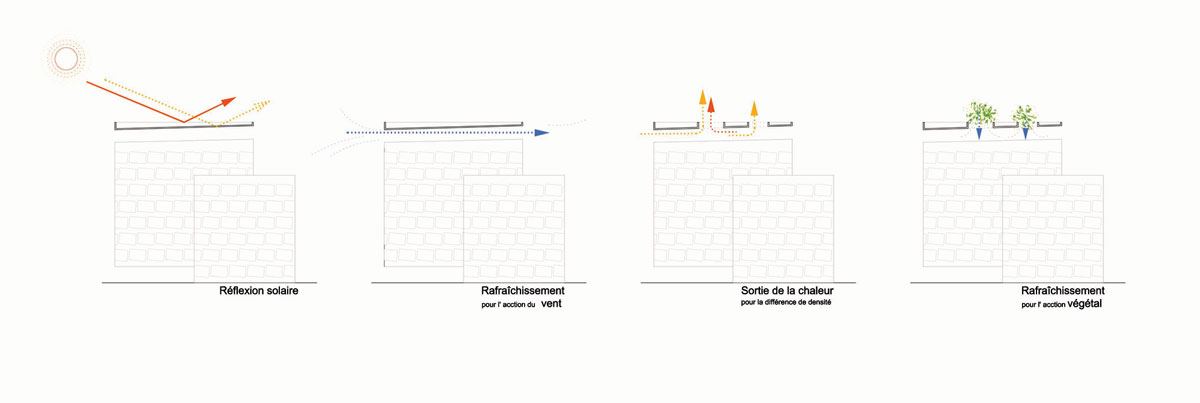
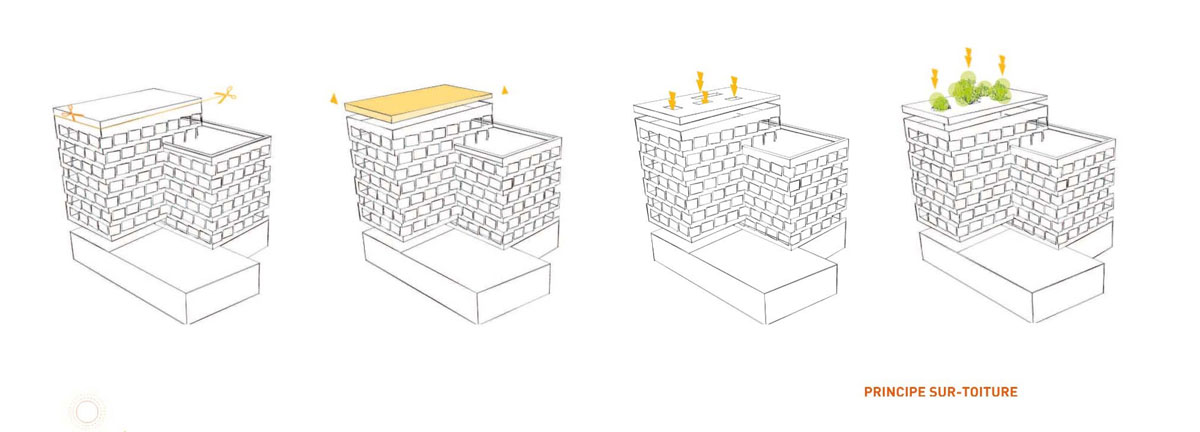
located in montpellier, france, ‘logements ZAC de port marianne’ is a residential development comprised of two muliti-storey structures. the design is defined by its double skin, which creates angled apertures that frame views across the neighborhood. completed by emmanuel combarel and dominique marrec architectes (ecdm), the scheme is centered around a shared concrete plinth that connects the project, allowing for pedestrian access and parking facilities. oriented towards the south, the two layers establish an external area of shade, protecting the building from direct and hot sun. at its northern edge a more closed elevation helps ensure that energy loss is reduced, while the roofs of the two apartment complexes are connected through a combined terrace.

a double skin creates angled apertures, framing views across the neighborhood
photos by benoit fougeirol

the scheme is centered around a shared concrete plinth that connects all aspects of the project
photo by benoit fougeirol
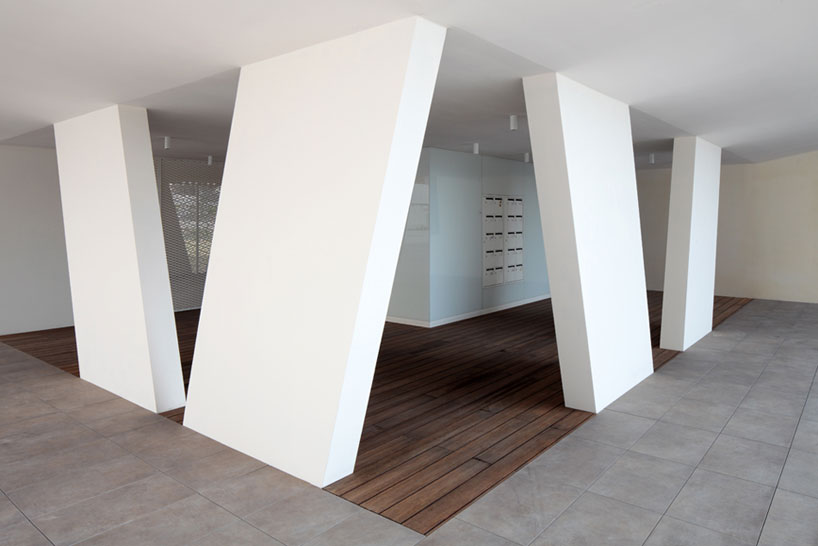
photo by benoit fougeirol
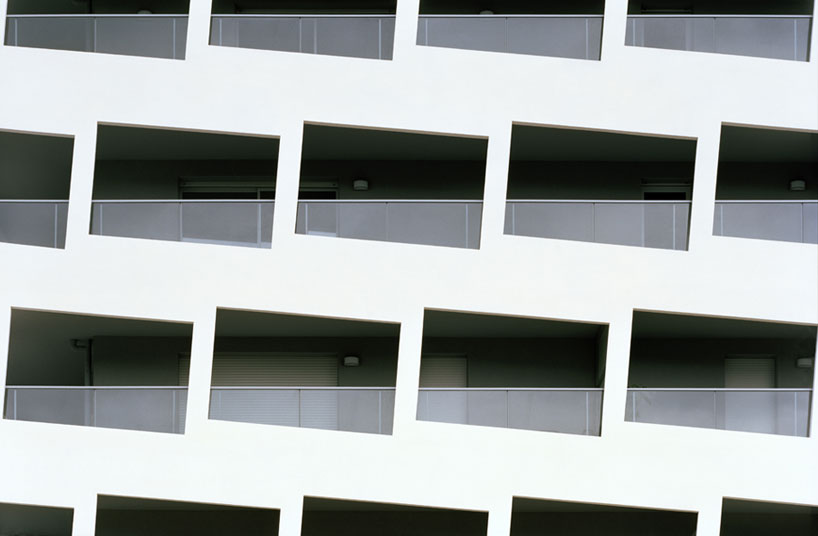
the design’s angled apertures
photo by benoit fougeirol

apartment units are oriented towards the south
photos by benoit fougeirol





 1/14
1/14
project info:
program: housing complex of 40 units
owner: nexity
architect: ecdm architectes
project manager: daniel garcia
photographer: benoit fougeirol
location: st. fra angelico, montpellier (34), france
area: 2,997 sqm
cost: €3.8 m ht
delivery: 2013