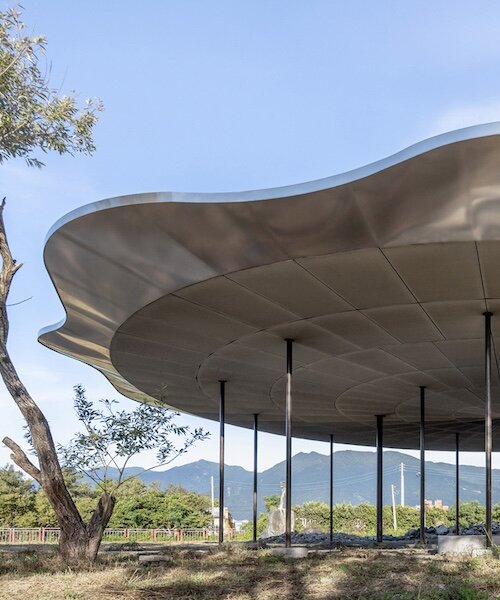
metal lotus roof of tie-ma cycling station floats next to taiwan’s dapo pond

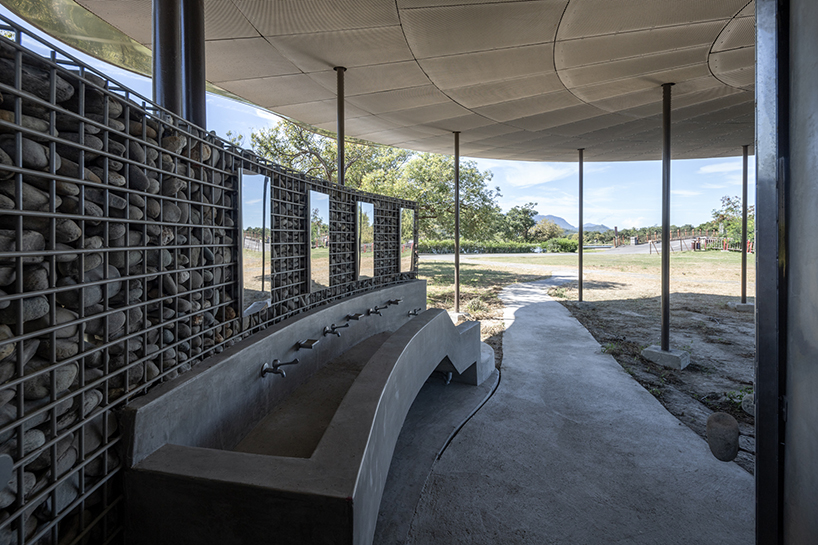
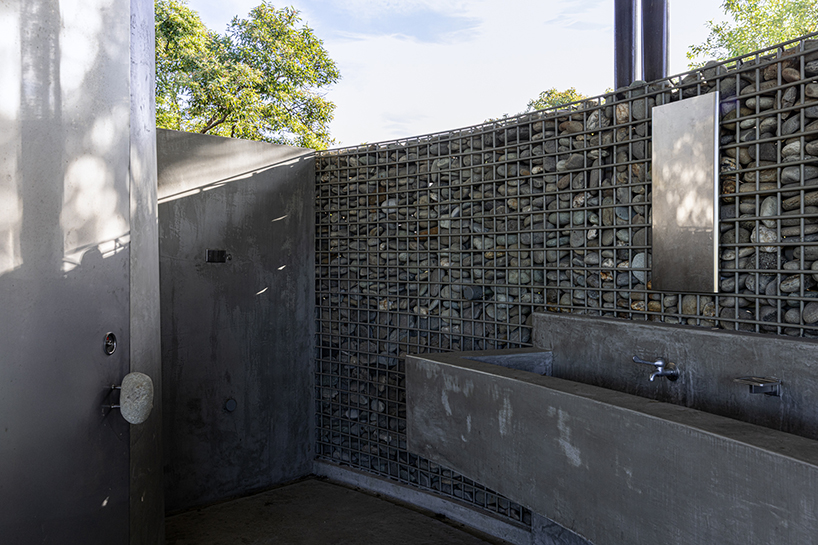
stainless steel mirrors on the partition walls further dematerialize the structure, reflecting the surrounding greenery and making the building disappear into its context.
Cycling station in taiwan provides shelter under lotus roof
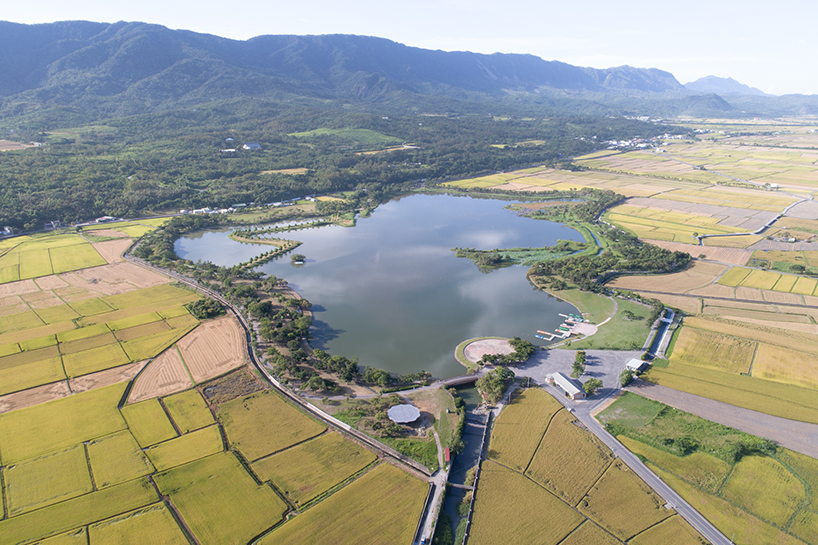
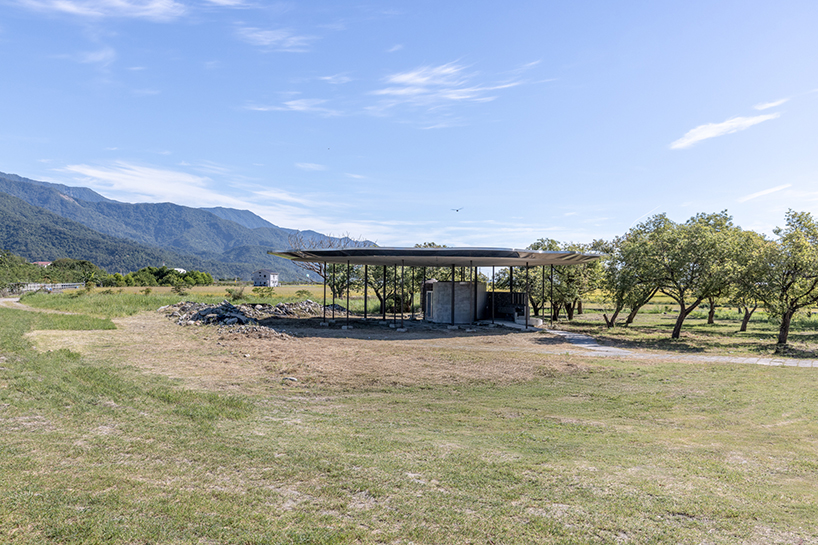

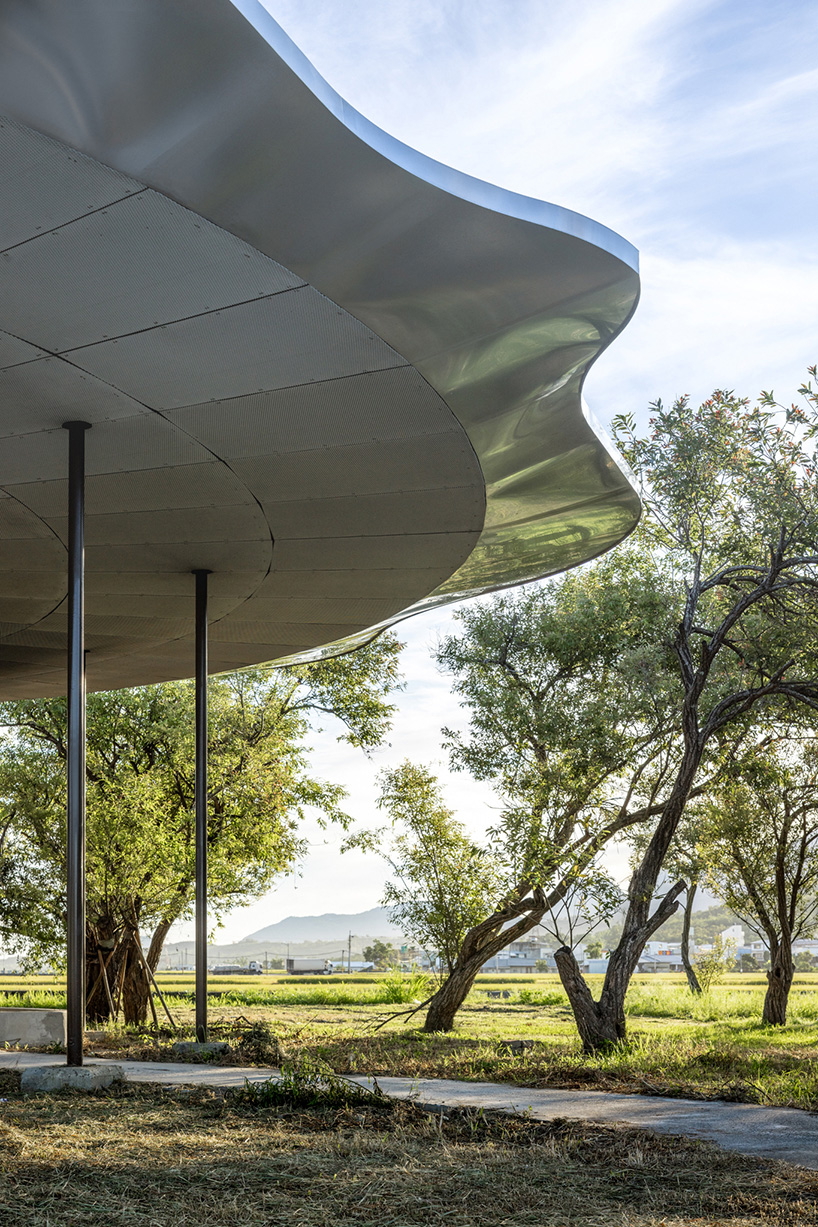
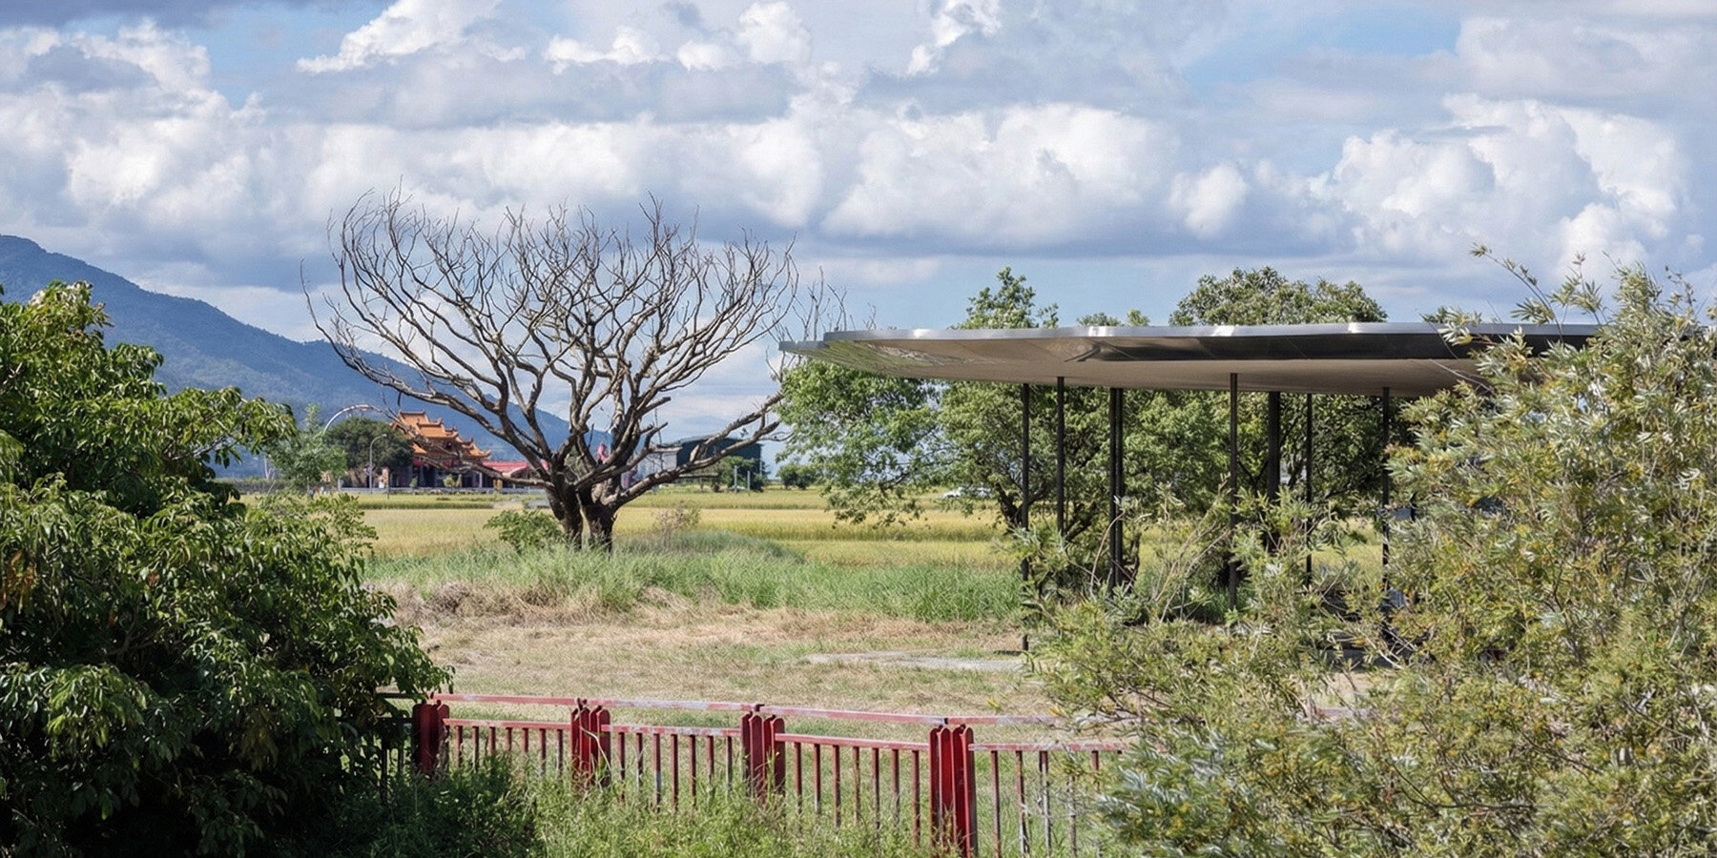
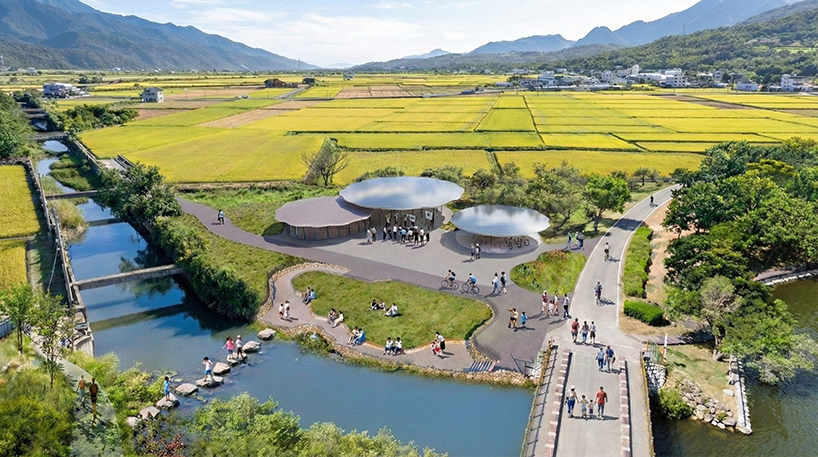
Floating above the ground of Dapo Pond wetland in Taitung, Taiwan, the Tie-Ma Cycling Station reimagines the infrastructure of rest. Designed by Studio APL and Lin Ko-Fang Architects, the public ‘lotus garden’ creates a sanctuary for cyclists traversing the region’s East Rift Valley. Stones discovered during foundation excavation were transformed into breathable gabions walls and steel shaped into organic canopies. The project dissolves the boundary between bicycle station and the wetland ecosystem. Currently in its first completed phase, this resilient landscape architecture acts not as a barrier, but as a porous interface connecting the local community with the rhythms of the water.
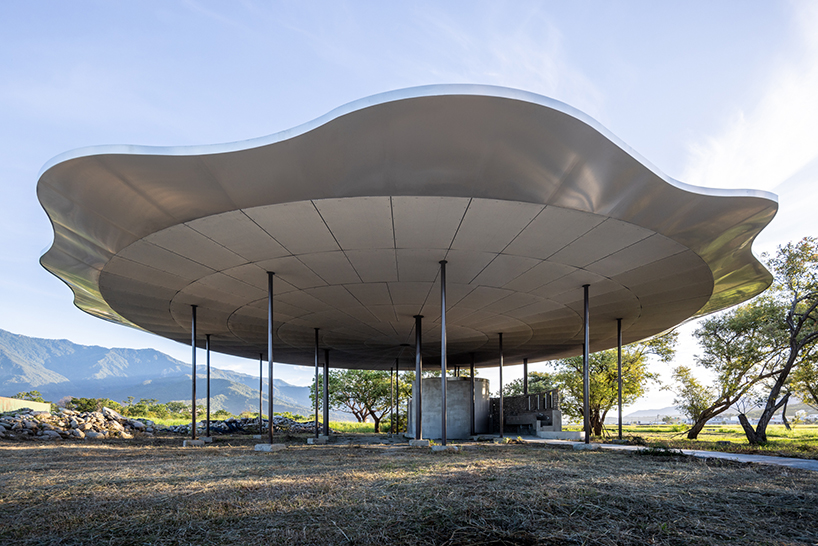
In Taiwan, the bicycle is affectionately known as the ‘Tie-Ma’ – a term that imbues the machine with a spirited, organic quality. The Cycling Station by draws inspiration from a local cultural metaphor. Situated beside the pond’s primary outlet channel and framed by expansive rice fields, the site occupies an environmentally sensitive position. Rather than treating architecture as an isolated object, the project proposes an ecological settlement, where buildings extend from and adapt to the surrounding landscape. The architecture does not dominate the landscape; instead, it crouches low like an animal resting in the forest, its dark columns echoing the trunks of the surrounding trees.
Studio APL and Lin Ko-Fang Architects mimic natural structures
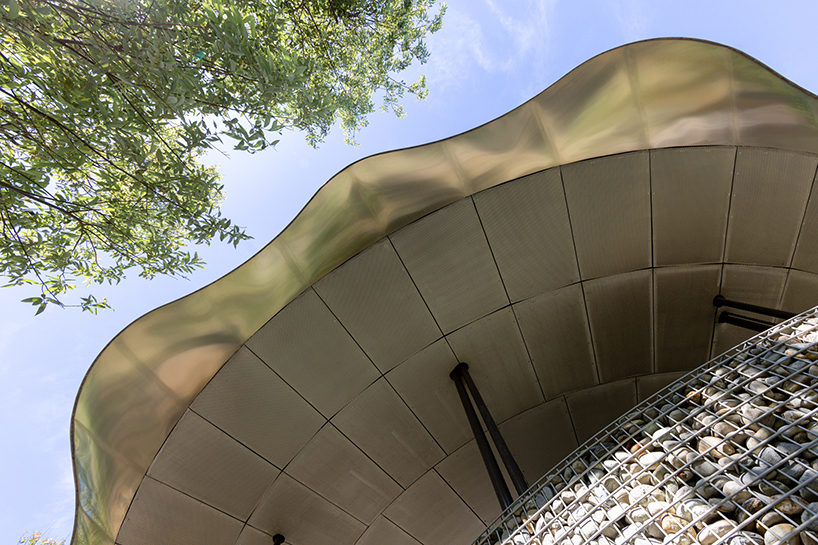
The structure is sheltered by a cluster of arched, metal canopies that mimic the hydrophobic curvature of leaves. These roofs not only provide generous shade for cyclists to rest and repair their gear but also channel rainwater into a collection system, reinforcing the site’s hydrological resilience. The gaps between the ‘leaves’ allow sunlight to dappled through, creating a shifting play of light and shadow that mimics the forest canopy.

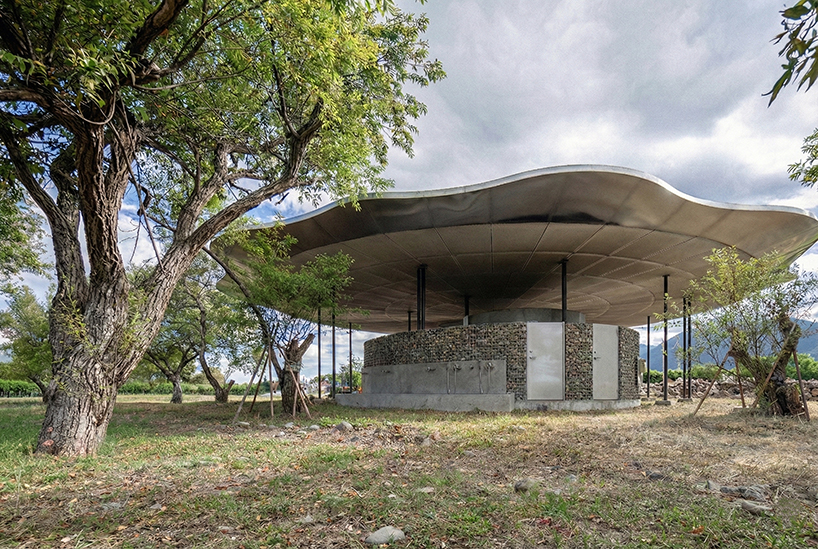

A key ecological strategy by the architects was the strict adherence to a ‘zero-waste’ earthwork policy. Stones excavated during the foundation digging were washed and sorted to fill the gabion walls of the wash stations. These masonry elements provide a heavy, tactile counterpoint to the lightweight steel roof. The use of stainless steel mirrors on the partition walls further dematerializes the structure, reflecting the surrounding greenery and making the building disappear into its context.
tie-ma cycling station presents as integrated landscape system
Developed in two phases, phase one, completed in July 2024, introduced the reception hall as the primary gateway to the site. Phase two, currently under construction, expands the project with a bicycle pavilion, a multifunctional exhibition and refreshment center, and accessible waterfront spaces. Together, the two phases form a cohesive public landscape along the water.
Rather than a single-purpose facility, the Tie-Ma Cycling Station is conceived as an integrated landscape system. Through carbon-reducing materials, resilient design, and ecological coexistence strategies, the plan transforms bicycle stations into waterfront public spaces that can be used daily, used for learning, and embraced by nature, providing sustainable public spaces for the Chishang Township.
project info:
name: Tie-Ma Cycling Station at Dapo Pond
architects: Studio APL | @studio_apl and Lin Ko-fang Architects | @kflin
location: Chishang Township, Taitung County, Taiwan
photography: Yuchen Chao Photography
designboom has received this project from our DIY submissions feature, where we welcome our readers to submit their own work for publication. see more project submissions from our readers here.
shop
your own online design shop — no sales commission collected