edward suzuki architecture: house of maple leaves
translucent japanese screens printed with a graphic of blowing maple leaves partially enclose the rooms of this villa, allowing air to pass through the spaces and naturally ventilate the interior.
[FEATURED]
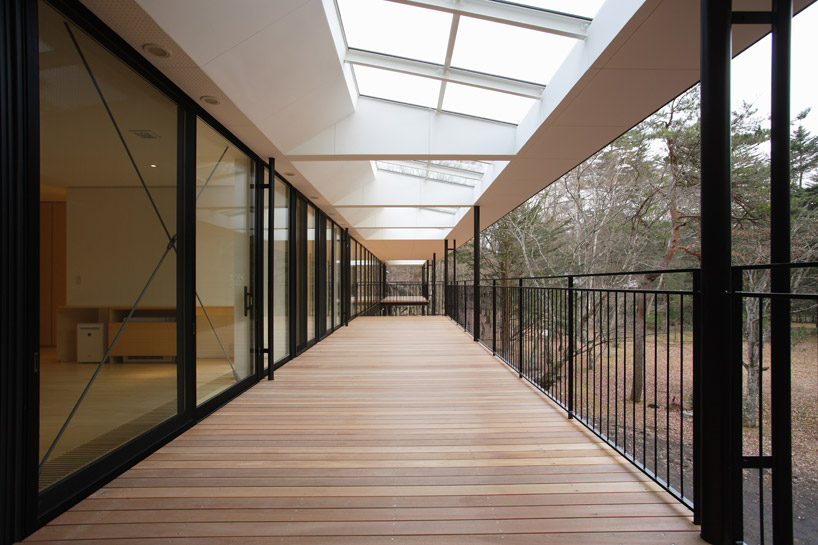 ‘house of maple leaves’ by edward suzuki architecture, karuizawa, japan image © yasuhiro nukamura all images courtesy of edward suzuki architecture
positioned amidst a forested setting in karuizawa, japan is the ‘house of maple leaves’, a villa by japanese practice edward suzuki architecture. wrapped with balconies and verandas, the wooden structure employs passive energy techniques established in the landmark katsura imperial villa in kyoto. paths for air circulation filter between the exterior and interior providing adequate cross ventilation with operable windows to minimize excess humidity. translucent japanese screens printed with a graphic of blowing maple leaves partially enclose various rooms to allow air to pass through the space.
the south-facing elevation is transparent glass windows with insulated double panes and sashes. seasonal trees shade the strong summer sun while exposed branches welcome the warming and low-angle rays of winter. solar heat gain within the living area rises and collects within the double-storey height ceiling. running the length of the facade, radiant hot water heating within the floor serves as a backup system.
 south elevation image © yasuhiro nukamura
 terraces line the south-facing elevation image © yasuhiro nukamura
 patio image © yasuhiro nukamura
 screen closed image © yasuhiro nukamura
 screen open image © yasuhiro nukamura
 upper level corridor image © yasuhiro nukamura
 view to the living area image © yasuhiro nukamura
 living area image © yasuhiro nukamura
 (left) living room (right) kitchen images © yasuhiro nukamura
 maple screen partially open image © yasuhiro nukamura
 maple screen closed image © yasuhiro nukamura
 dining area image © yasuhiro nukamura
 screen detail image © yasuhiro nukamura
 (left) stairs (right) bathroom images © yasuhiro nukamura
 image © yasuhiro nukamura
 illuminated at night image © yasuhiro nukamura
 floor plan / level 0
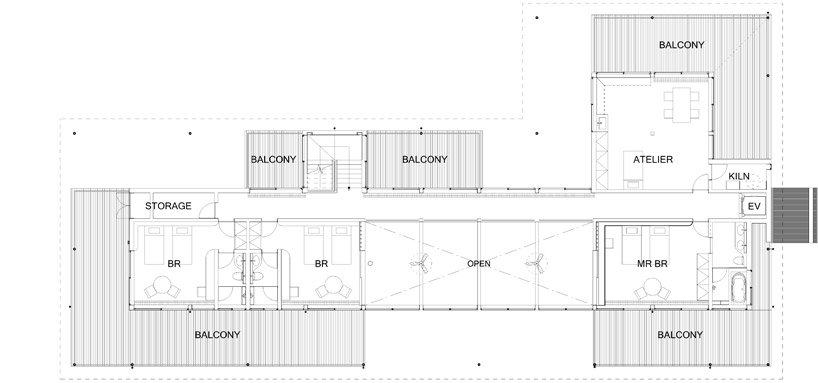 floor plan / level 1
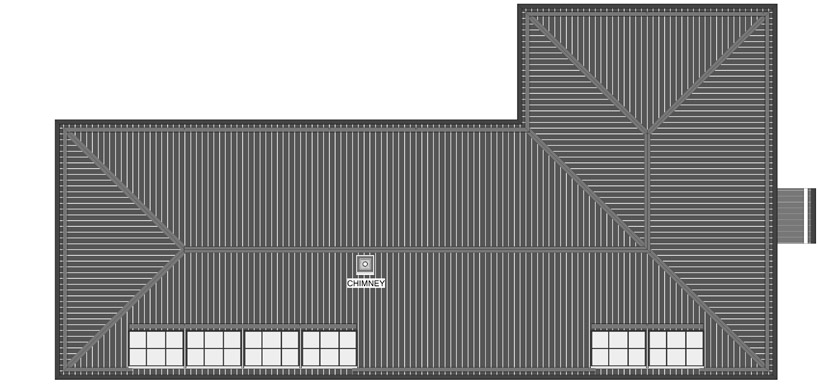 roof plan
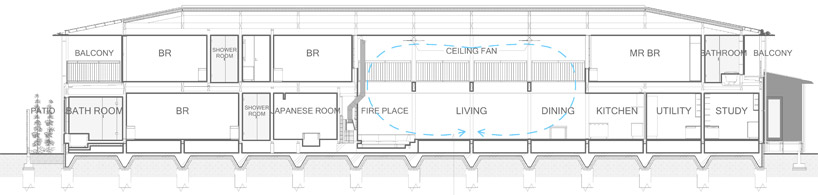 section
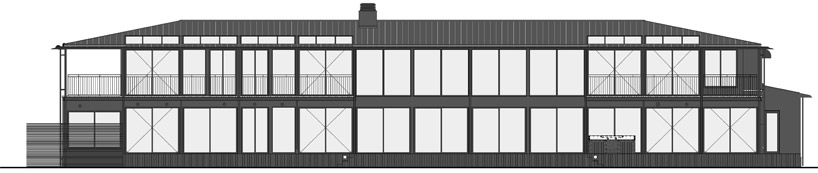 elevation
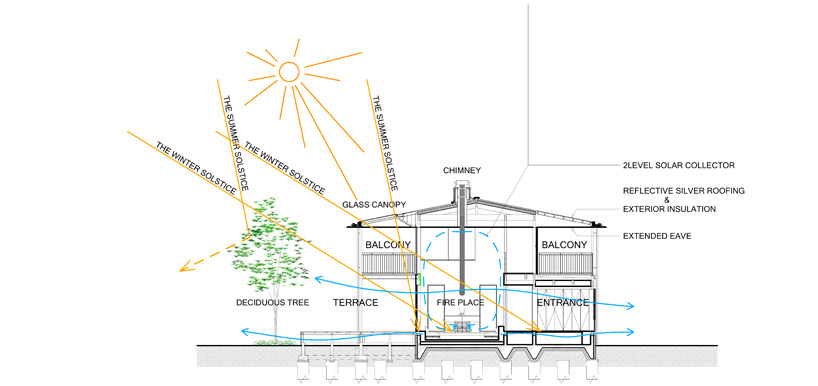 diagrammatic section
project info:
location: karuizawa, japan design period: april —november 2009 construction period: december 2009— november 2010 structure: wood frame (se) site area: 6182.97m2 ground coverage: 512.00m2 floor areas: 1f 402.50m2, 2f 274.75m2 total floor area: 677.25m2
shop
your own online design shop — no sales commission collected