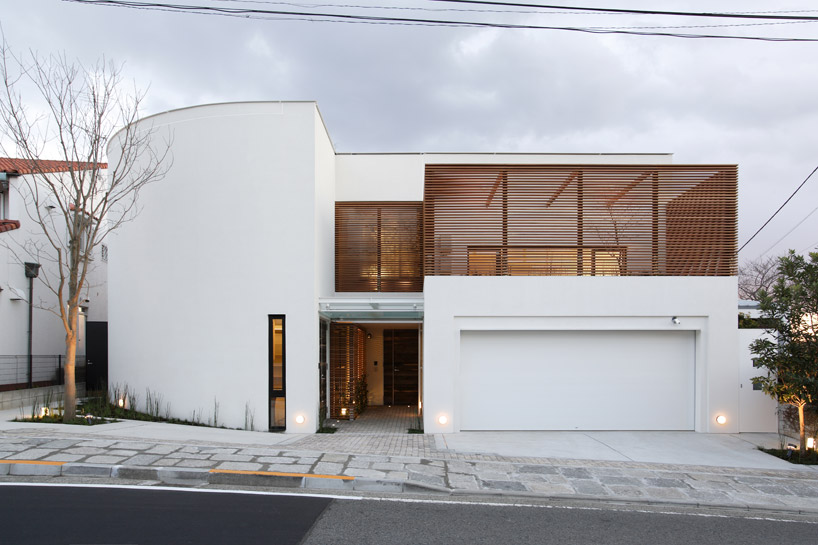
edward suzuki architecture: house on the bluff
serving as a residence and office, this structure contains a library enclosed with a curved wall of shelving to double as an acoustical room for impromptu concerts by musical bands.
[FEATURED]
‘house on the bluff’ by edward suzuki architecture, yamate, yokohama, japan all images courtesy of edward suzuki architecture
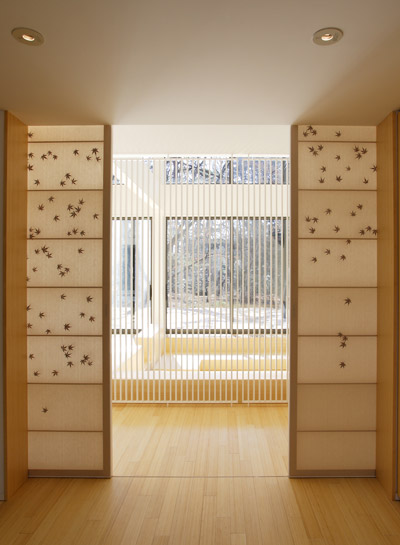
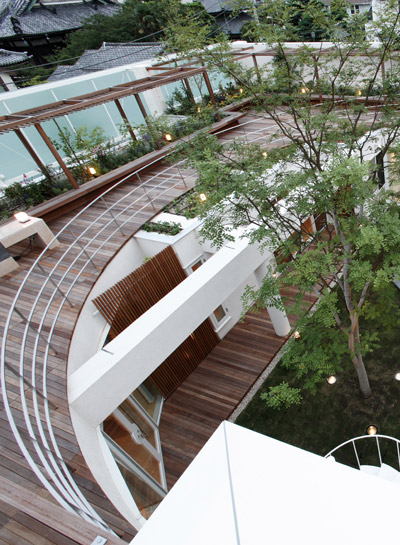
japanese firm edward suzuki architecture has just completed ‘house on the bluff’, a residence with an attached studio office in the yamate district of yokohama, japan. the dwelling’s name derives from its positioning upon a bluff to present commanding views of the seaport city to inhabitants. the off-white exterior is an aesthetic taken from the existing, surrounding homes while intermittent bands of wooden louvers add visual warmth and privacy for the japanese room.
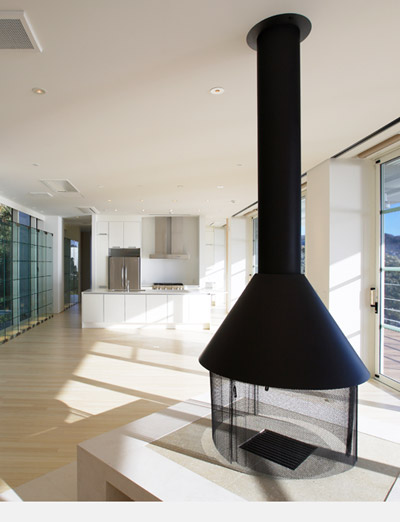
surfaced with a locally prevalent material, bamboo laminate, the ground level contains the common areas of the interior. a library for the wife features a curved wall with integrated shelving, also serving as an acoustical concert space for a musical band to play. an adjacent study for the husband is also incorporated. a double height living room is overlooked by the master bedroom through an internal window.
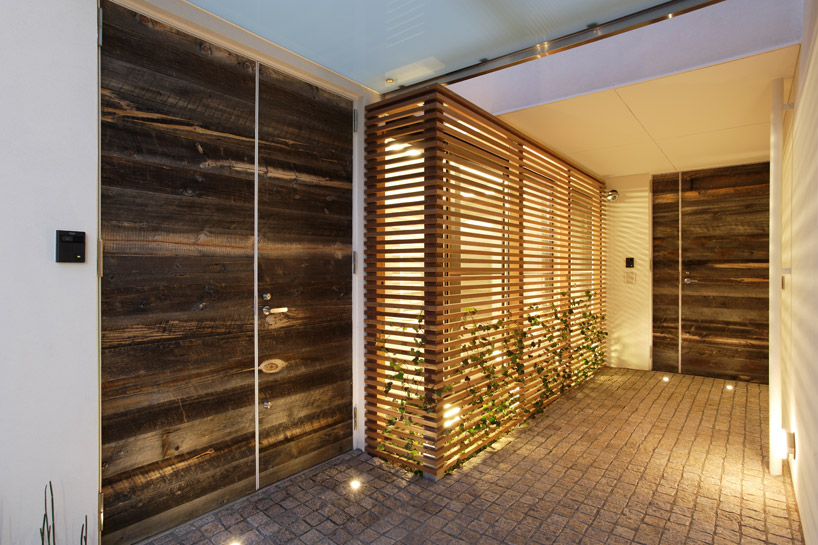 main entrance
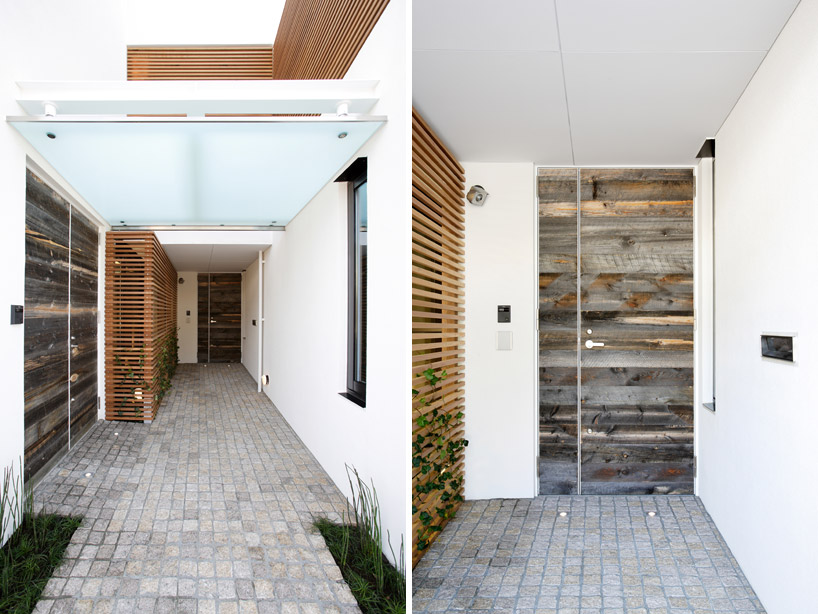 front door
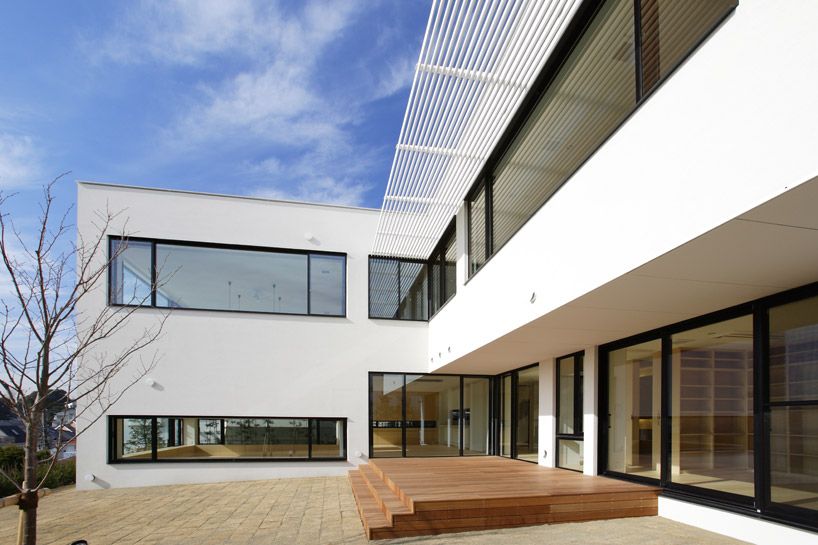 terrace
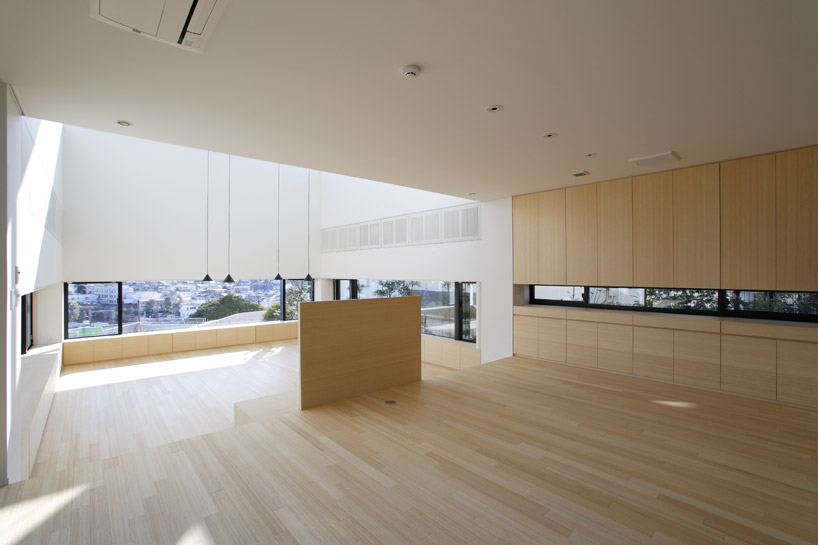 dining room with living area beyond
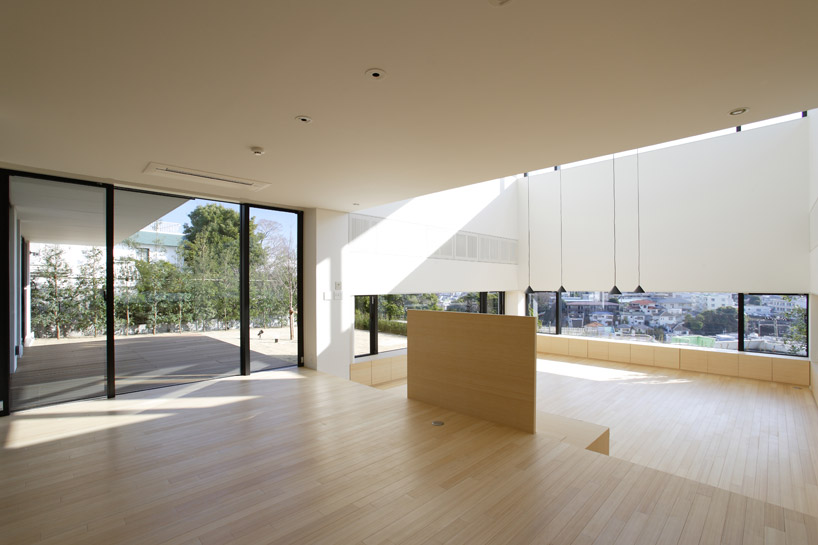 dining room
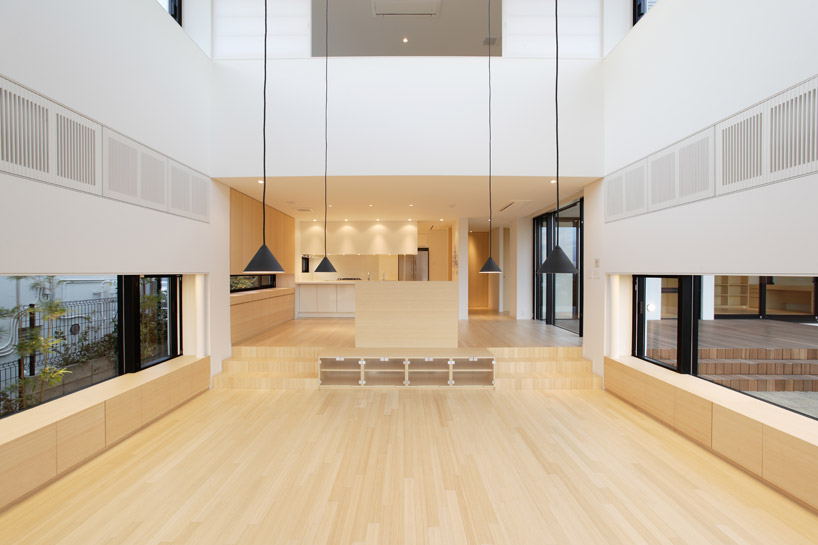 house
house
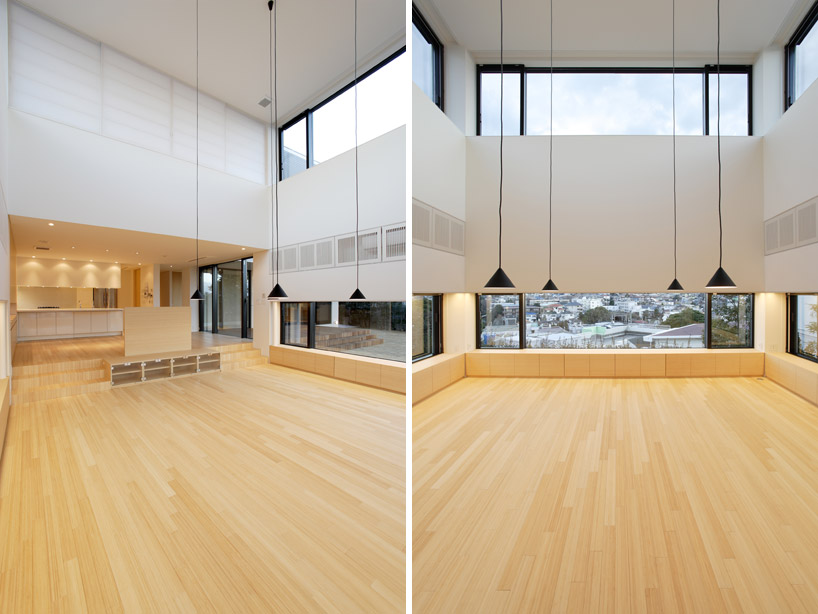 living area
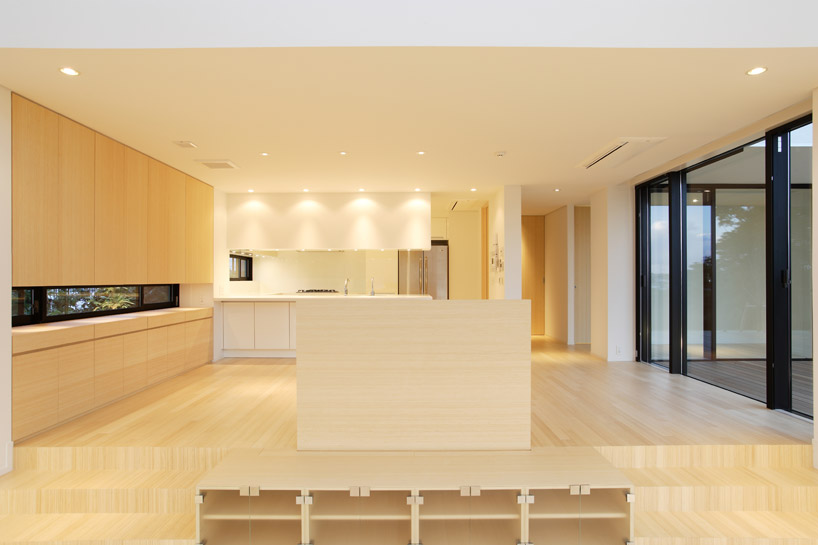 dining room
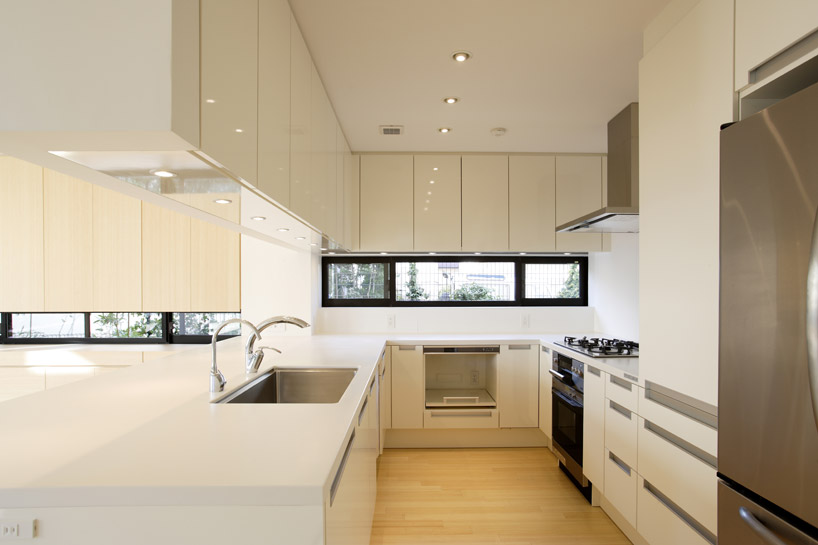 kitchen
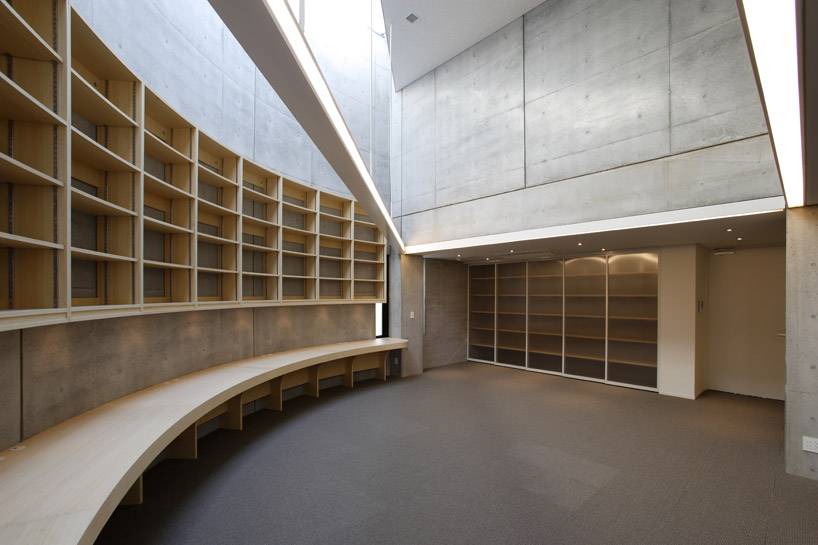 library / study
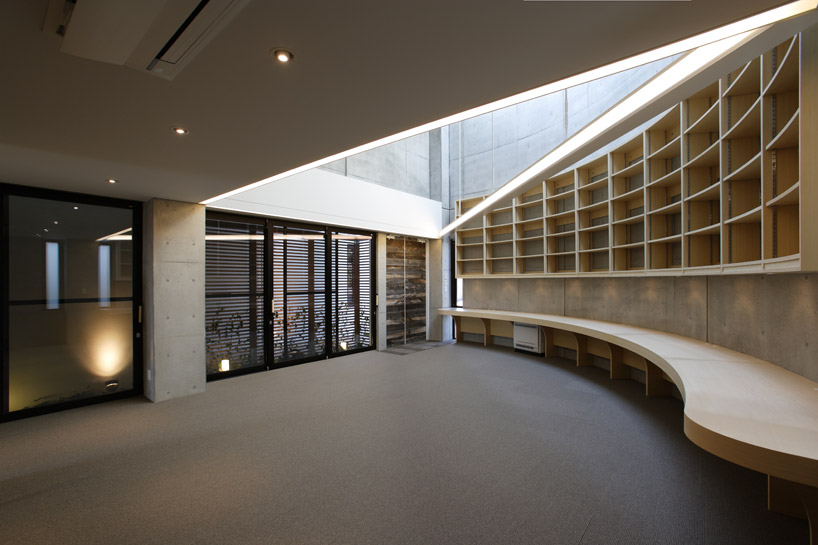 library / study
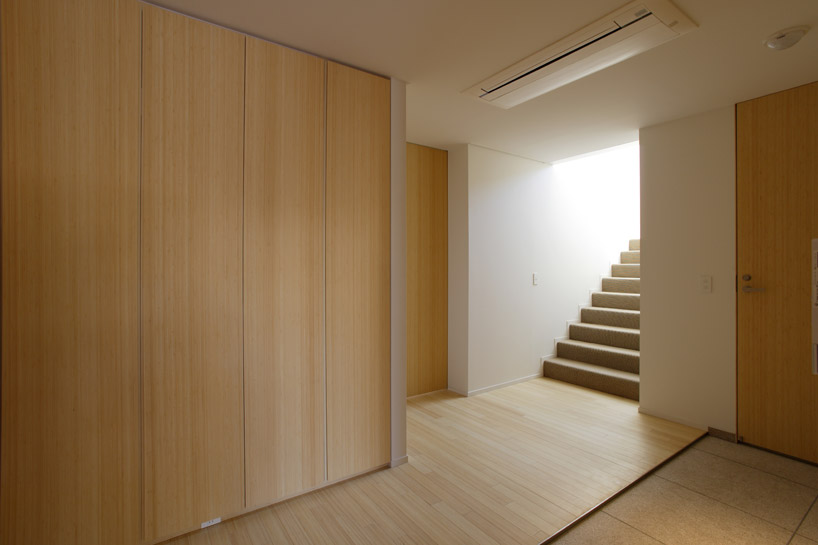 bamboo laminate surfaces the ground floor
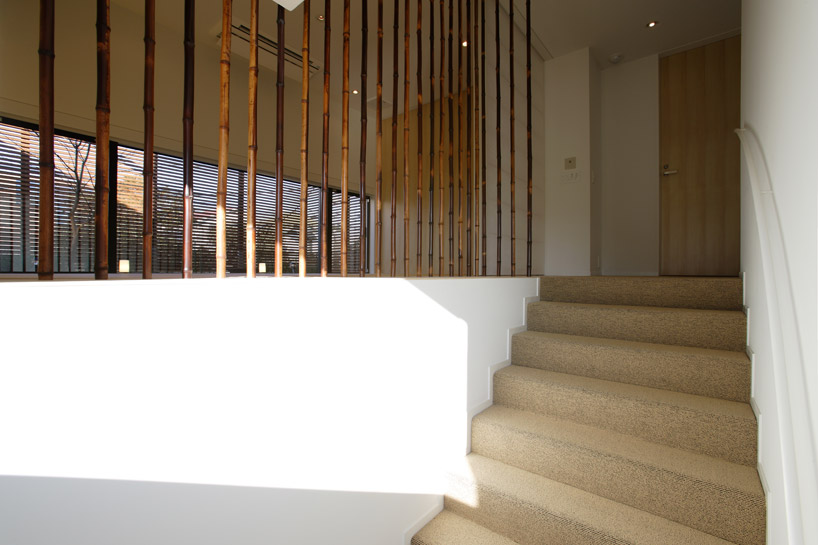 bamboo reeds act as partition
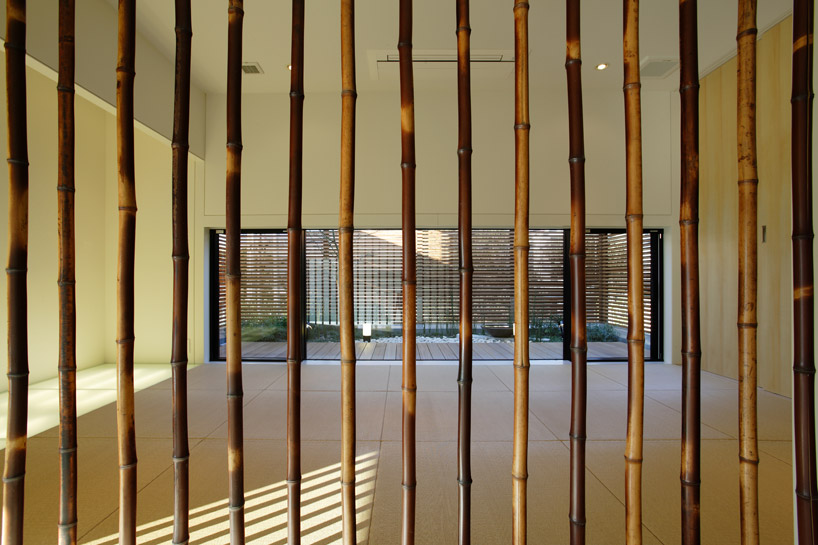 view through bamboo reeds
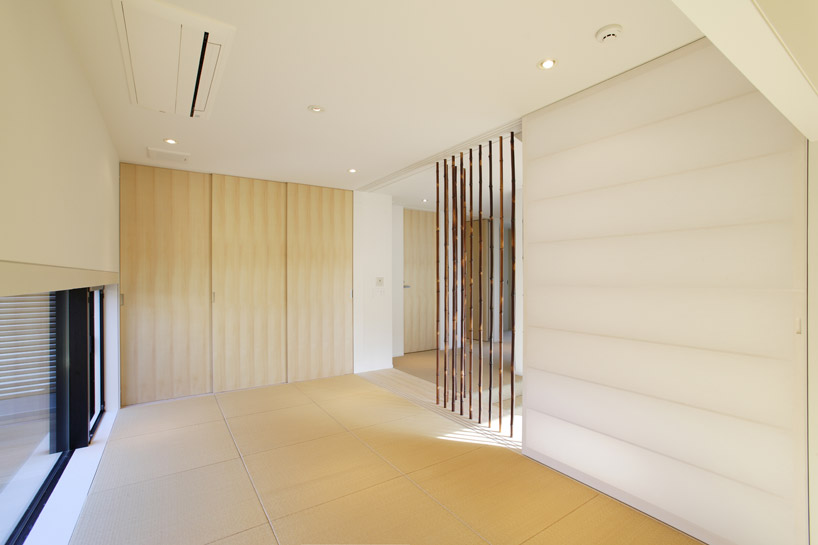 first floor
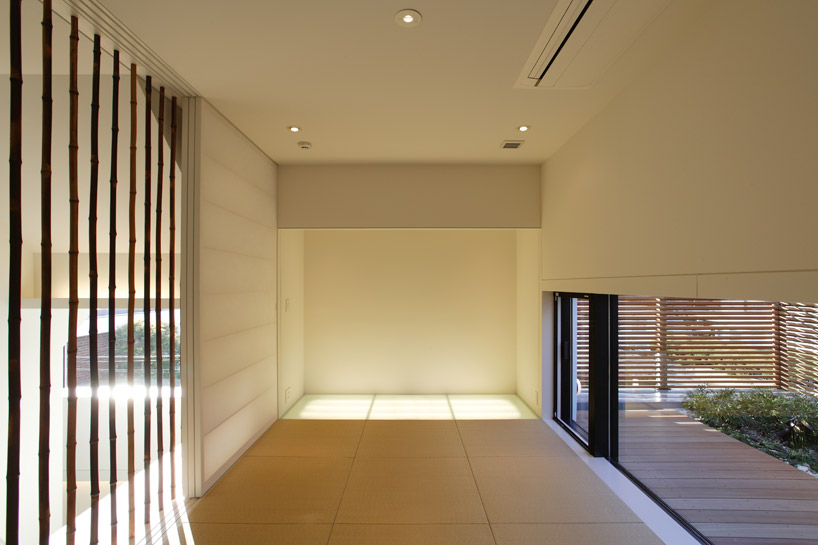 screen open
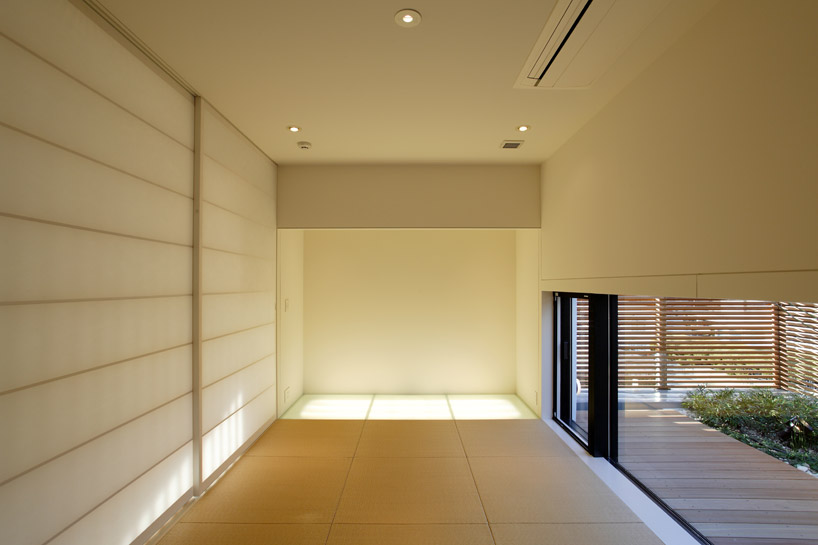 screen closed
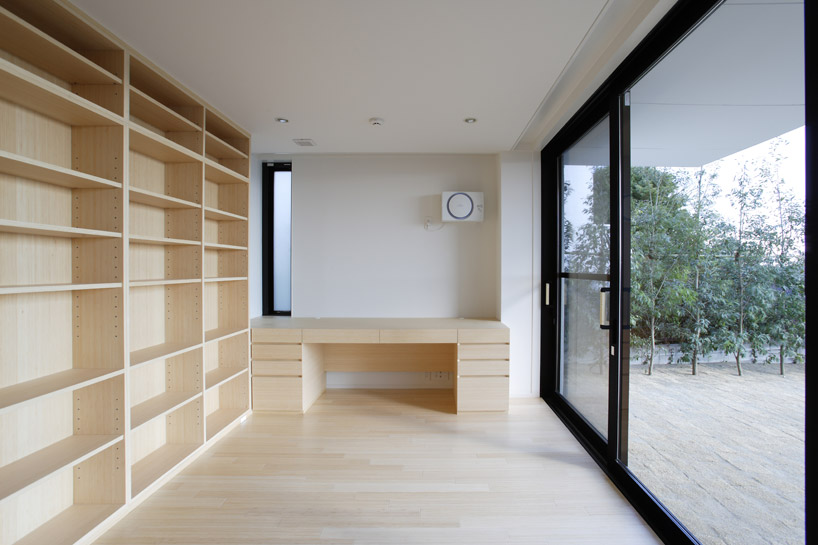 office
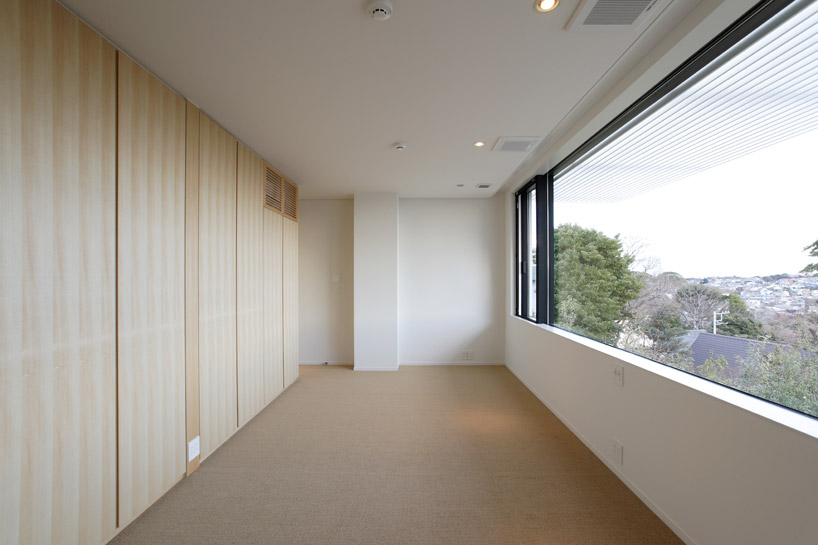 bedroom
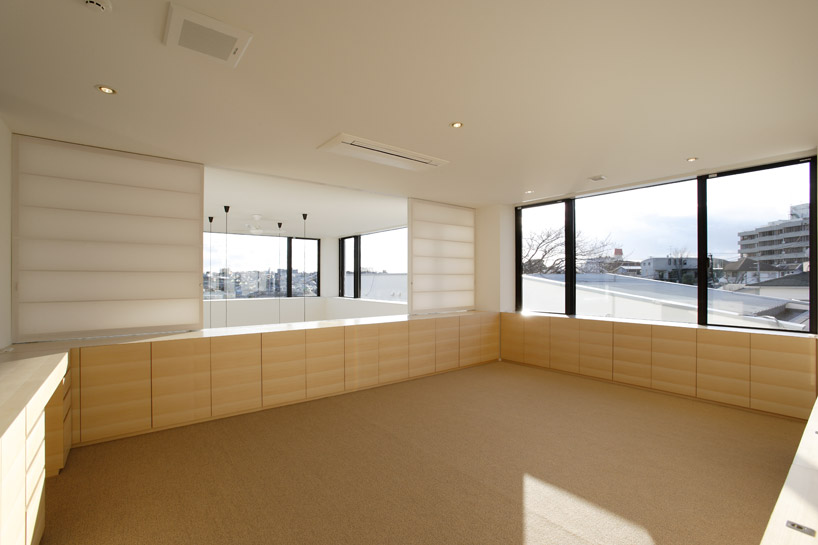 master bedroom overlooks the living area
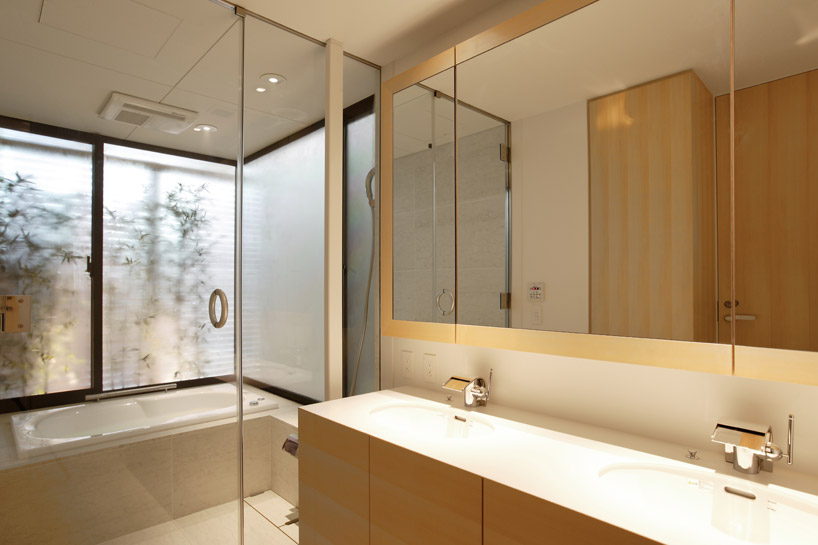 bathroom
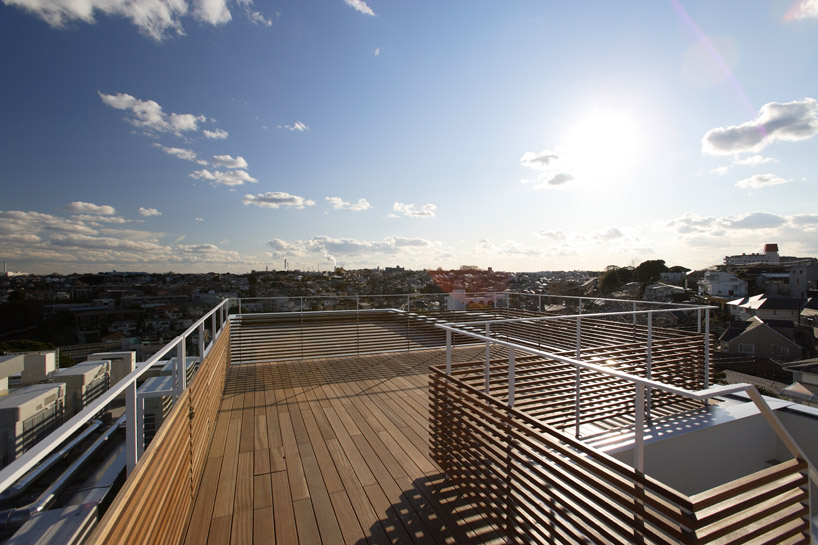 view from roof terrace
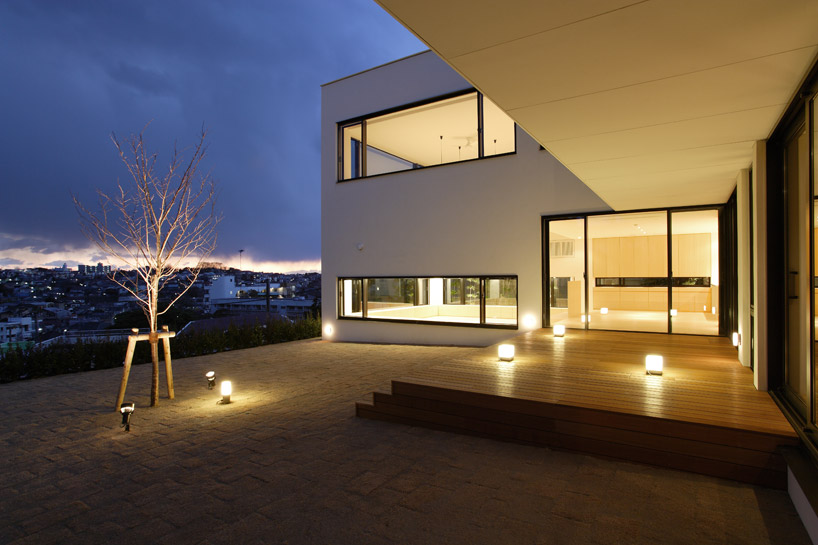 terrace at night
project info:
location: yamate, yokohama, japan design period: august 2010 – april 2011 construction period: may 2011- january 2012 structure: RC site area: 767.54m2 ground coverage: 260.02m2 floor areas: 1F 226.52m2 , 2F 158.07m2 total floor area: 384.59m2
shop
your own online design shop — no sales commission collected