edward suzuki architecture: villa by the sea

the vacation house, perched on a hill of wild bamboo, faces the sea while the wall of windows invites the panoramic view inside.
[FEATURED]
‘villa by the sea’ by edward suzuki architecture all images © yasuhiro nukamura
japanese firm edward suzuki architects has completed ‘villa by the sea’, a vacation home located an hour from downtown tokyo. located in the sea resort of hayama in the shonan region, the the south façade of the house faces the sea. in order to capture the panorama and integrate it into the interior spaces, the front of the house is comprised mostly of glass. at the back, the structure is integrated into a hill of wild bamboo, as both natural environments are incorporated into the space.
the plan is based on a six meter by six meter concrete grid for the three stories. the underground level severs as the entrance, storage and garage, while the first floor is the sleeping quarters. the uppermost floor is the living, dining and kitchen areas, neither of which is divided from the other, leaving an open concept space separated only by its function.
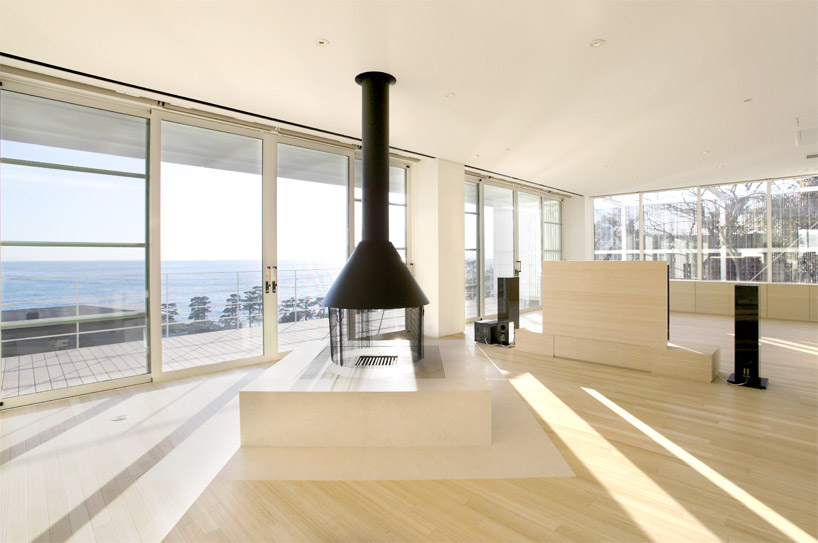 integrated fireplace
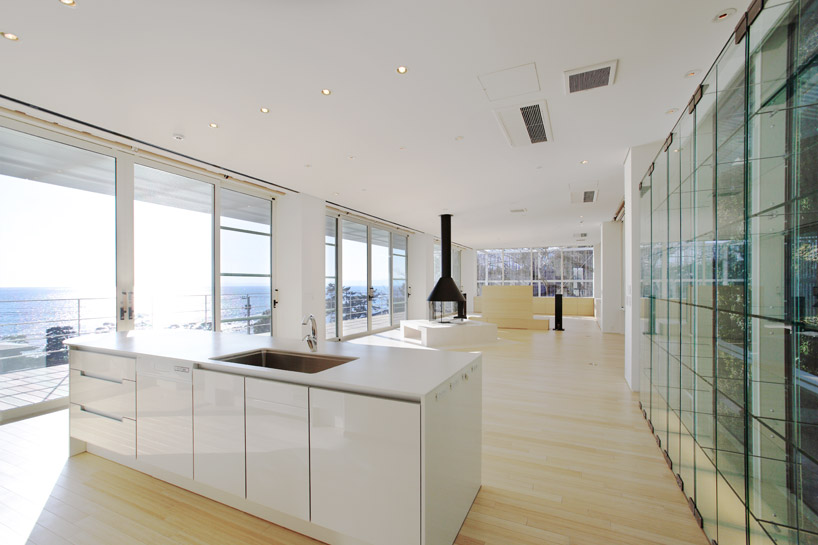 view into open eating and living area
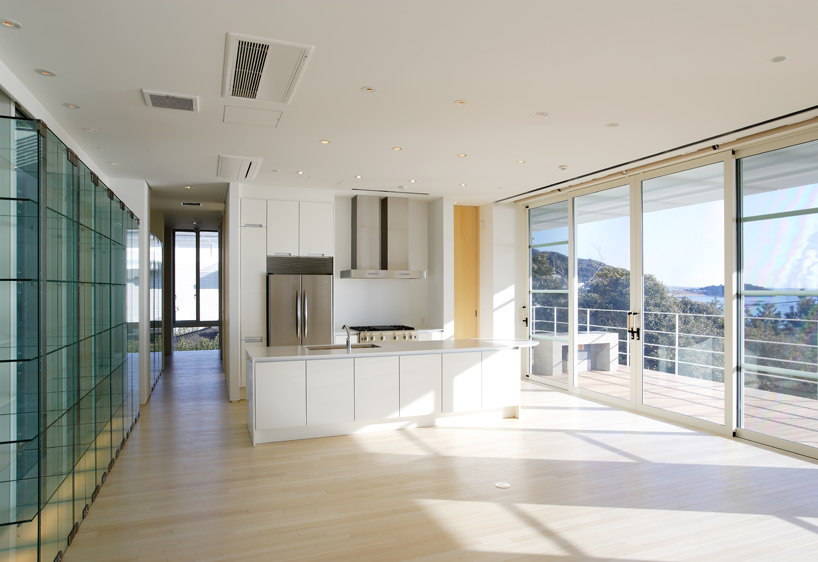 view of kitchen
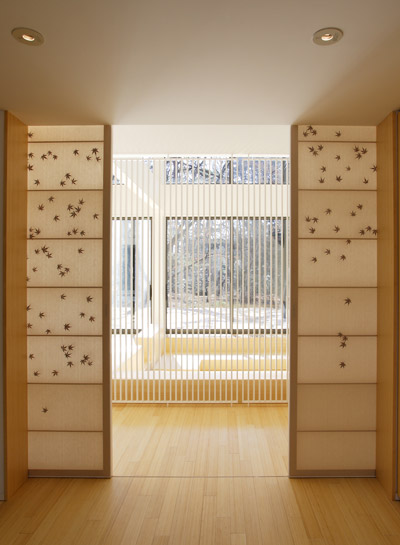
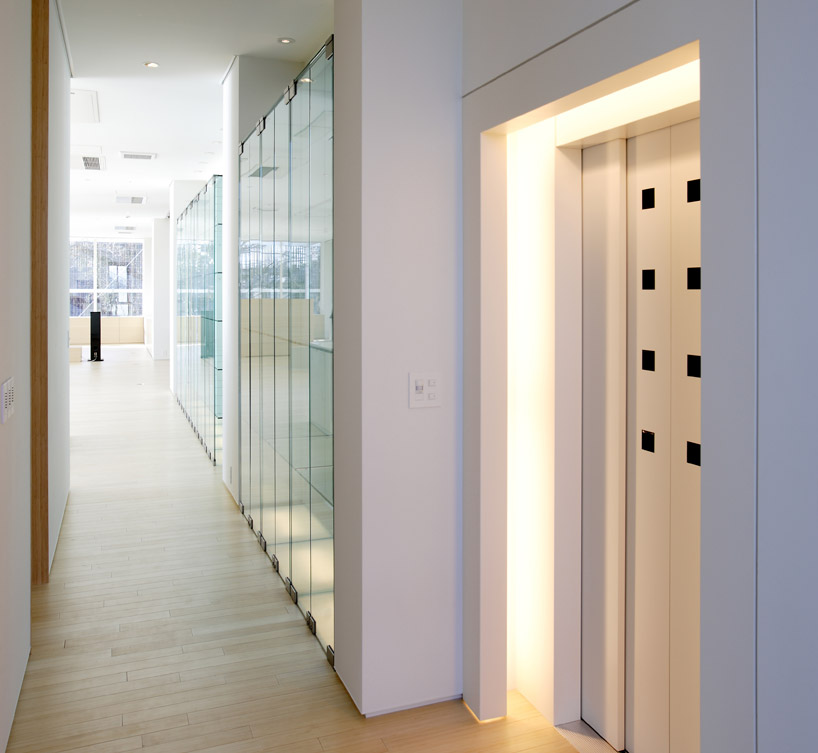 a light installation surrounds the doorway
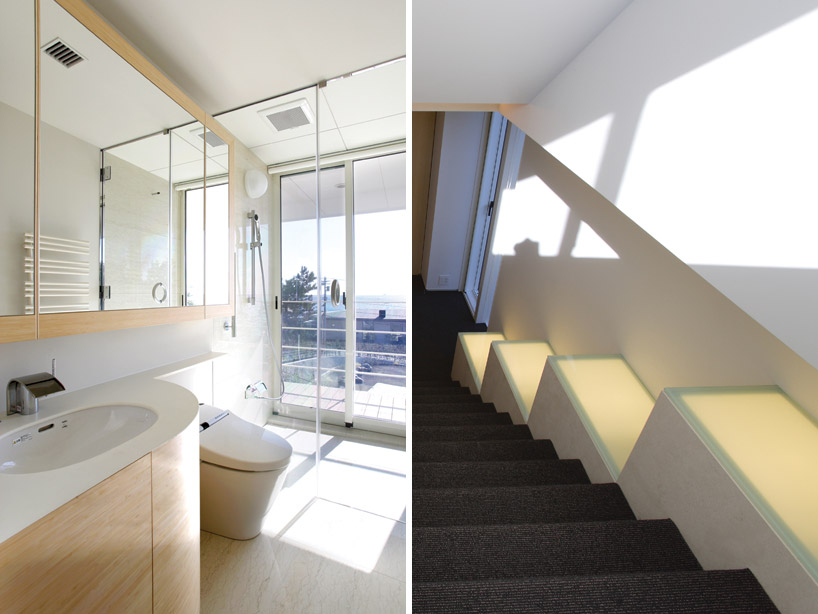 (left) bathroom with natural light (right) light boxes by stairs
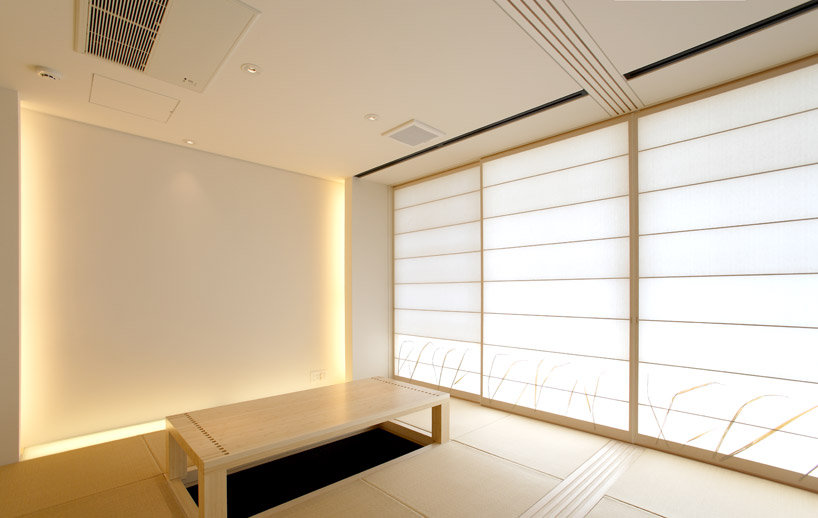 mediation room
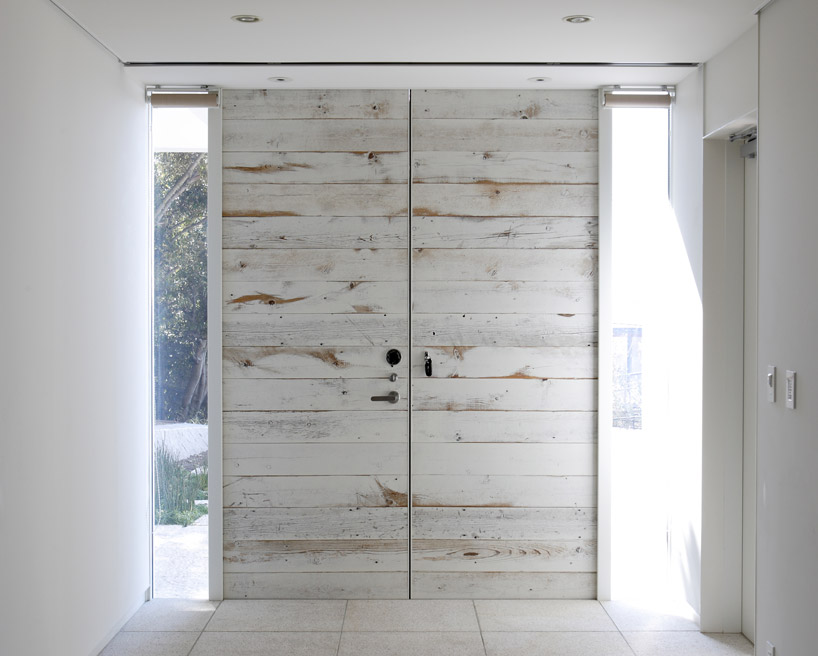 the main entrance is constructed from lightly painted timber
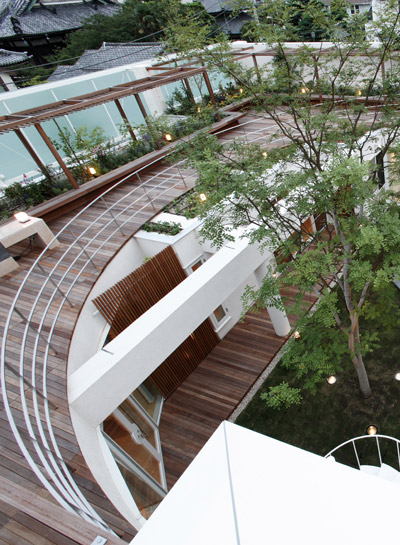
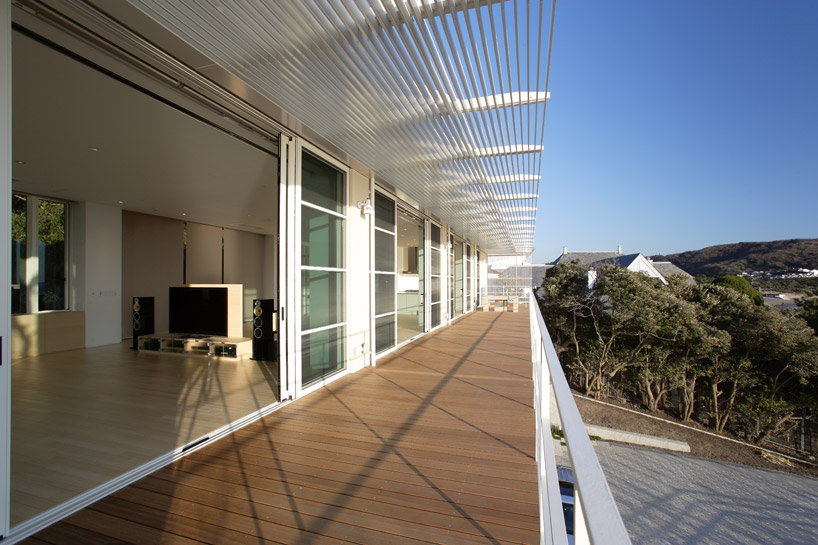 terrace
for the floor finishes, bamboo was used as a laminate due to its fast growth and vernacular quality. the exterior consists of stucco clad over exterior insulation, preventing interior condensation and the subsequent mold. a large terrace stretches the entire front expanse, allowing the residents to enjoy their panorama from outside, which, on clear days, also includes a view of mt. fuji.
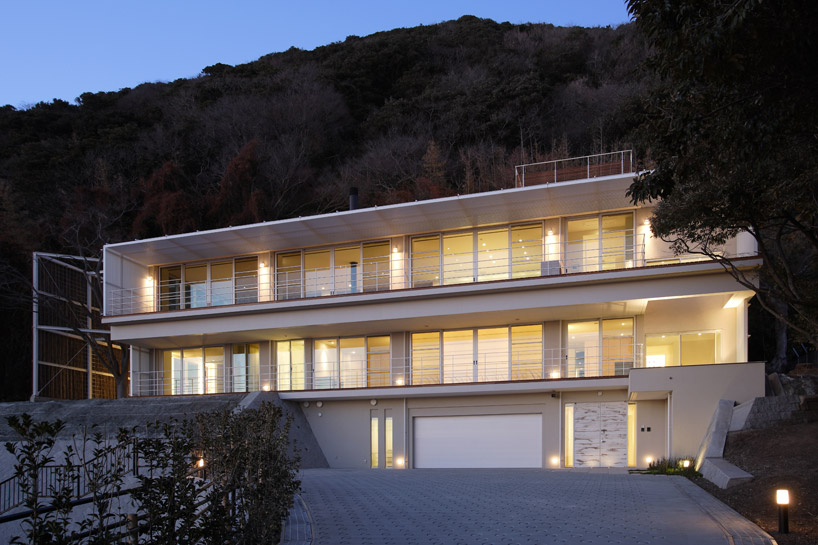 front façade
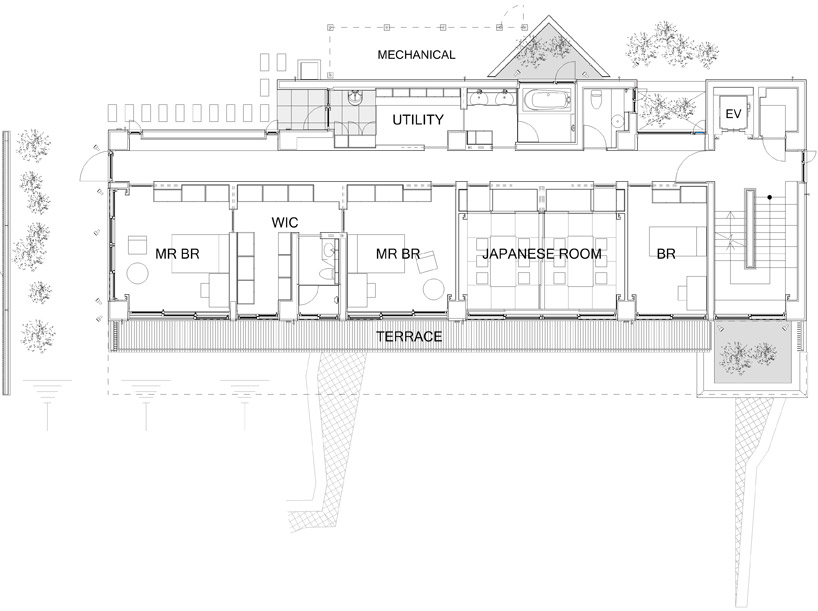 floor plan / level 0
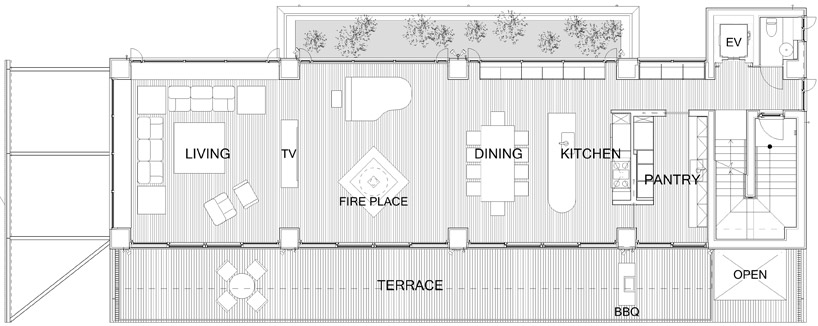 floor plan / level 1
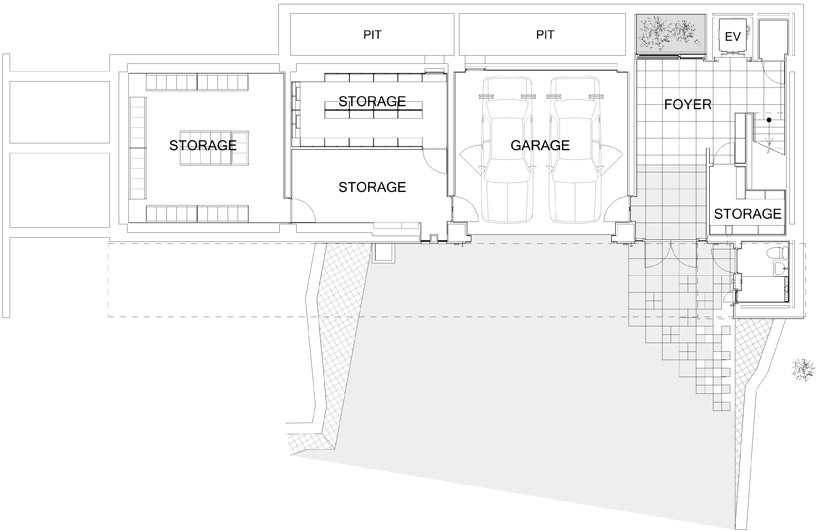 floor plan / level -1
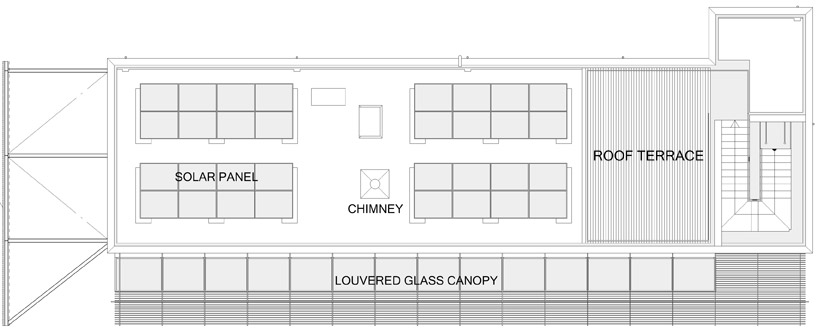 floor plan / rooftop
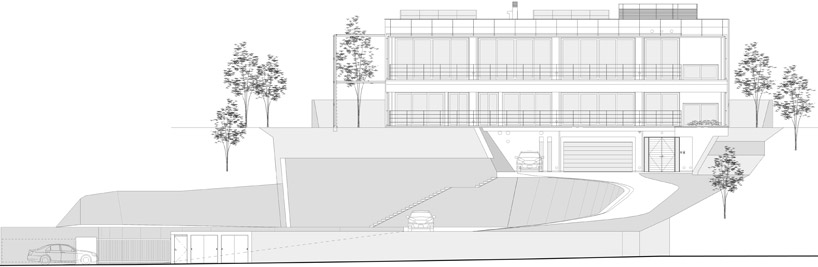 front elevation
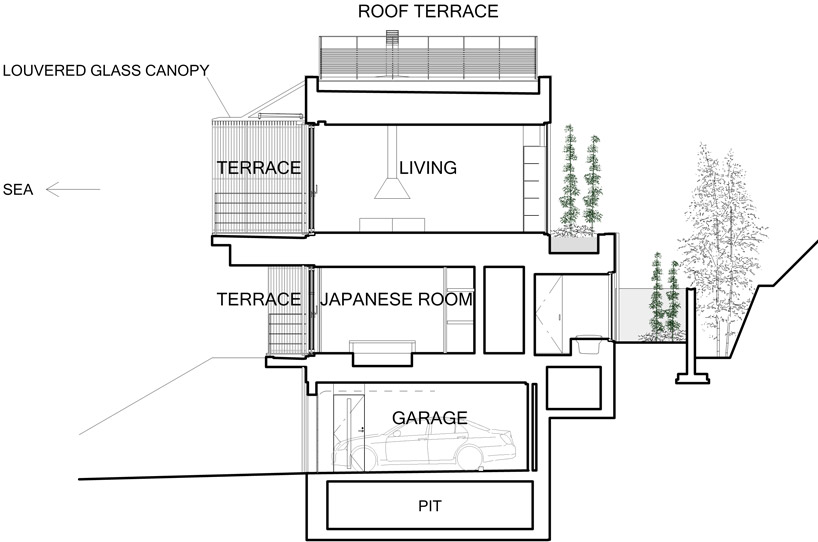 cross section
project info:
location: hayama, japan design period: august 2008 – november 2009 construction period: december 2009 – january 2011 structure: RC site area: 2620.84m2 ground coverage: 233.82m2 floor areas: B1 176.99m2 , 1F 204.75m2 , 2F 158.28m2 total floor area: 540.02m2
shop
your own online design shop — no sales commission collected