E+E house: architect gabriel montañés frames menorca coast through sliding timber shutters
gabriel montañés conceptualizes the adaptable menorca home with a veranda fronted by sliding screens.
prefer designboom on google[FEATURED]
responsive design for all weather on coastal menorca
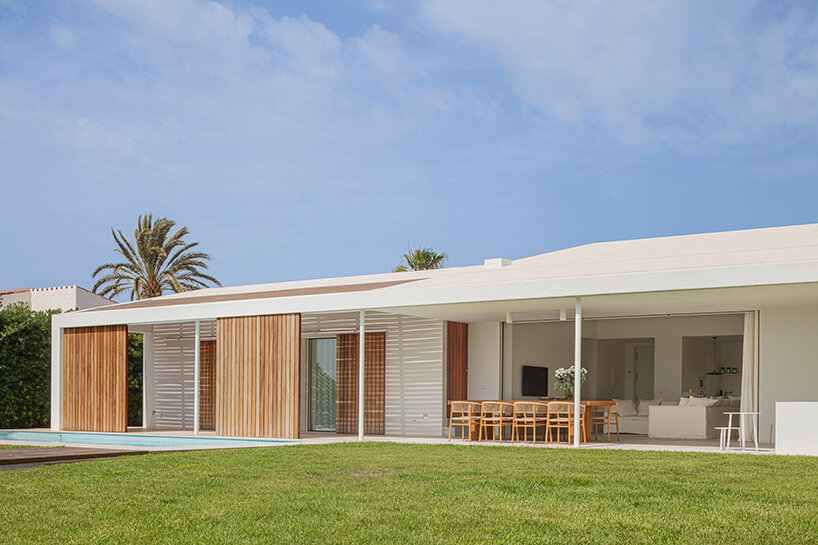
E+E House, a recently completed residential project by the Menorca-based architect Gabriel Montañés, stands as a contemporary example of thoughtful, site-responsive design. Sited along the breezy shoreline, this 283-square-meter dwelling sits humbly into its pristine coastal setting. The project takes full advantage of the Spanish island’s Mediterranean views.

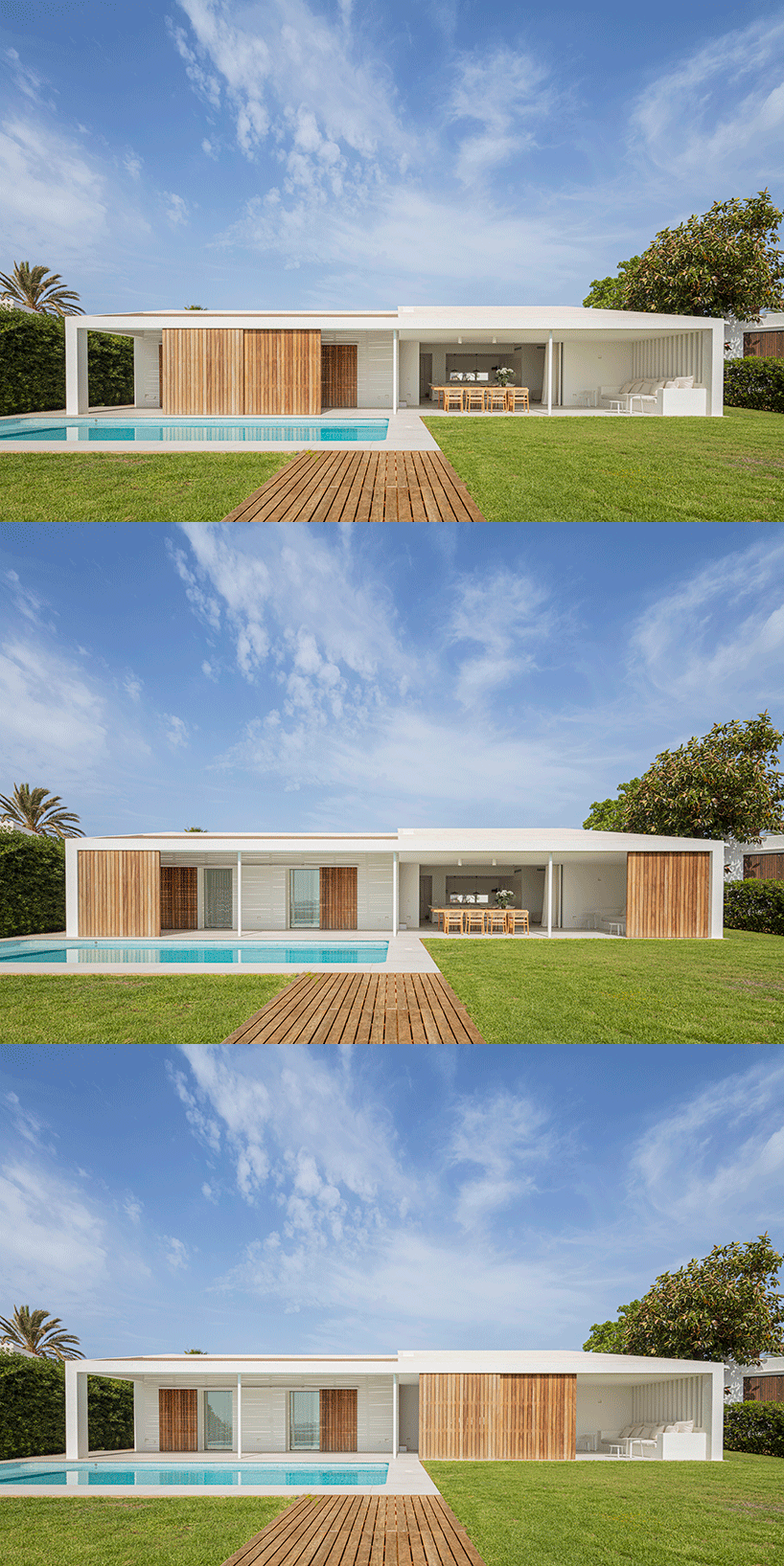



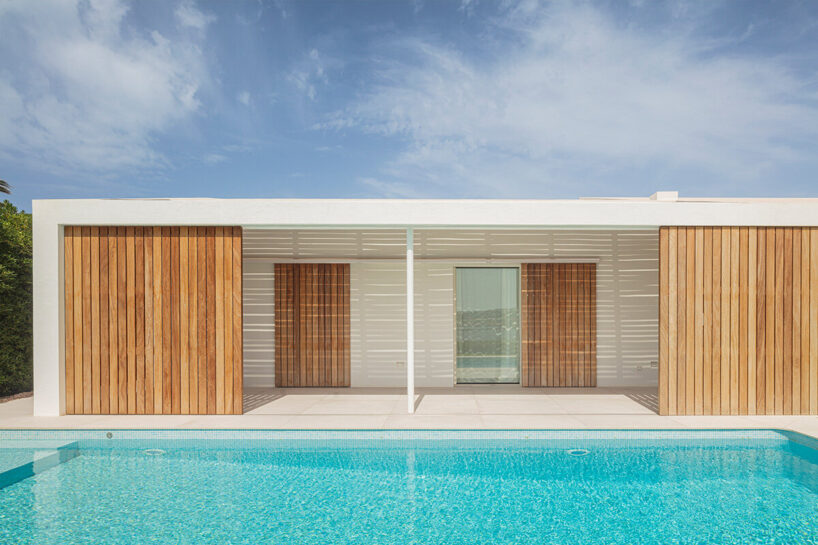
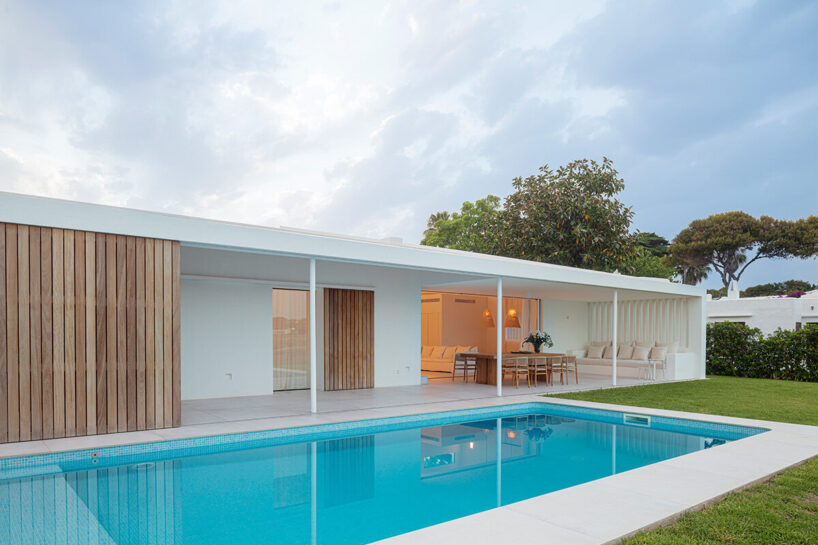
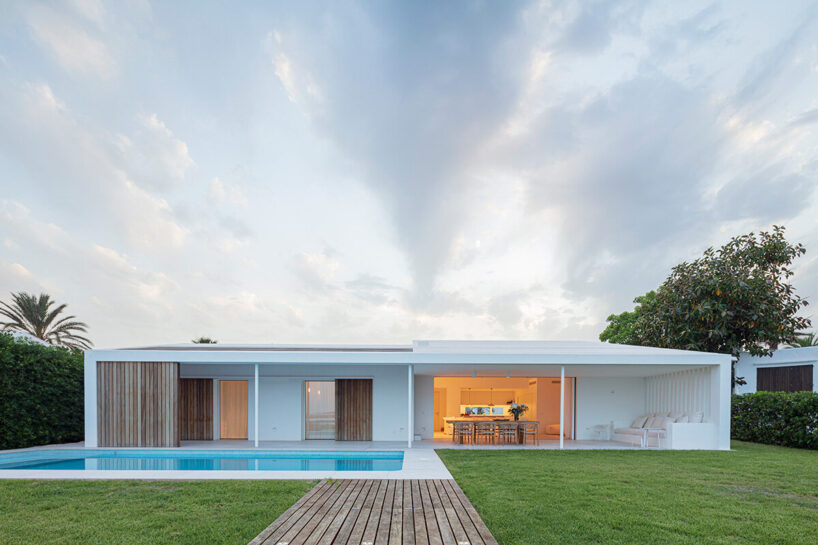
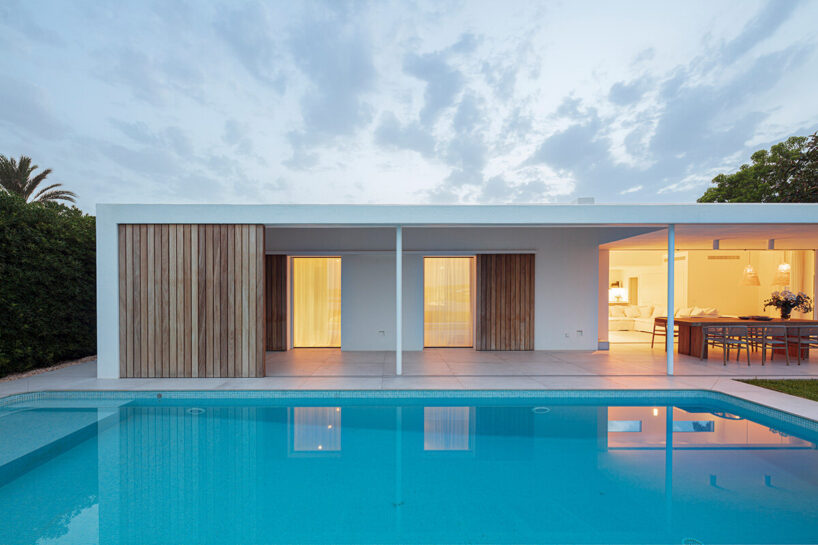
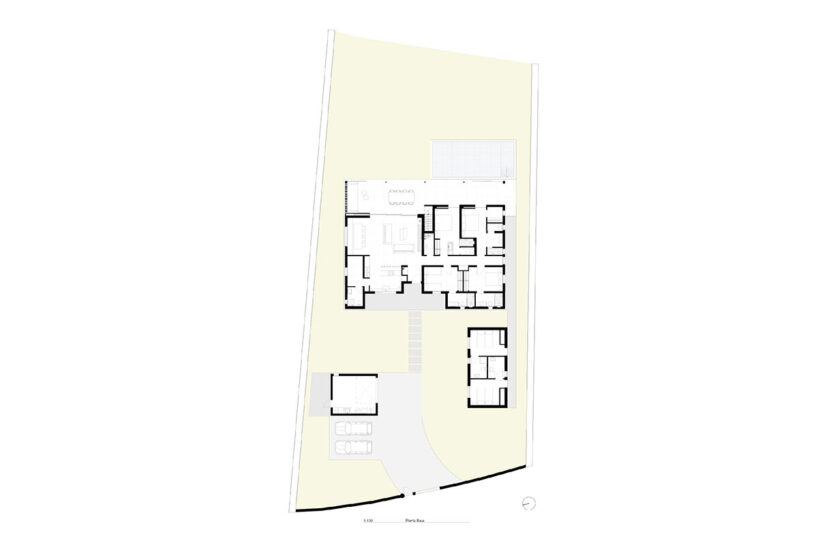
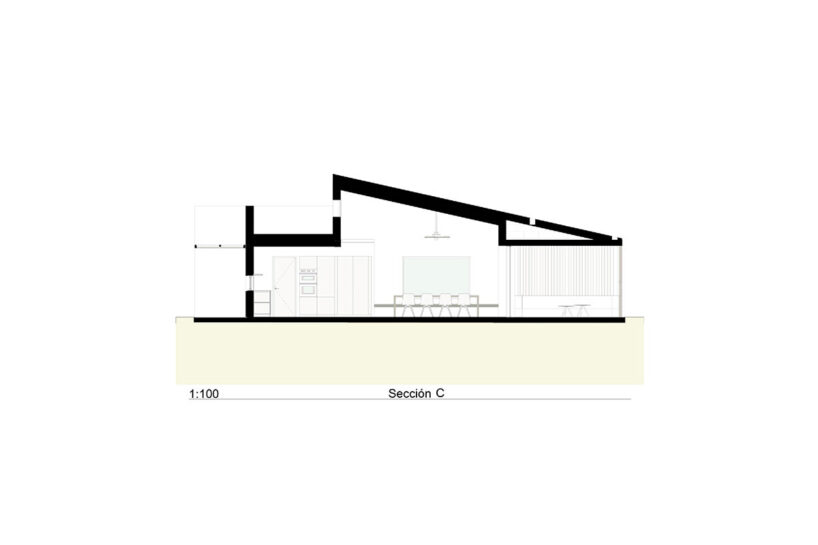
The architects conceptualized the project with adaptability in mind, organizing a remodeled interior layout and veranda with sliding screens. This allows the home to be fine-tuned to varying weather conditions. Such a dynamic setup enables the property to maintain optimal comfort and cross ventilation throughout the year. Large wooden shutters on the veranda provide both protection from the elements and a seamless connection to the natural environment, making the space feel open and adaptable.
gabria montañés frames mediterranean views

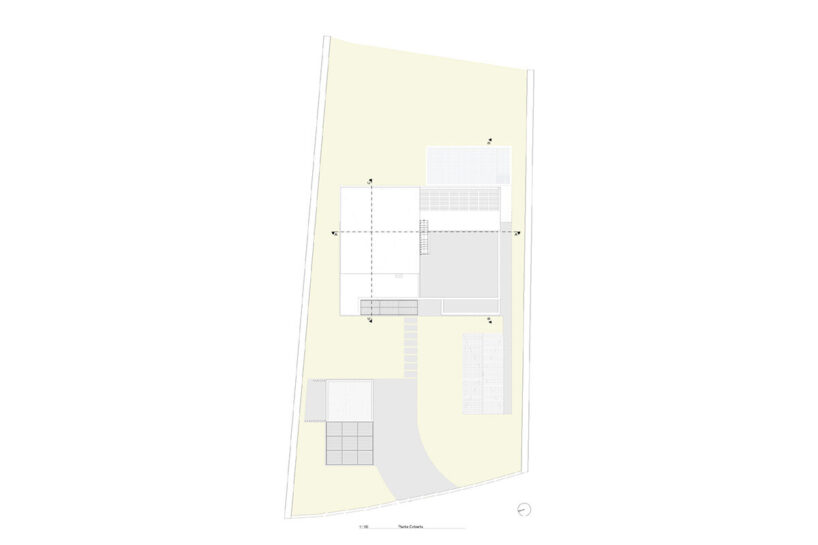
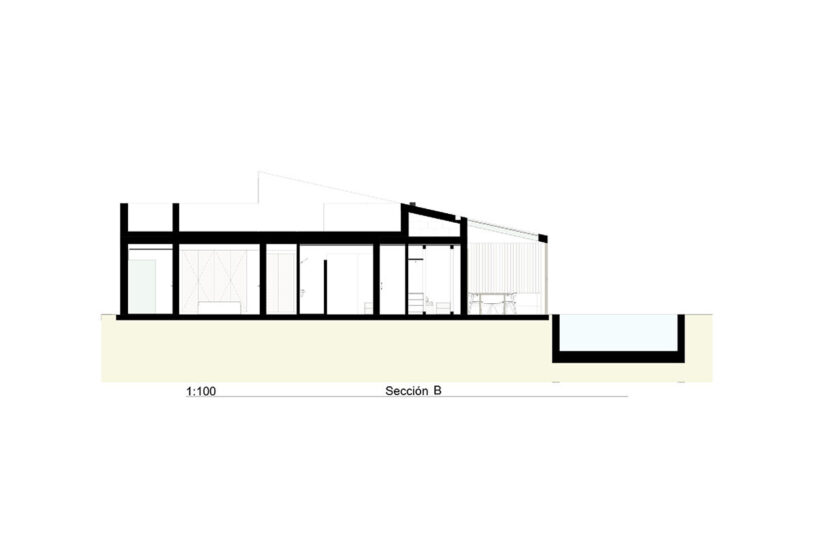
With this E+E House, architect Gabriel Montañés embraces its seafront location by emphasizing the relationship between the indoor spaces and the surrounding landscape. Although Montañés preserved essential elements of the original structure, he introduced contemporary updates that transformed it into a modern, functional residence. One of the most distinctive additions is a pergola-style veranda that faces the sea, offering sweeping views of the Mediterranean while establishing a shaded outdoor living area adaptable to Menorca’s seasonal changes.

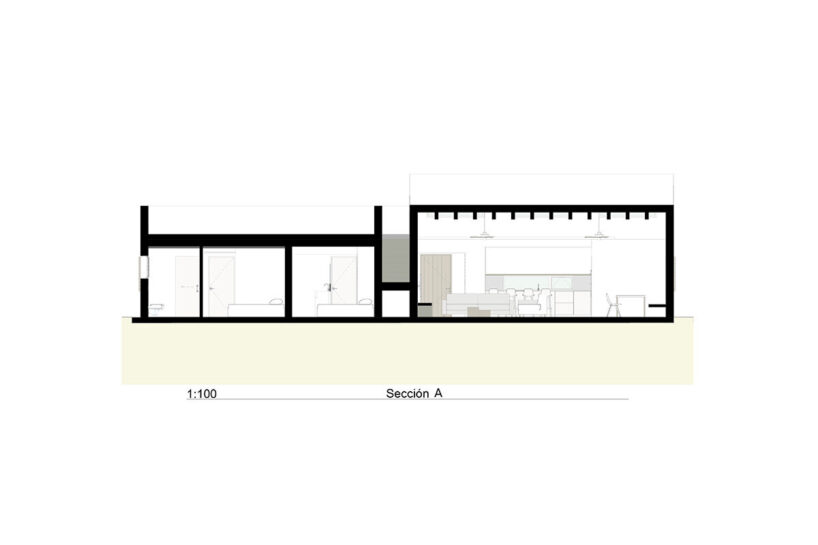
Natural ventilation and strategic orientation are core components of Montañés’s design philosophy, and this project is no exception. The reconstructed roof includes a southeast-facing opening in an effort to maximize airflow and maintain a comfortable indoor climate. This straightforward modification channels breezes through the home, reducing reliance on mechanical ventilation and aligning the building with the island’s natural rhythms. ‘We like the idea of a house that can ‘attune’ itself like a percussion instrument,’ the architect explains, highlighting his dedication to climate-responsive design.

E+E house sits low among the landscape
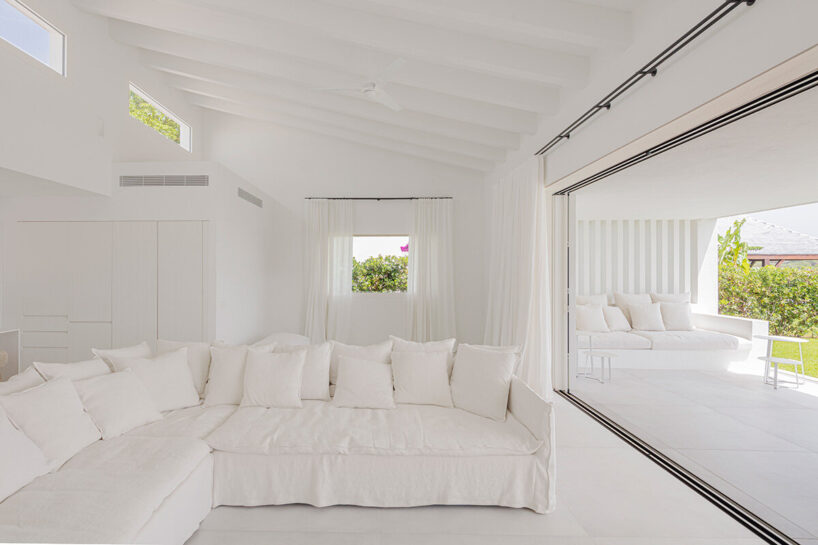
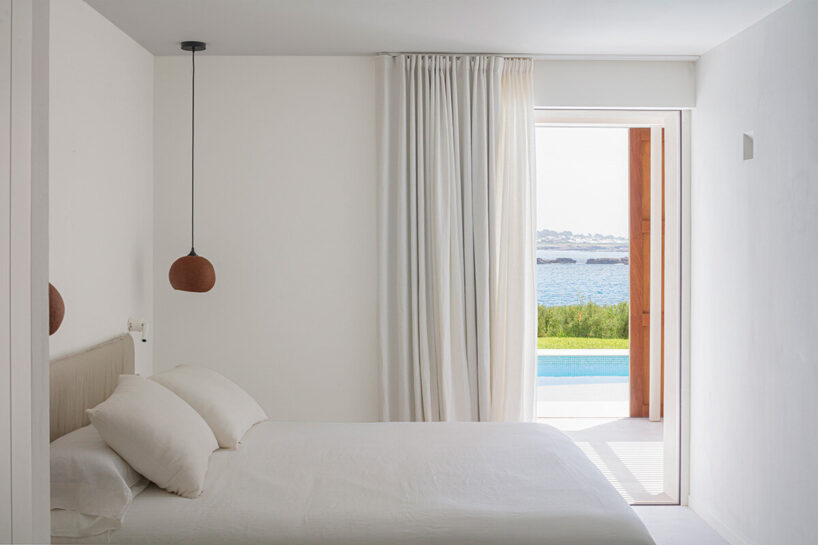
The interior of Gabriel Montañés’ E+E House features a fluid, open layout that integrates the living room, dining area, and kitchen into a continuous, shared space. To enhance privacy, the team strategically positions bedroom suites along both the front and rear facades, allowing residents to enjoy a sense of seclusion without sacrificing views. The interior materials and color palette mirror the natural surroundings — white walls and neutral-toned floors create a minimalist atmosphere that complements the coastal landscape.
Montañés aimed to create a subtle transition between the indoors and outdoors. This is achieved through minimalist aluminum joinery and slim profiles that blend the indoor space with the outdoor views. By keeping the interiors uncluttered and neutral, the architect allows the landscape to take center stage. ‘Whenever we work on sites like this with such spectacular views, we feel a duty not to overload the interior,’ he notes.
1/11
project info:
name: E+E House (Casa E+E)
architect: Gabriel Montañés Arquitecto | @gabmontanes
location: Menorca, Spain
collaborators: Mus&Seguí
builder: Arcomesa
technical architects: Rafael Mus, Amílcar Seguí
completion: 2022
photography: © Adrià Goula | @adriagoulaphoto
shop
your own online design shop — no sales commission collected