

EKAR architects combines office, warehouse, and living space in T-house
the residence, in the words of EKAR's head arch. is a, 'blend of thai living habitat and western ideals; a mix of tropical architecture with modernity, that results in a simple-form.'
EKAR architects combines office, warehouse, and living space in T-house
all images courtesy of EKAR architects
the ‘T-house’ by thai studio EKAR architects combines an office, garment warehouse, and family residence in two structures on a single site. the residence, in the words of EKAR’s head arch. is a, ‘blend of thai living habitat and western ideals; a mix of tropical architecture with modernity, to result in a simple-form.’
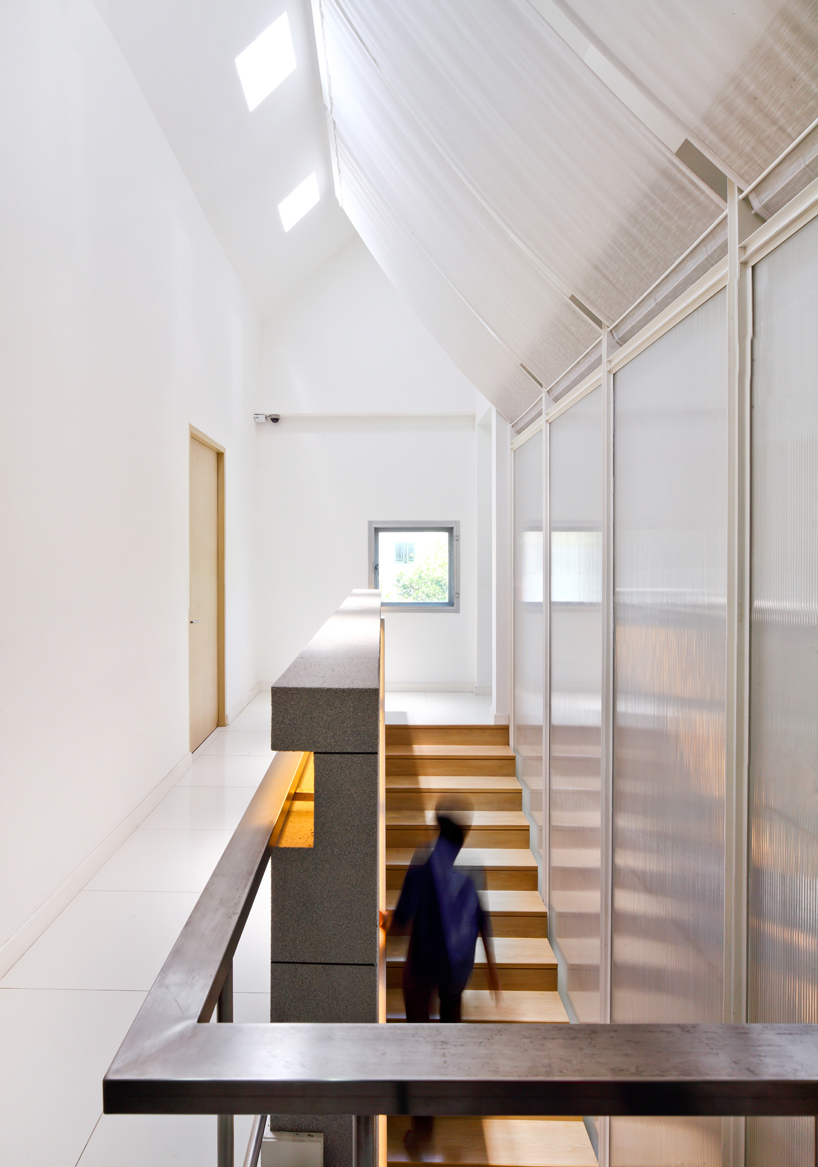
second staircase, leading to bedrooms
a jai-baan, or heart of the house, is located perfectly in the center of the two-story main structure. the area is composed of two staircases that cross each other, providing connection to all rooms on the second floor. one leads to working spaces — studio and office — on level two. the other, connects the downstairs living area and kitchen, with two private bedrooms above. a large skylight on the roof brings natural light directly to the area.
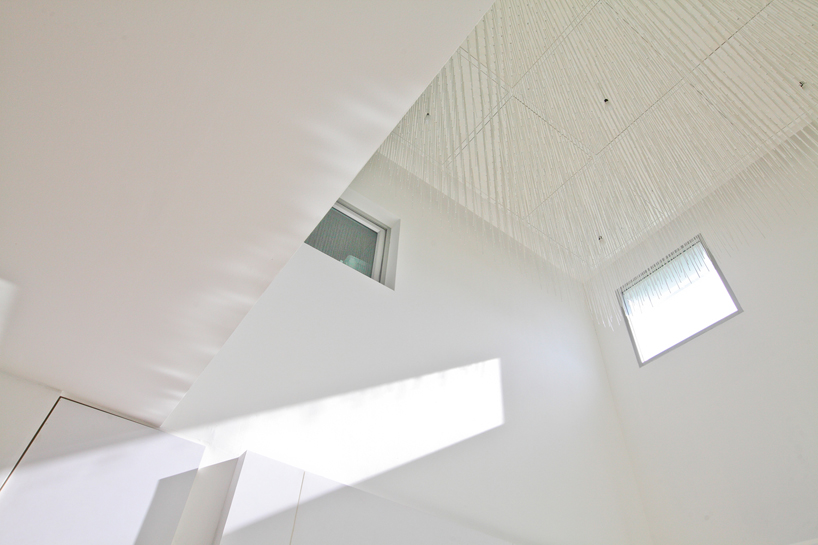
main atrium and skylight
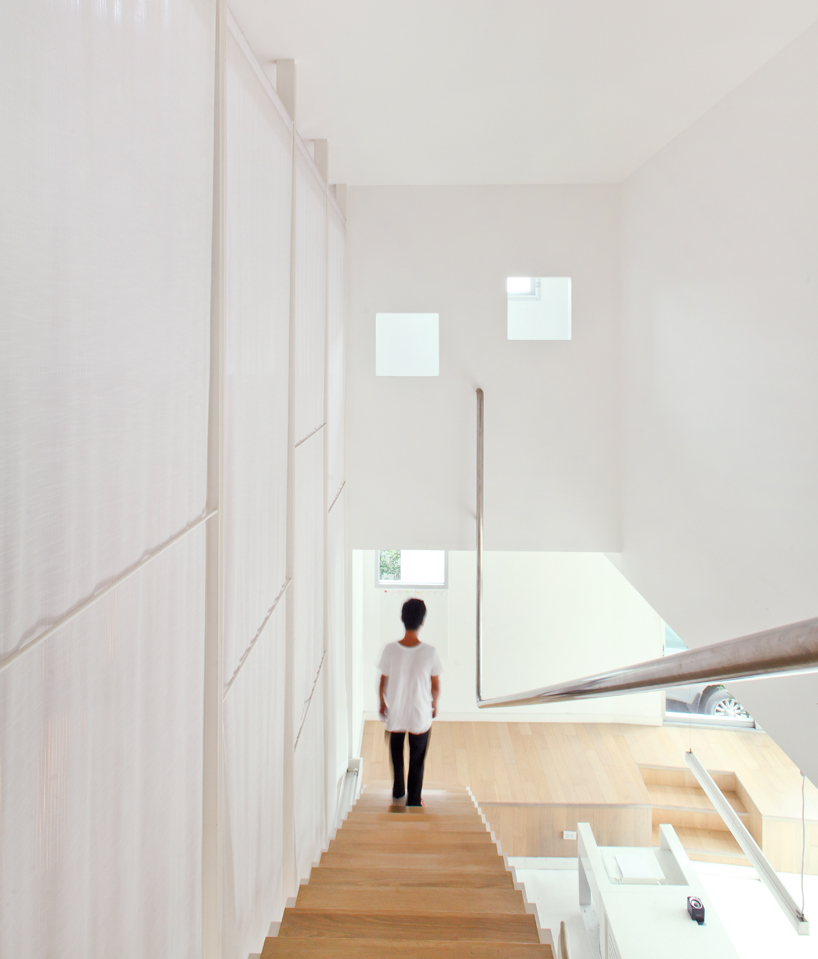
primary staircase, leading to studio/office spaces
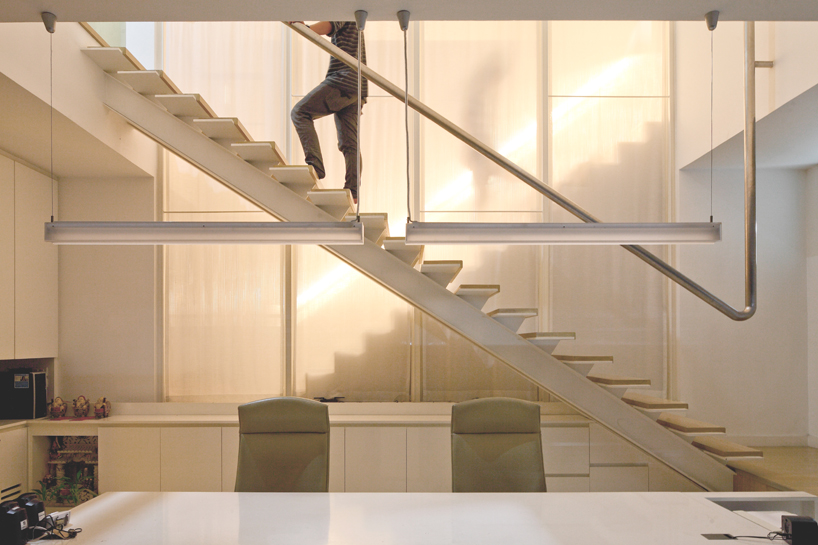 cotton strands separate but don’t detach from the private areas on the opposite side
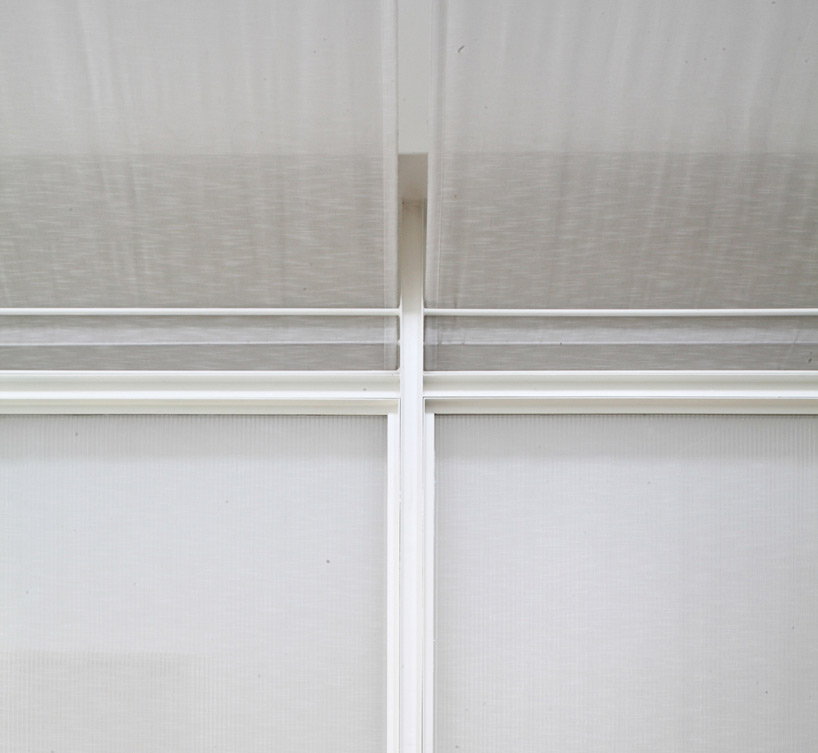
cotton partition detail
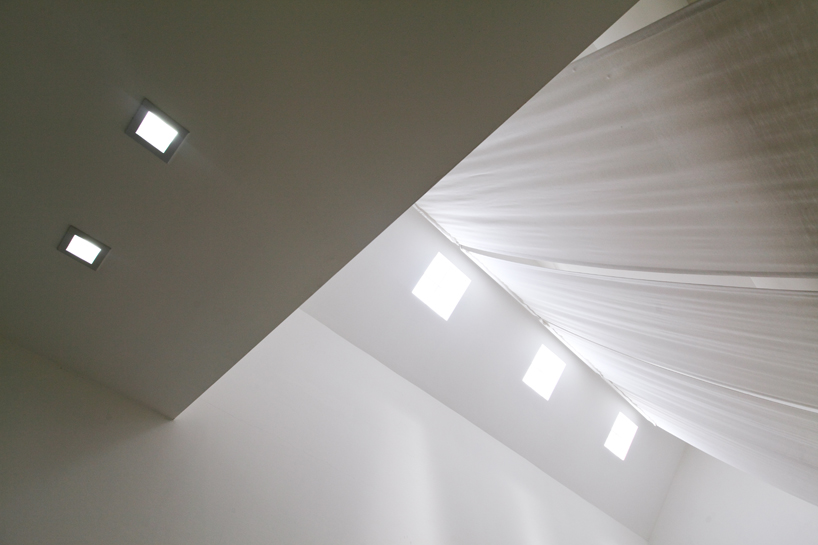
small skylights to help maintain interior temperature
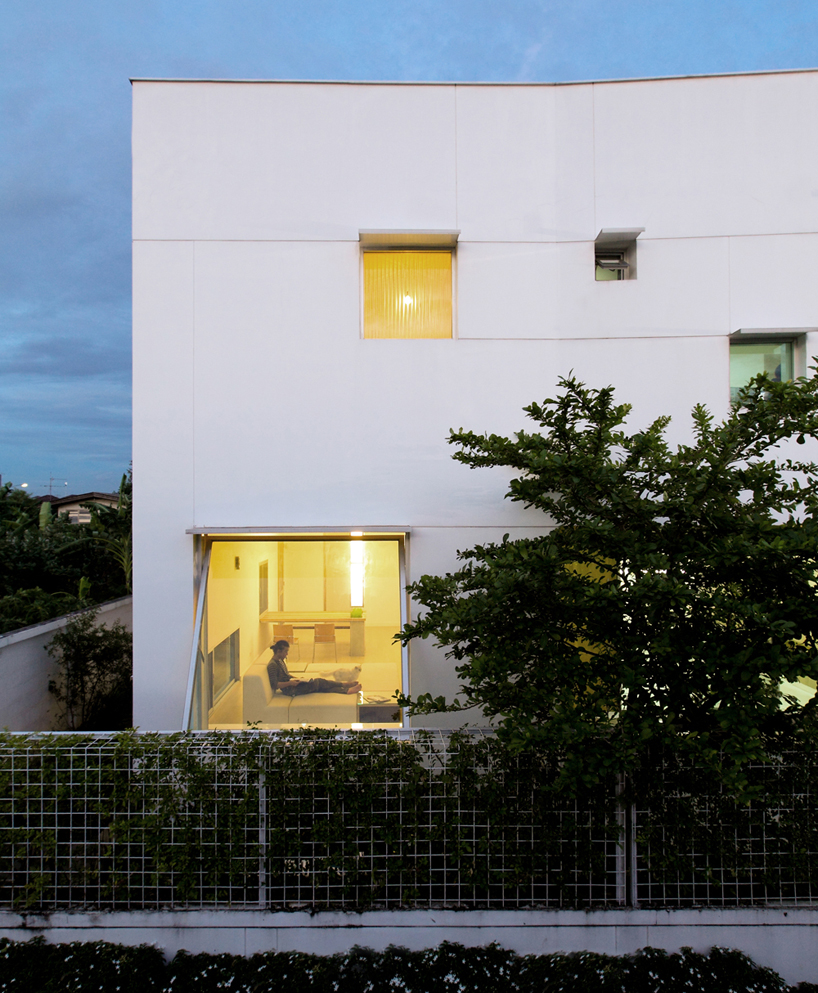
exterior and large window
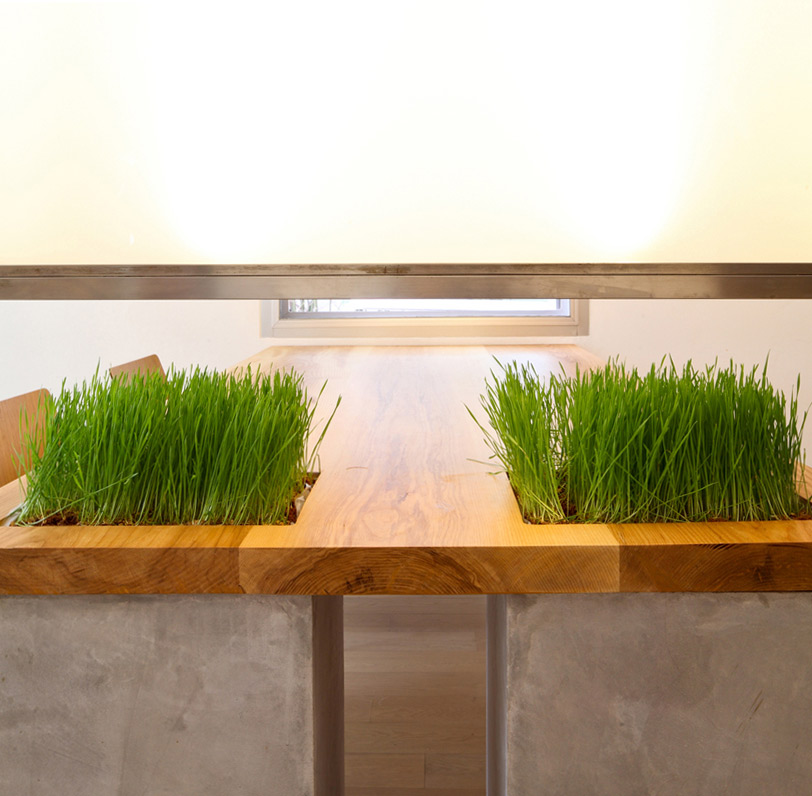
dining room table, with repeated cotton drape accents
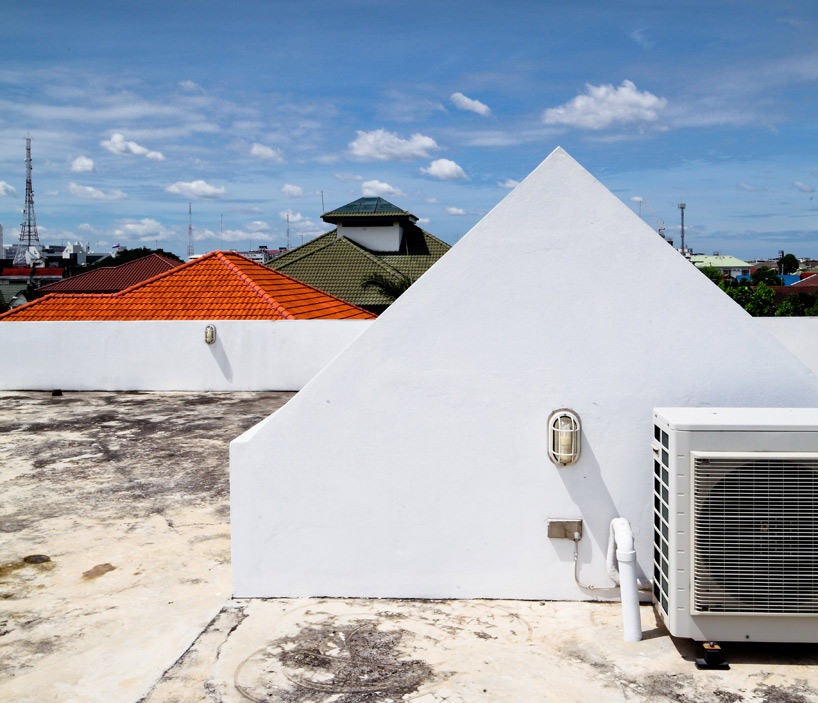
skylight on roof
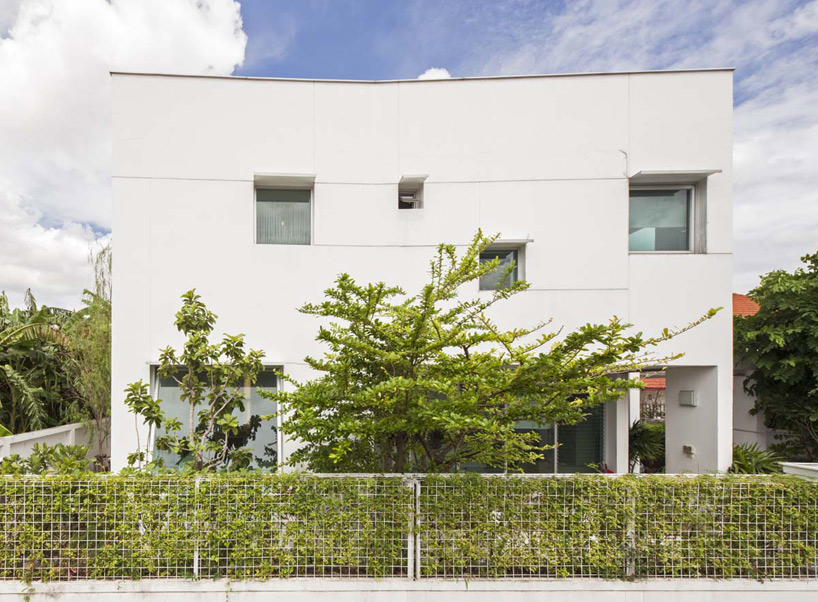
street side façade
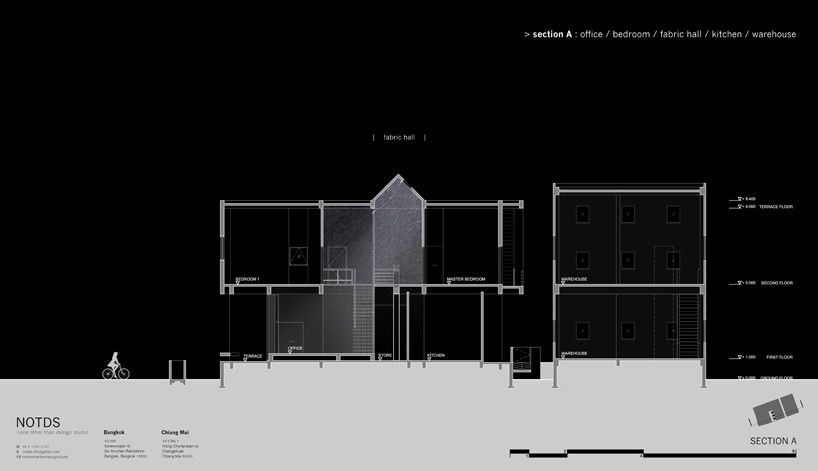
light concept
courtesy of none other than design studio
designboom has received this project from our ‘DIY submissions‘ feature, where we welcome our readers to submit their own work for publication. see more project submissions from our readers here.
shop
your own online design shop — no sales commission collected













