apartment in el carmen, valencia renovated by hugo mompó & juan grau

located on the top story of a three-floor townhouse built in 1900, the home was completely renovated and reorganized into a simple, contemporary space.
prefer designboom on google
apartment in el carmen, valencia renovated by hugo mompó & juan grau
all images courtesy of mariela apollonio
hugo mompó architecture, in collaboration with juan grau, has completed an apartment renovation in valencia, spain’s old quarter. located on the top story of a three-floor townhouse built in 1900, the project saw a total gutting and reconstruction of the interior. the roof — which had to be completely rebuilt — was restored to its original condition with arabic curved tiling. existing interior wooden beams and ceramic tiles that could be salvaged remain as are. the soffit, which had previously been hidden by a false ceiling, was recreated and serves as a main feature in the update.

interior, looking towards street
in order to create maximum natural light intake, as well as make the space seem larger — the plan was split amongst two levels. the lower is used for living space and commons activities, with an upper loft dedicated solely to sleeping. a minimal spiral staircase connects the two. architects left the apartment largely open to retain a high level of flexibility. with the addition of slatted wooden blinds, inhabitants can easily change and compartmentalize areas based on need.

kitchen cabinetry

main interior space

bookcase and low-profile storage cabinets

staircase detail
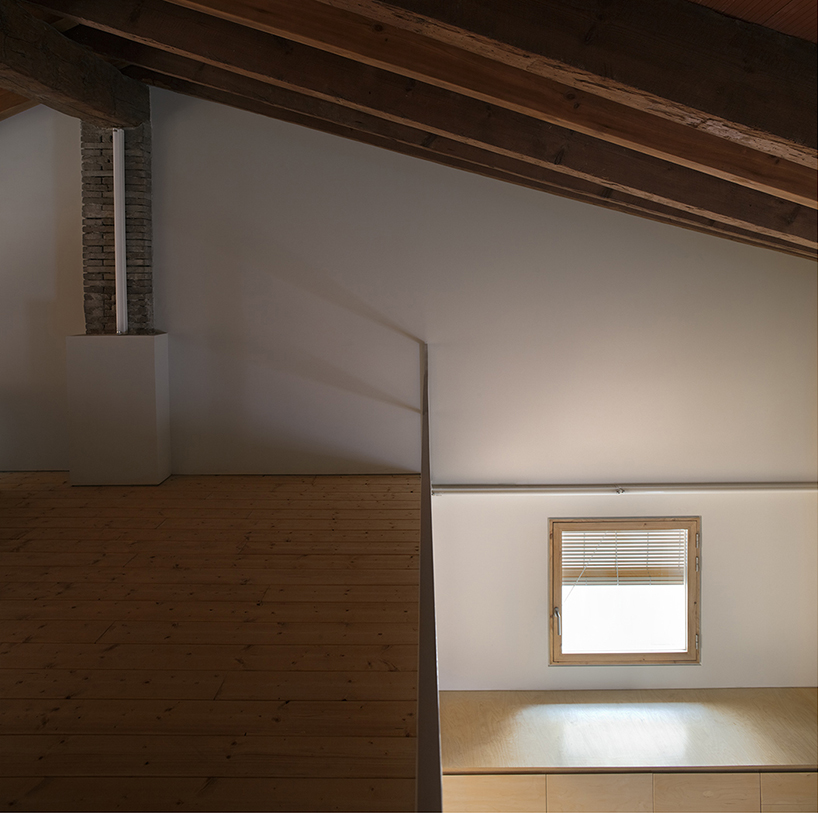
loft space
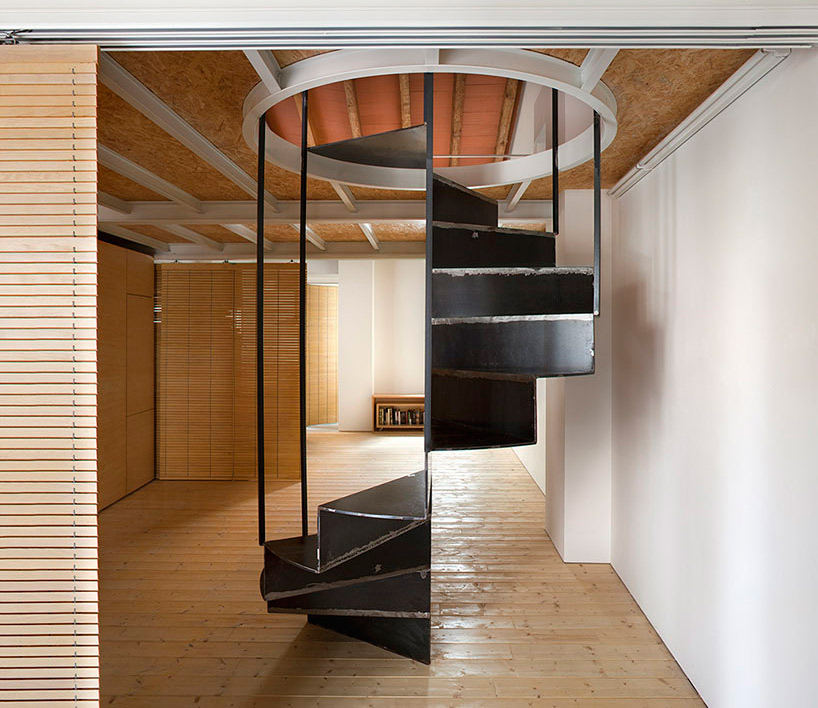
stairs, alternate interior furnishings
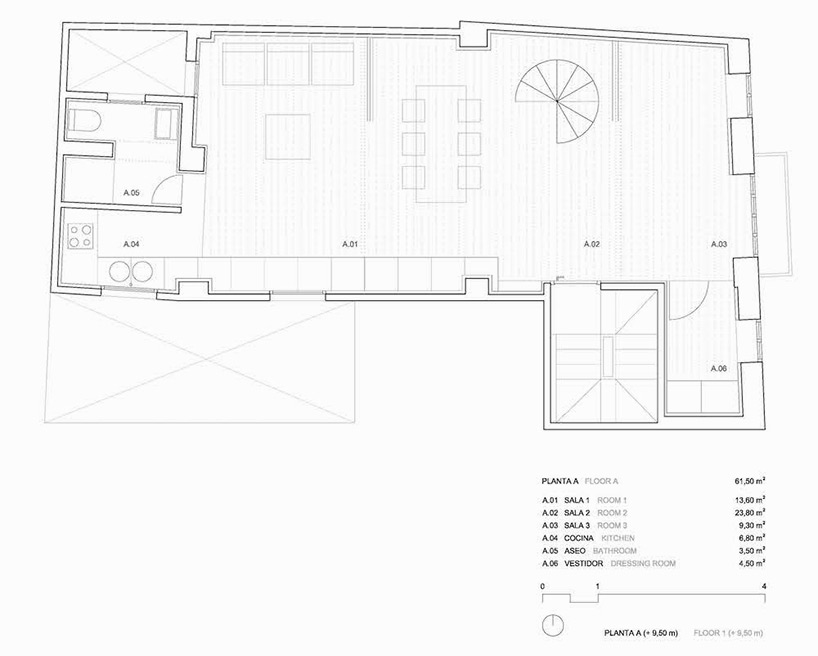
first floor plan
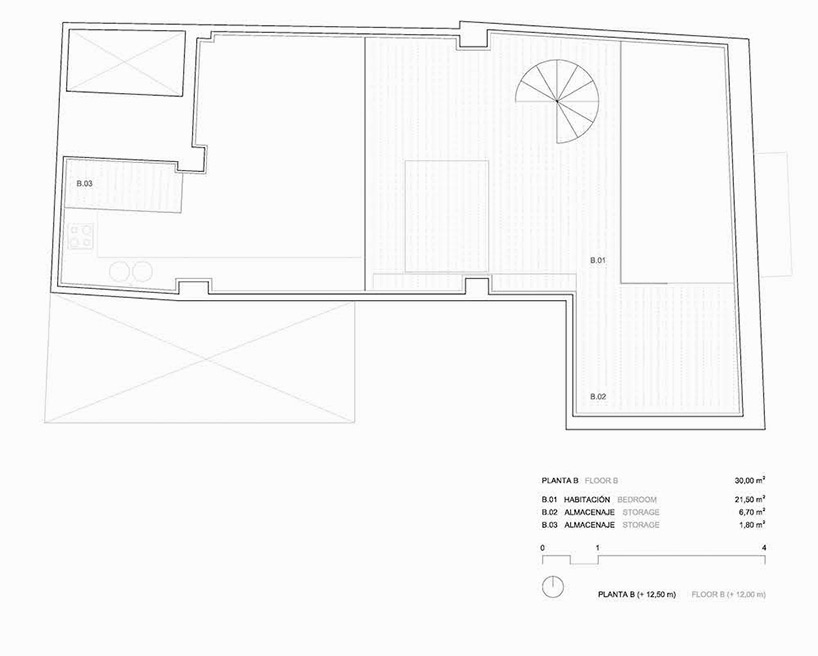
second floor plan

house, pre-renovation
designboom has received this project from our ‘DIY submissions‘ feature, where we welcome our readers to submit their own work for publication. see more project submissions from our readers here.
shop
your own online design shop — no sales commission collected