el lasso community centre by romera and ruiz architects
located in a neglected neighborhood of las palmas, the community center negotiates with the existing street and valley topography to define form and a space.
prefer designboom on google[FEATURED]
‘el lasso community centre’ by romera and ruiz architectsnorth view of the main façade
located in a neglected neighborhood of las palmas, the ‘el lasso community centre’ by spanish romera and ruiz architects negotiates with the existing street and valley topography to define form and a space. constructing an encounter between a garden and a viewpoint towards the sea, the architecture devises permissive borders – like the walls raised in valleys to avoid their own erosion. the inner garden invents an open collective dominion formed by an enclosing curved wall, offering a longitudinal built terrace that overlooks the atlantic ocean, acting as a filter of light, spaces, northern breezes and contained views.
over time, the vivid colors and casting shadows flood the facade that overlooks the sea, turning it into a landscape of polarized light. the exterior turns active – rather than a passive element seen within most buildings. appearing as an individual structure, each concrete beam is painted in a different hue – showcased to highlight contrast the pragmaticshift in the town’s ever changing surrounding context.
 south view of the main façade
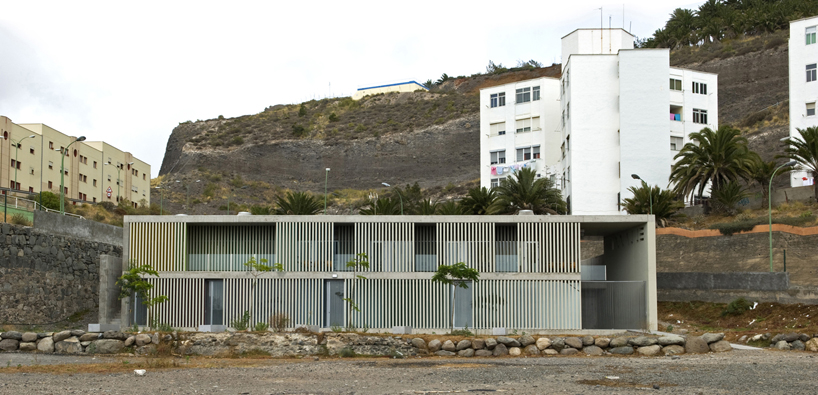 east façade
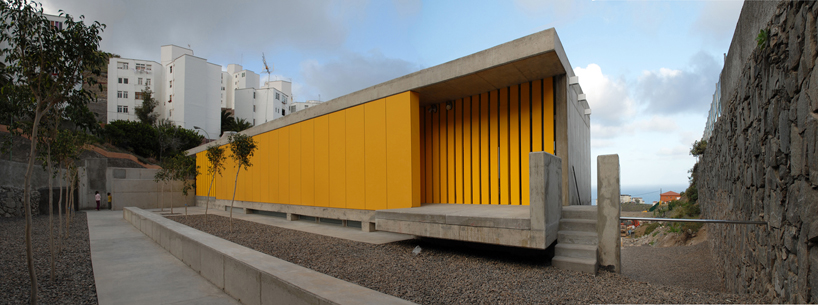 west façade
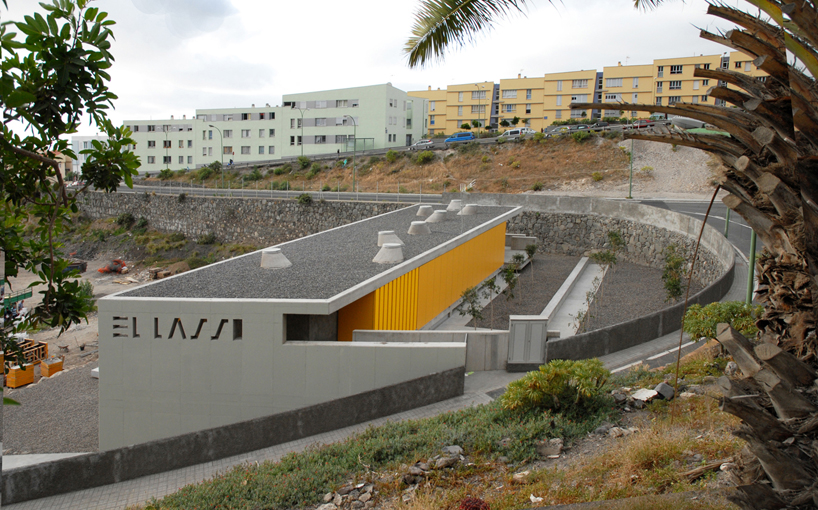 roof view
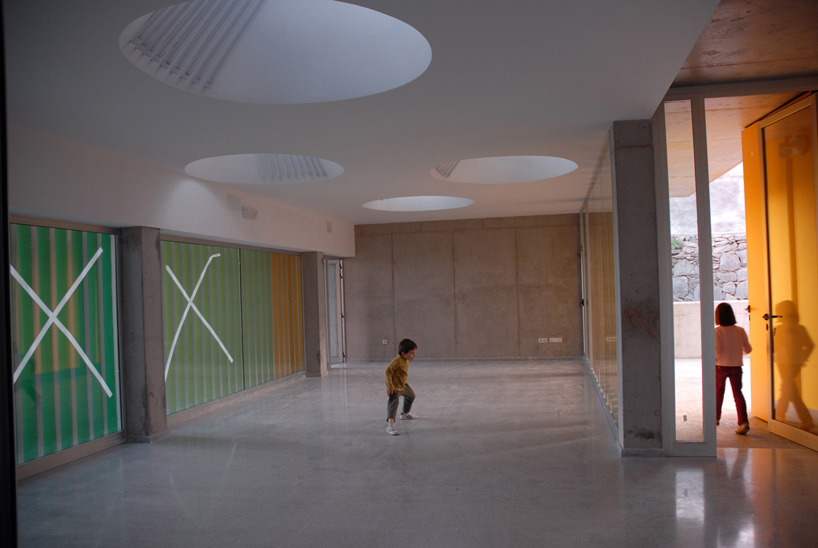 interior view
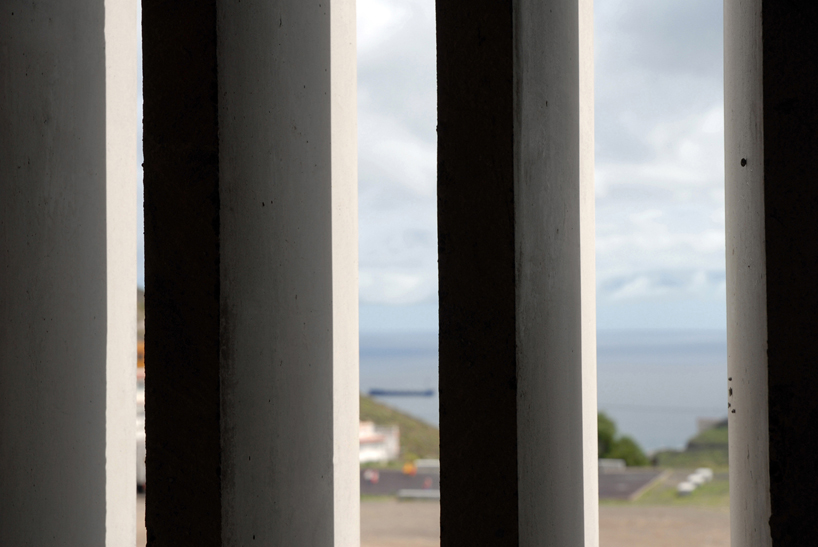 detail of the façade
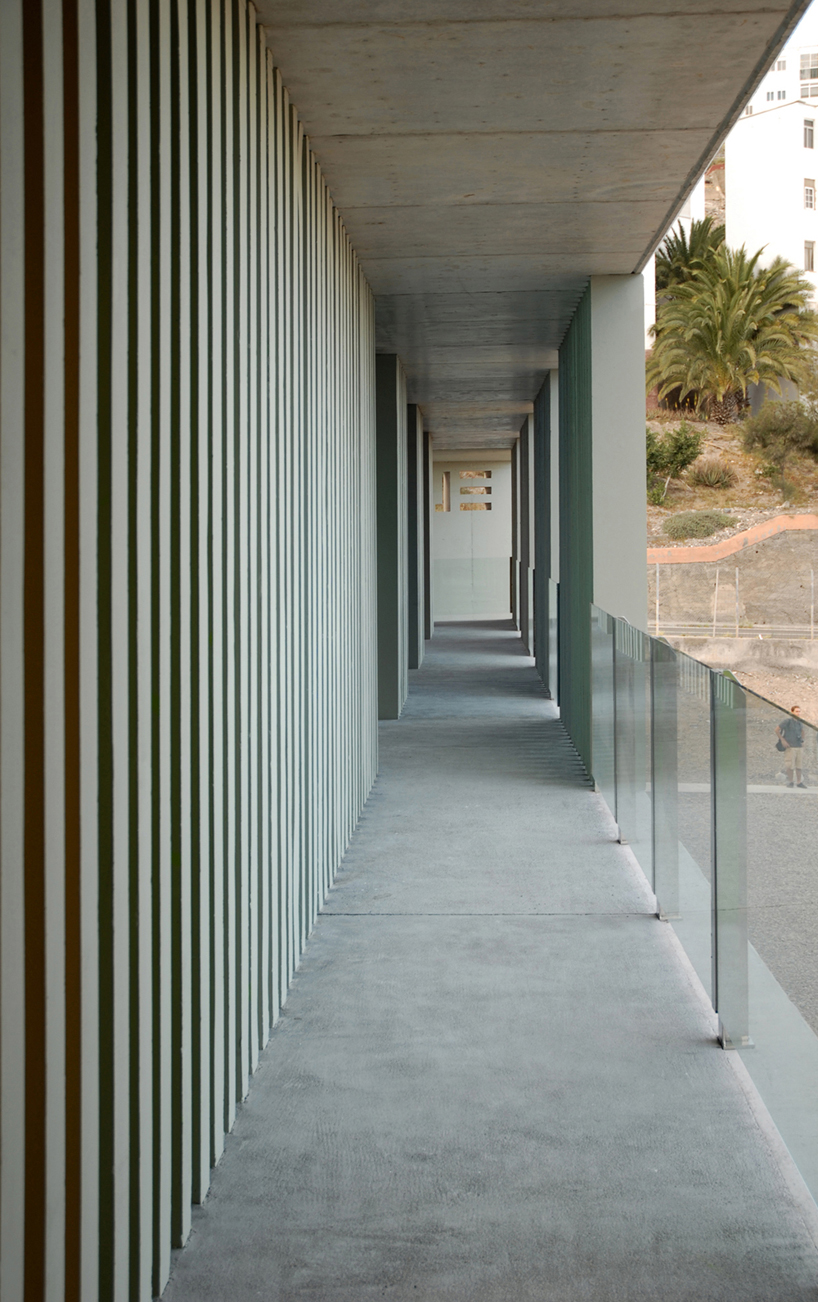 covered balcony
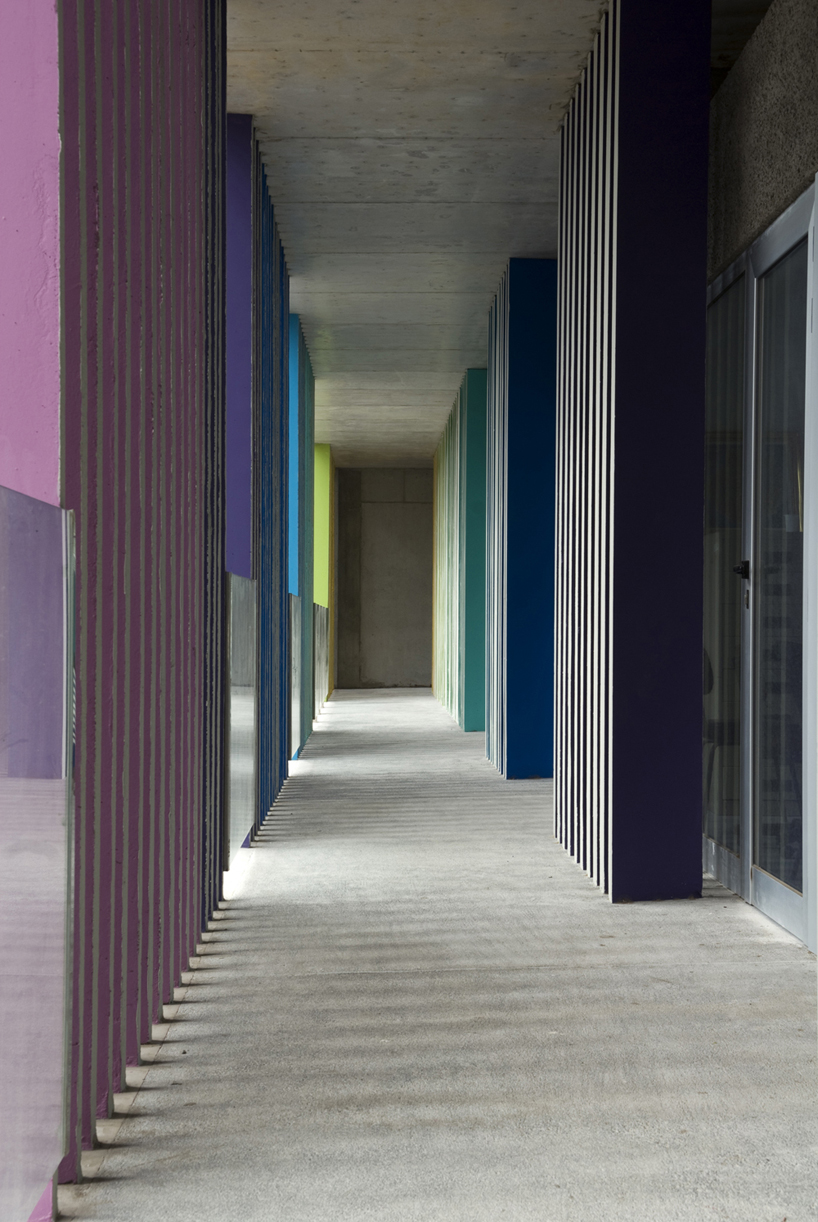 vivid colors
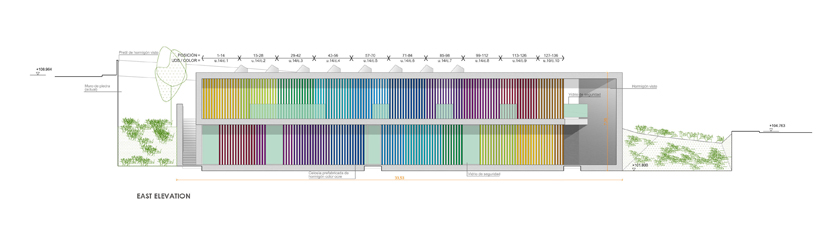 east elevation
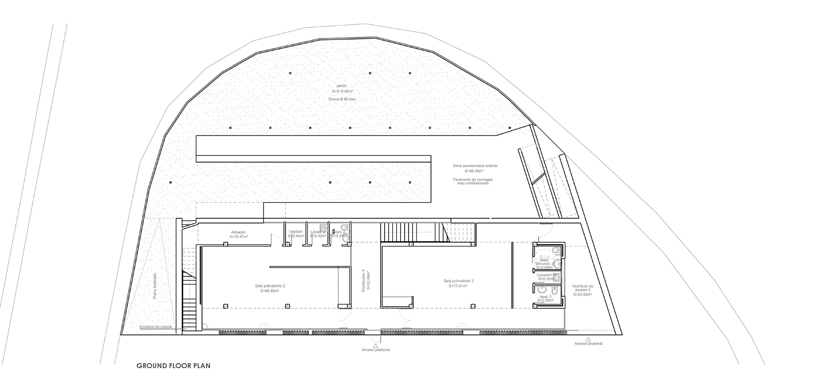 ground floor plan
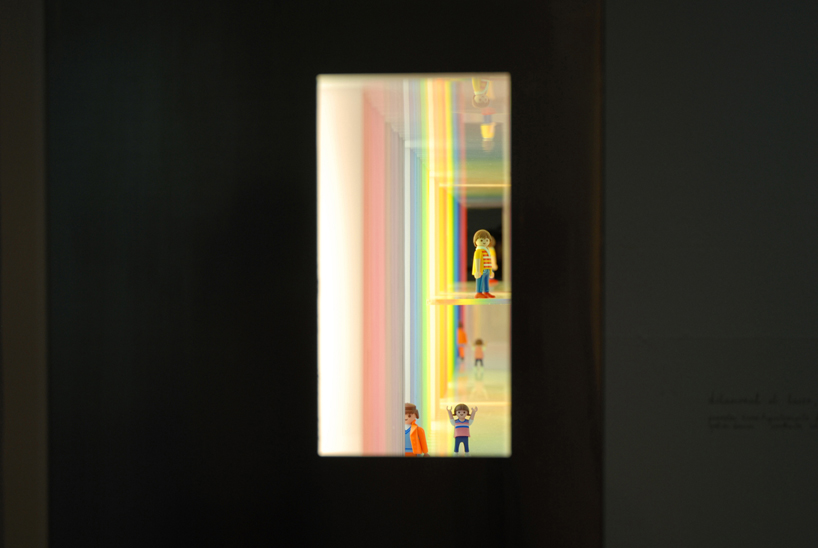 model view
designboom has received this project from our ‘DIY submissions‘ feature, where we welcome our readers to submit their own work for publication. see more project submissions from our readers here.

shop
your own online design shop — no sales commission collected