elevated glazed walkways frame house’s panoramic views through cariló’s forest in argentina
natural materials, designed to weather over time, blend the living areas with the surrounding vegetation.
prefer designboom on google[FEATURED]
Grizzo Studio organizes a house around Cariló’s existing forest
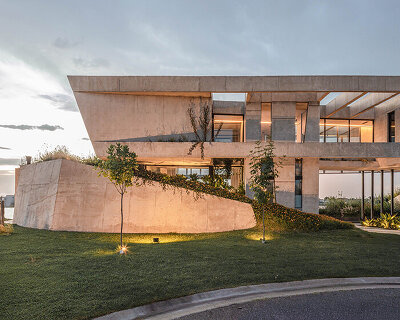
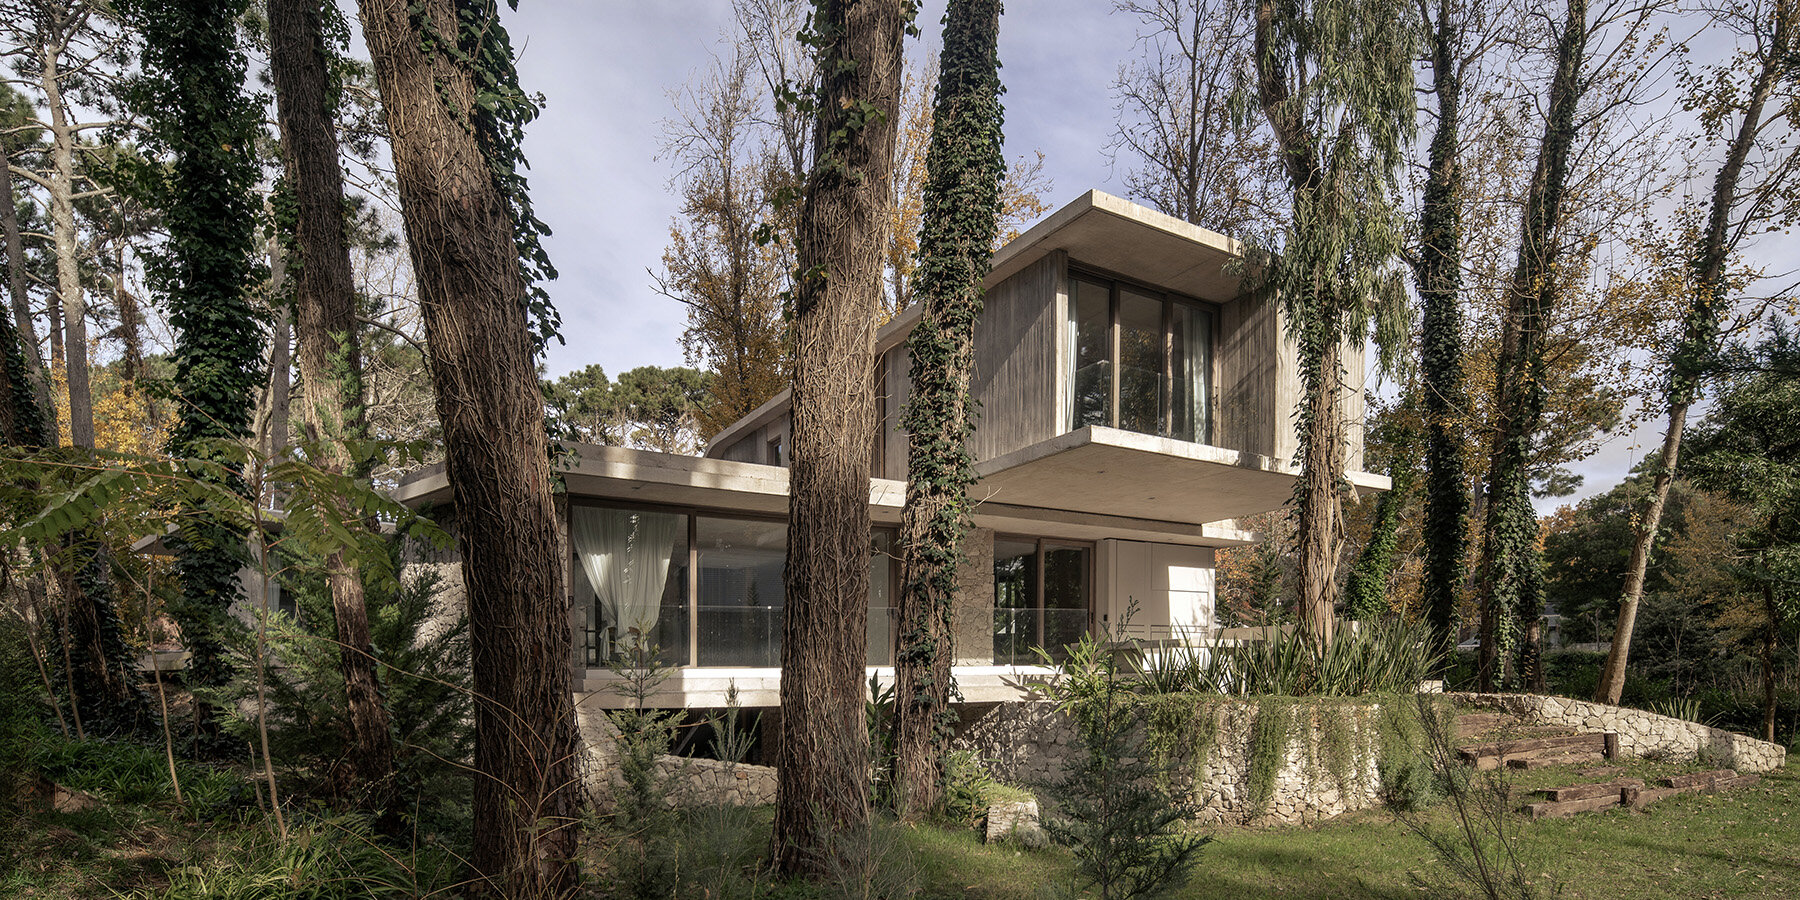
Treinta y Nueve Árboles House, designed by Grizzo Studio, is located within the forest landscape of Cariló, Argentina, where the architecture is organized around the existing vegetation. Rather than reshaping the site, the project preserves the mature trees and adapts the house to its surroundings, establishing a close relationship between the built structure and the forest. Filtered sunlight, dense tree canopies, and ground vegetation inform both the placement of the building and its spatial organization, allowing the architecture to function as a framework for observing and experiencing the landscape.
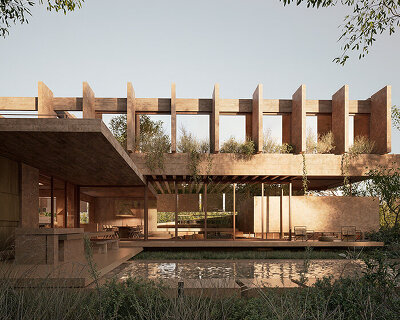
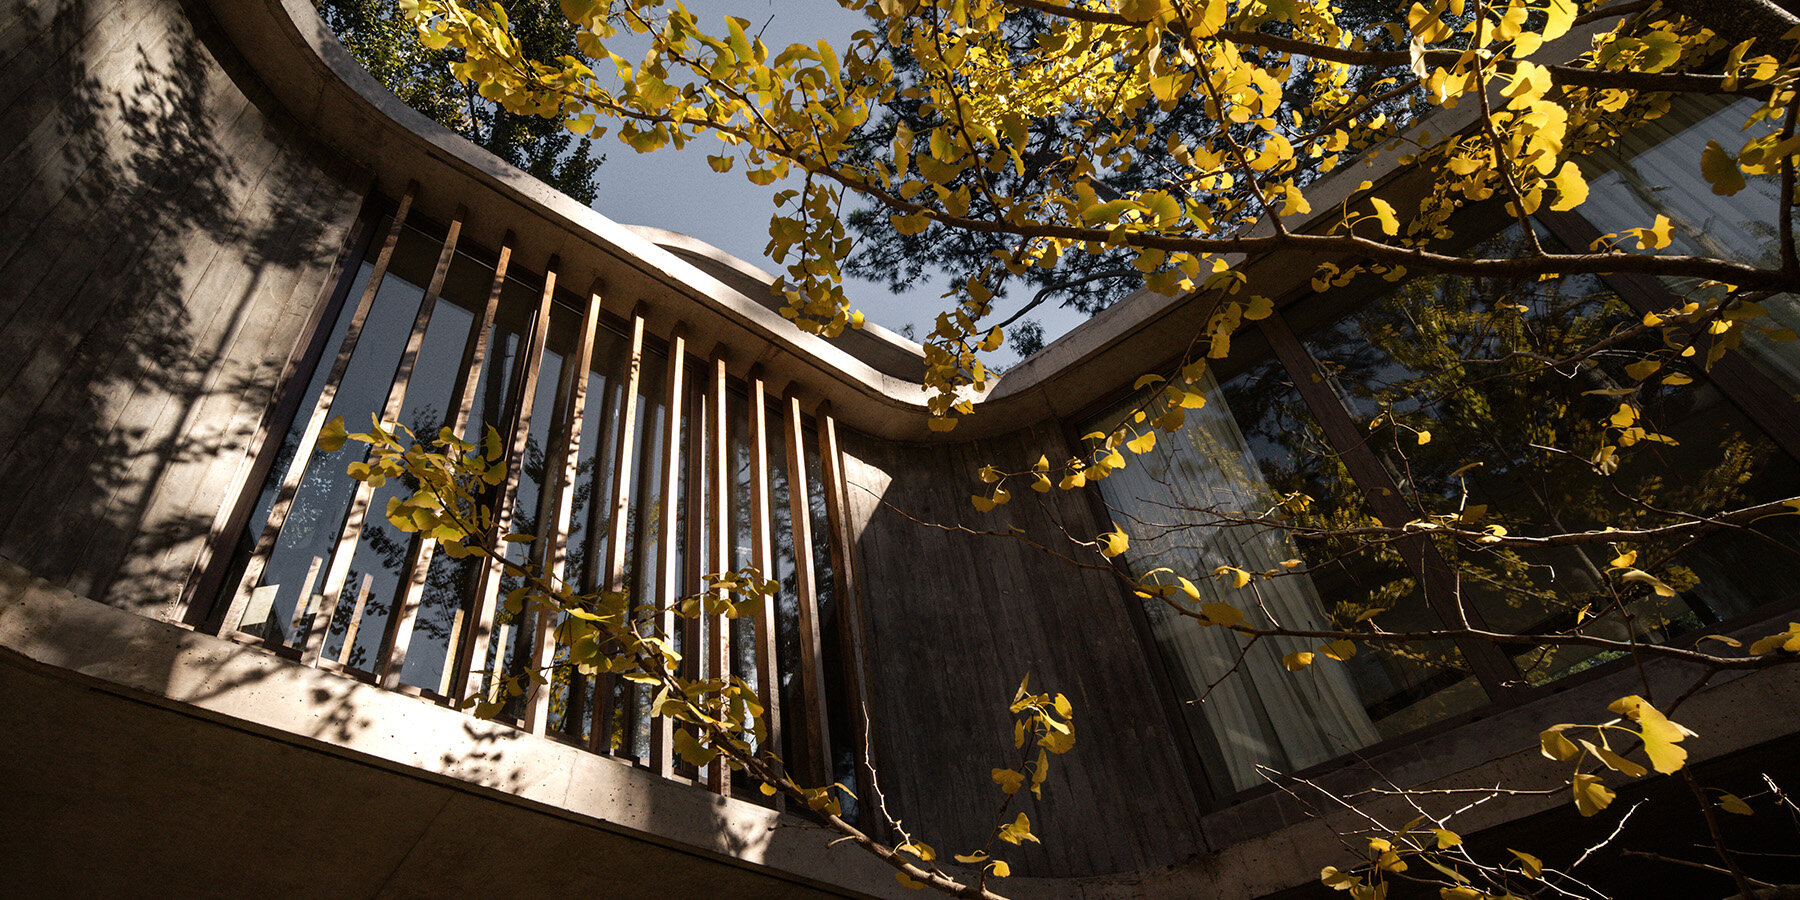
The design is structured around two complementary ways of engaging with the forest. A longitudinal sequence extends through the house and the surrounding site, creating continuous panoramic views across the trees, while a series of elevated glazed bridges connects split-level spaces and introduces a vertical journey through the forest canopy. Moving between these levels reveals different layers of the landscape, from the understory and tree trunks to the upper canopy.

terraces and courtyards connect the house and the landscape

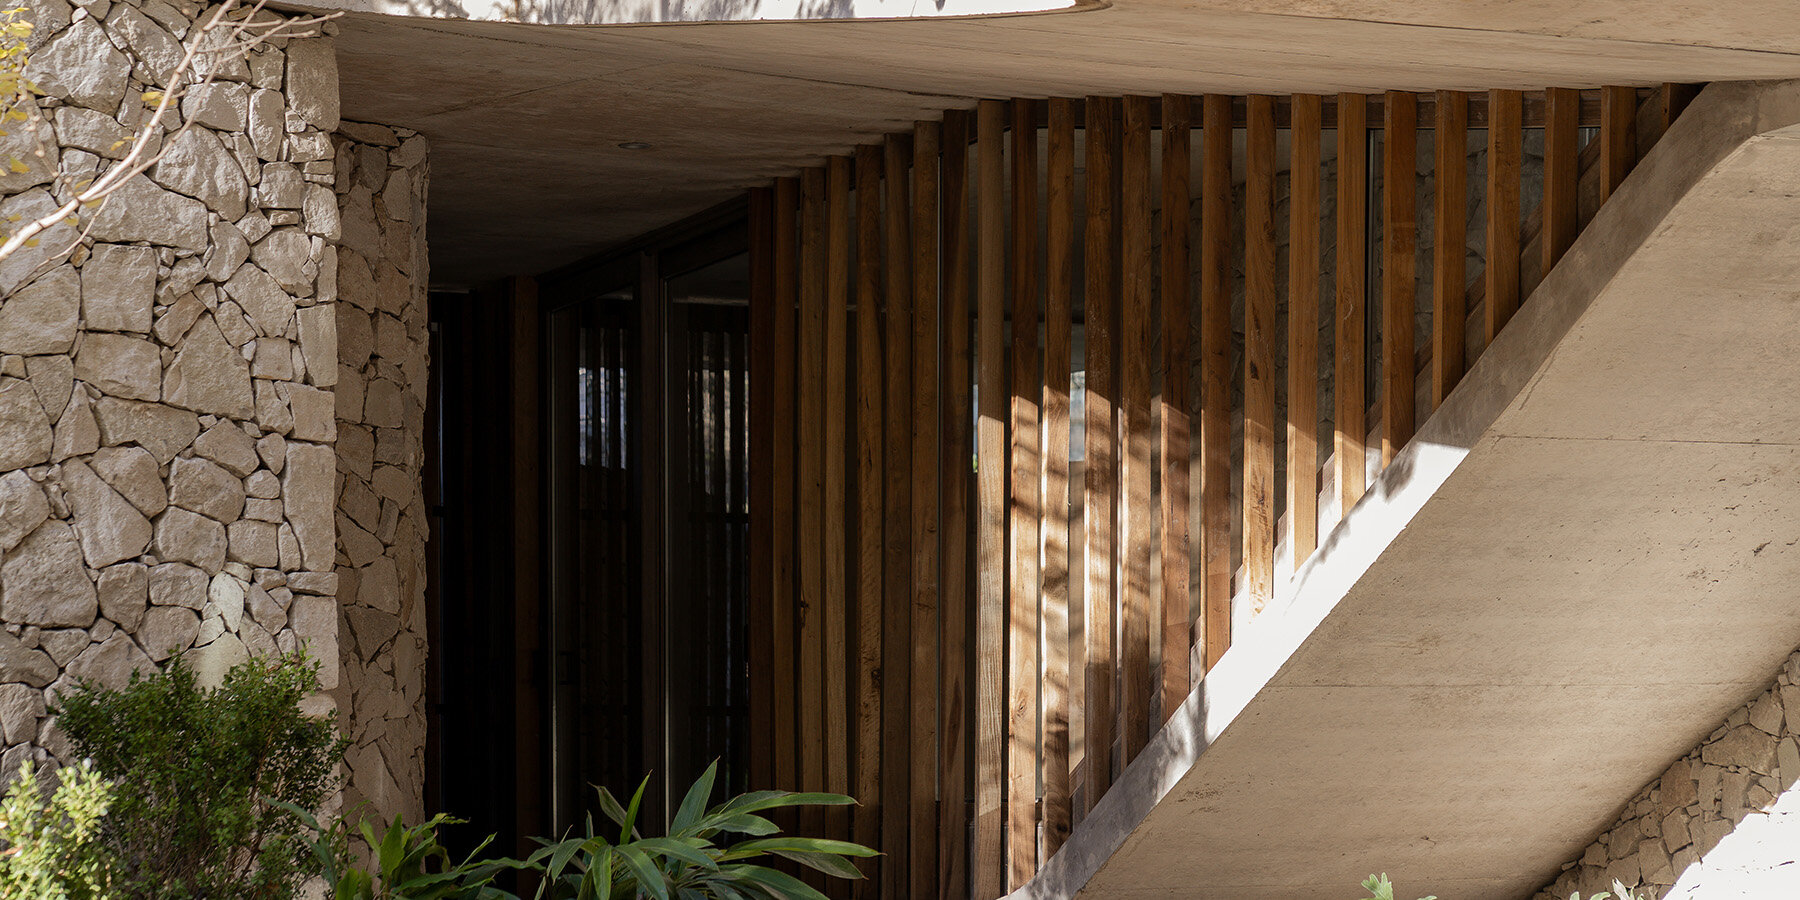
The architects at Grizzo Studio conceive the project as a beach house offering both interior and exterior circulation routes. Inside, visitors enter through a partially sunken entrance hall before ascending through a sequence of intermediate levels that organize the residential program and culminate in a terrace positioned at the height of the treetops. Outside, circulation begins with an internal courtyard and a semi-covered living area with a fireplace at ground level before continuing toward the garden, swimming pool, and covered terrace, creating a gradual transition between the house and its natural surroundings.

The material palette was selected to integrate with the forest rather than contrast with it. Natural finishes are intended to weather over time and accommodate the gradual growth of surrounding vegetation, allowing the architecture to evolve alongside the landscape and reinforcing the project’s emphasis on coexistence between the built environment and nature.






project info:
name: Treinta y Nueve Árboles House
architect: Grizzo Studio | @grizzostudio
location: Cariló, Buenos Aires, Argentina
area: 450 sqm
photographer: Mariano Imperial | @imperialfotografia
designboom has received this project from our DIY submissions feature, where we welcome our readers to submit their own work for publication. See more project submissions from our readers here.
shop
your own online design shop — no sales commission collected