elii didomesticates an attic apartment in madrid
an interactive apartment with domestic appliances hidden in the ceiling and floors allows the user to customize their home on the fly.
prefer designboom on google[FEATURED]
‘didomestic’ by elii architects, madrid, spain
image © miguel de guzman | imagensubliminal
all images courtesy of miguel de guzman


spanish firm elii architects has recently completed ‘didomestic’, the renovation of an attic apartment in madrid that combines the ingenuity of da vinci with a cmyk color scheme and contemporary living. n the limited space, the architects sought out a solution to allow the inhabitant to customize their home with a simple pull, push, slide, or turn, so that the space can adapt to almost any function. the attic was cleared of all existing elements, exposing a large space under the historic mansard roof with heavy timber beams. at the center of the space, a core containing the stairs, shelves, and storage space begins to divide the space and allows light from the rooftop to reach the lower floor. a mezzanine level above contains the bedroom that overlooks the social areas below. sliding semi-transparent walls with translucent plastic panels can subdivide the space into smaller areas per the user’s desire or functional needs, and can similarly be retracted to host a larger number of people. around the core, the kitchen and bathroom are accompanied by extra storage areas and various domestic elements. with a simple tug, trap doors in the floor and ceiling reveal different appliances that add function to a room, such as a hammock, fans for relief from hot madrid summers, shelves, suspended dining table and chairs, a swing, and even an embedded vanity mirror.
video © imagensubliminal
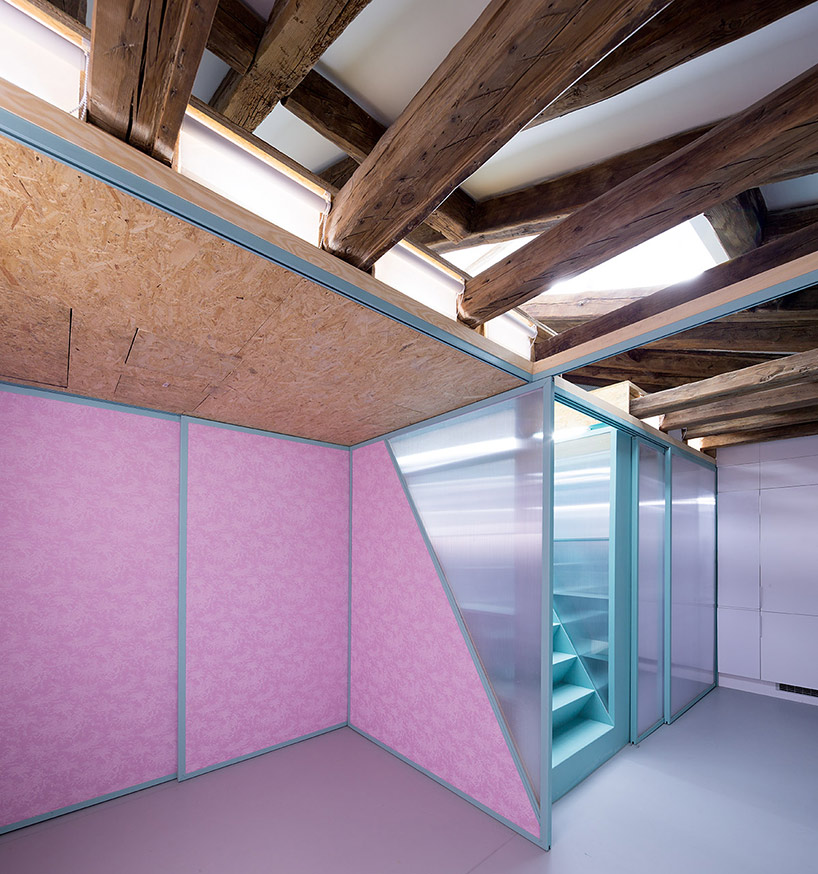
image © miguel de guzman
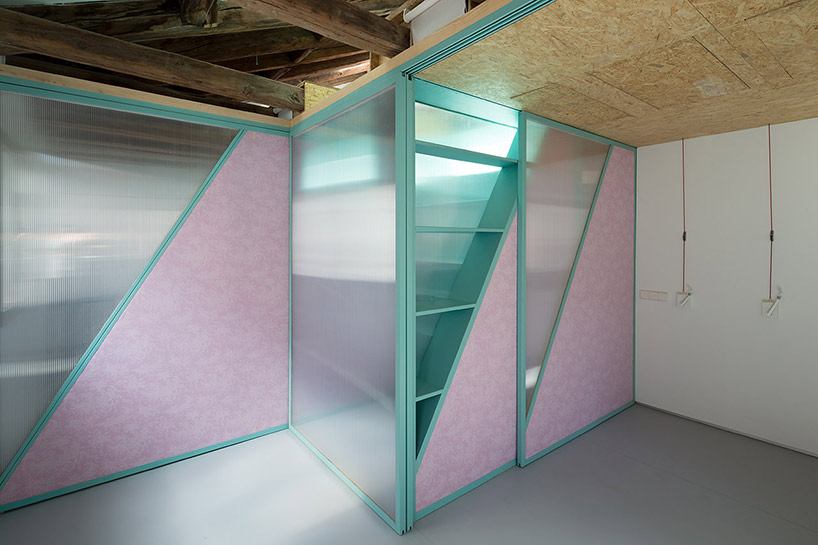
image © miguel de guzman
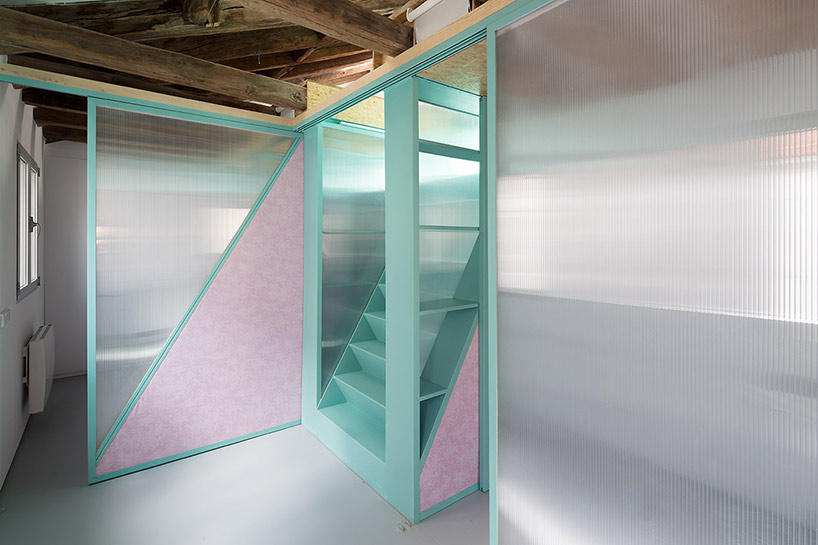
operable wall panels open or close spaces
image © miguel de guzman

image © miguel de guzman
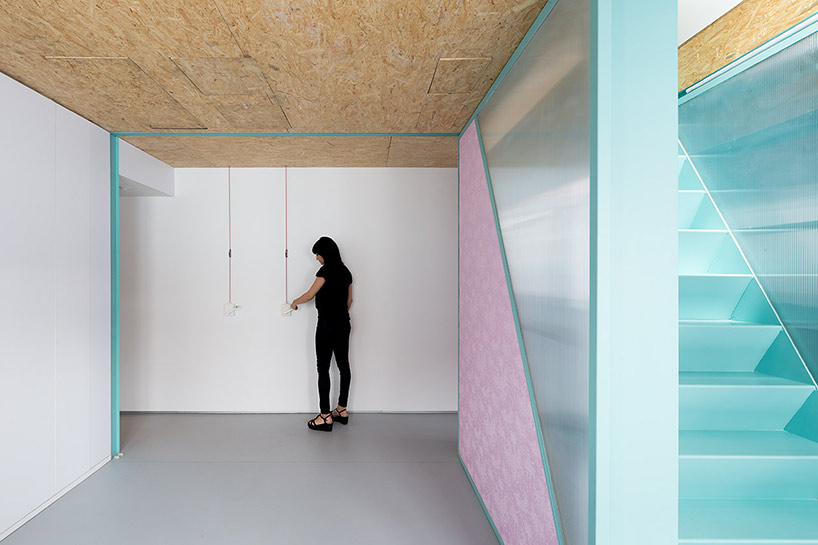
image © miguel de guzman
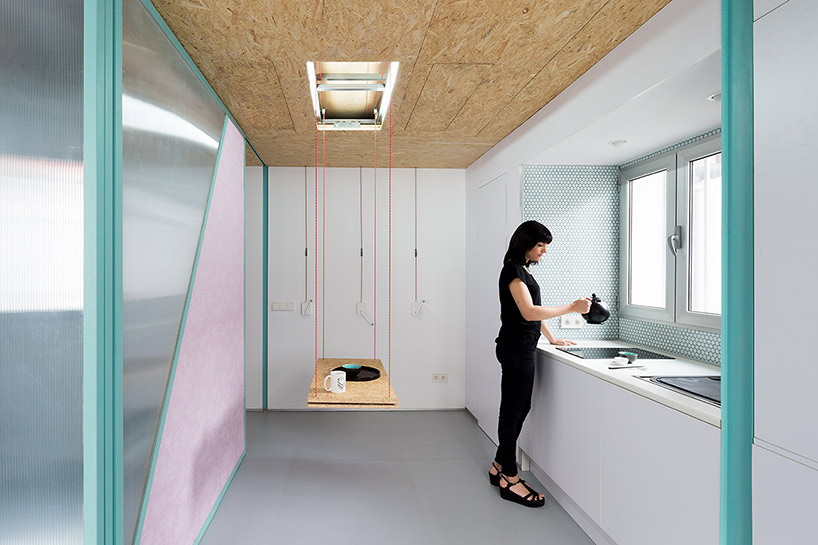
dining table pulled down from the ceiling
image © miguel de guzman
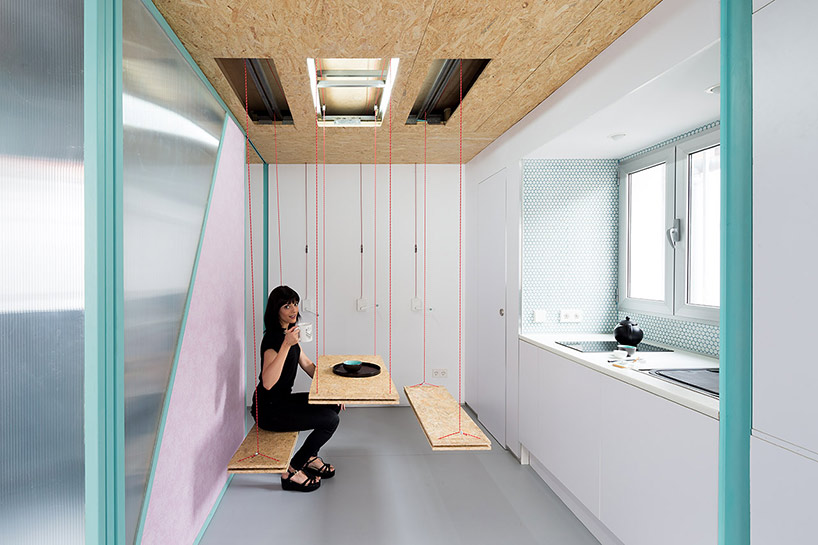
image © miguel de guzman
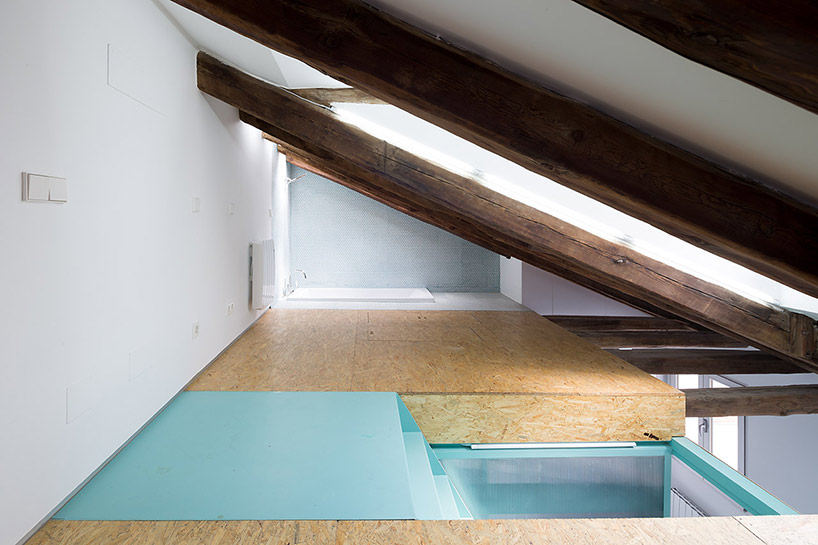
mezzanine bedroom
image © miguel de guzman
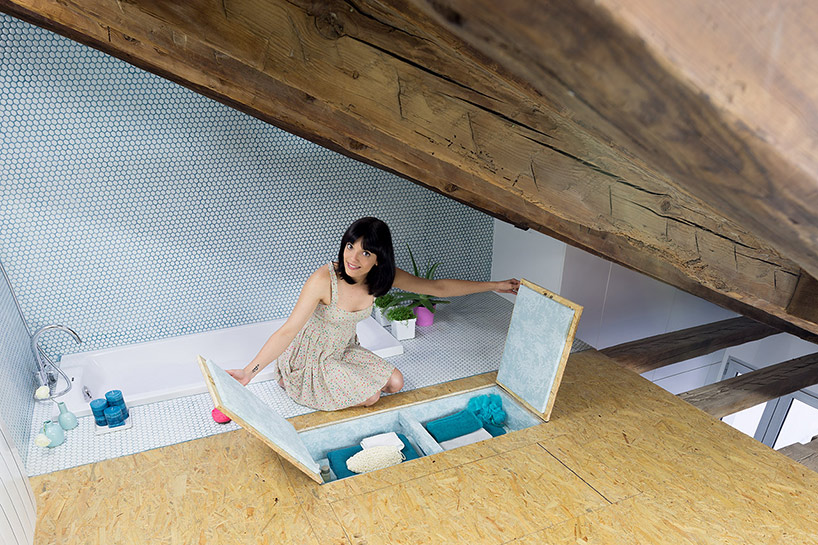
embedded bathroom
image © miguel de guzman
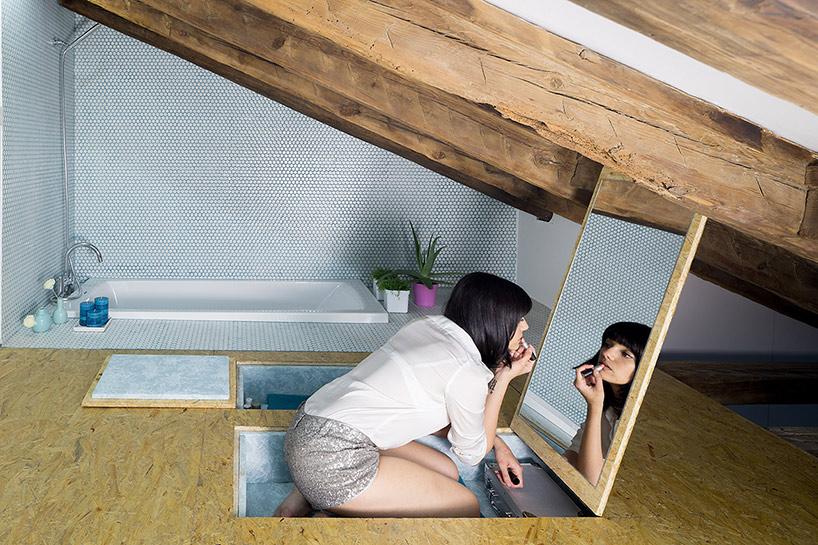
image © miguel de guzman
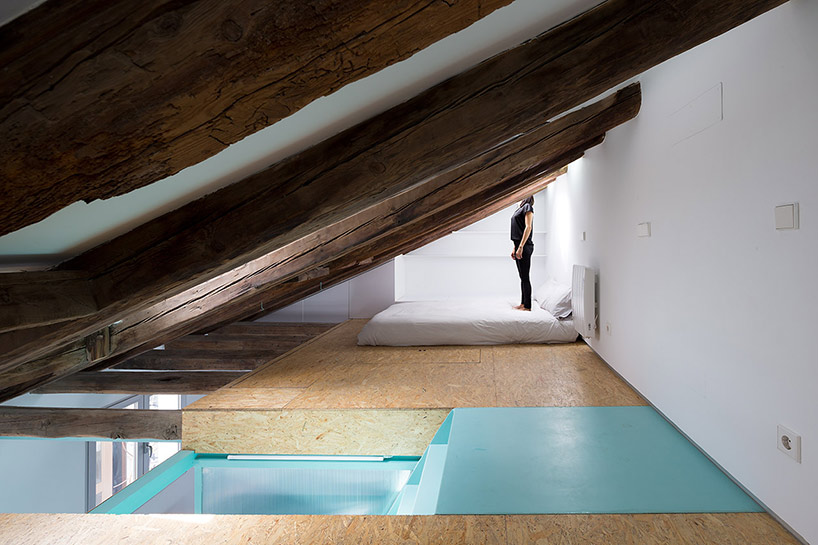
bedroom
image © miguel de guzman
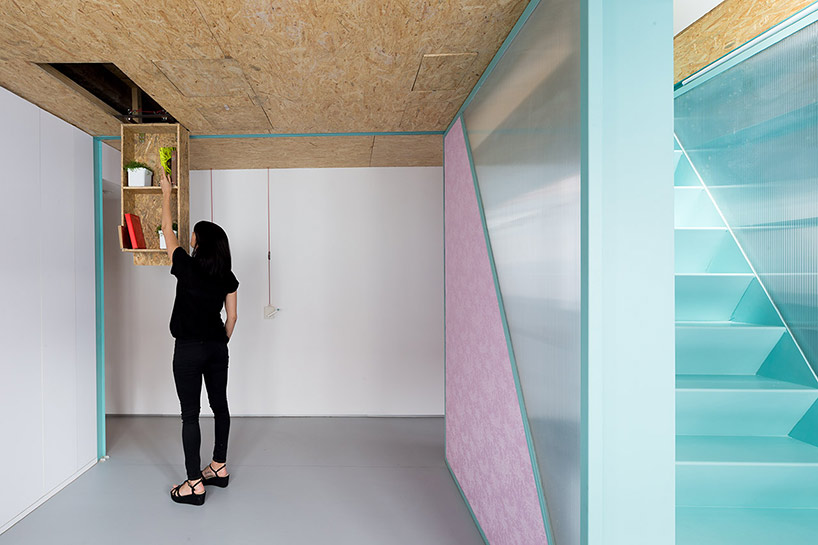
storage space
image © miguel de guzman
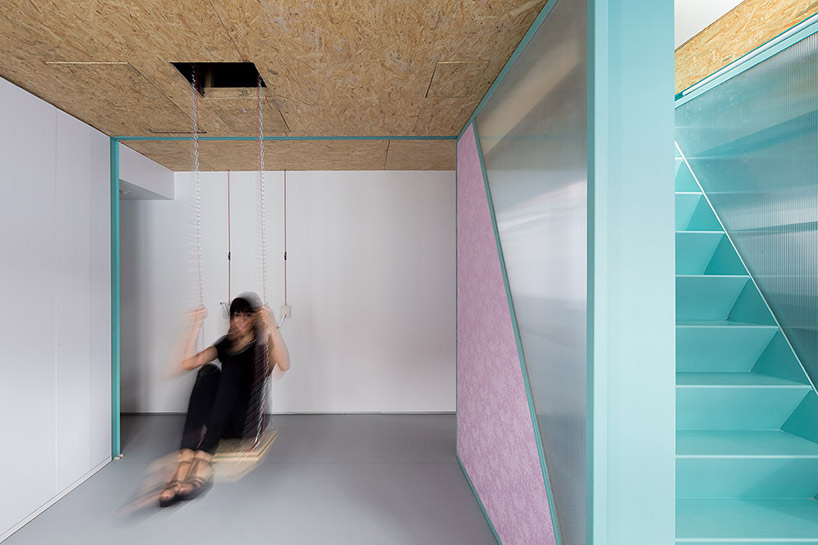
swing
image © miguel de guzman

hammock and fans
image © miguel de guzman
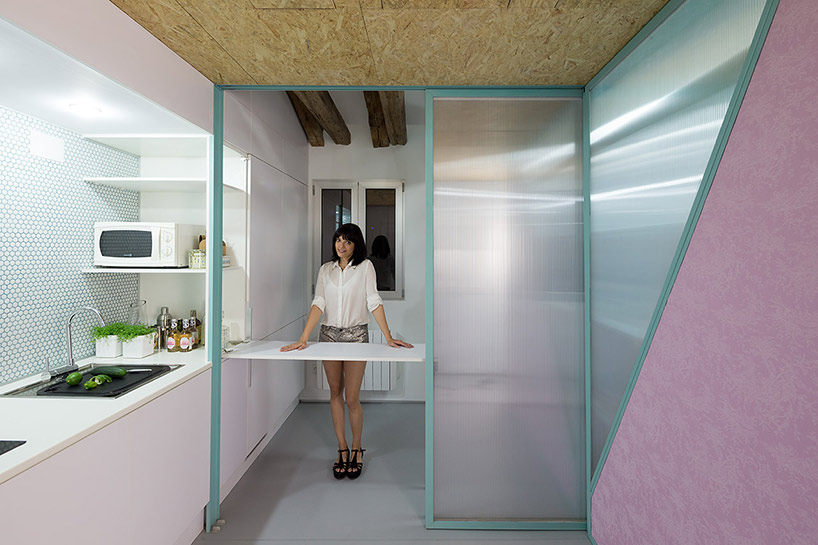
kitchen area
image © miguel de guzman
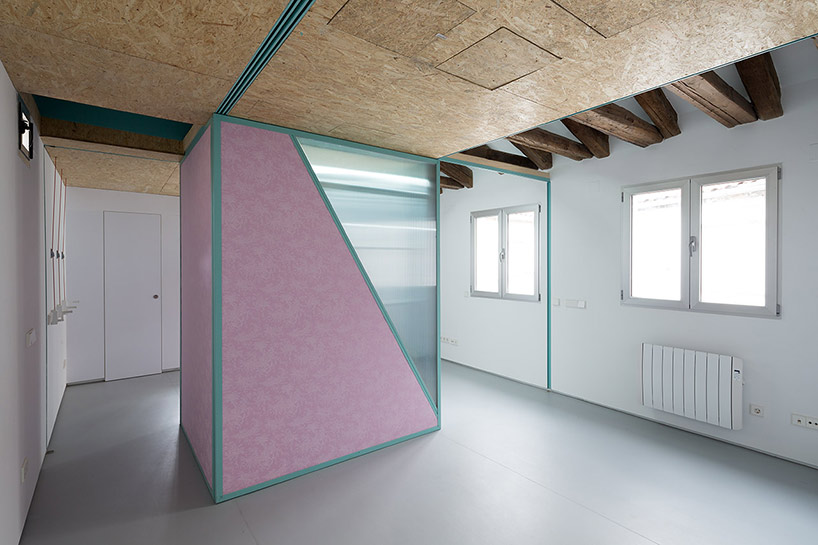
full open view
image © miguel de guzman
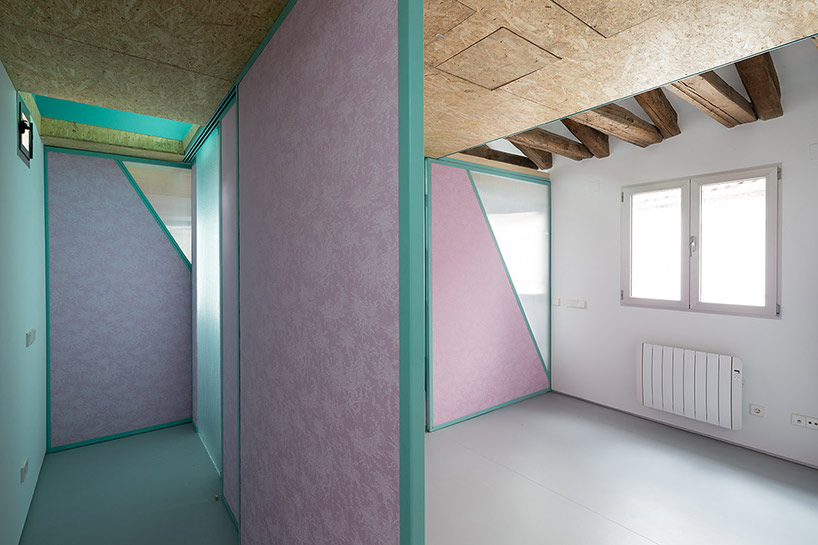
image © miguel de guzman
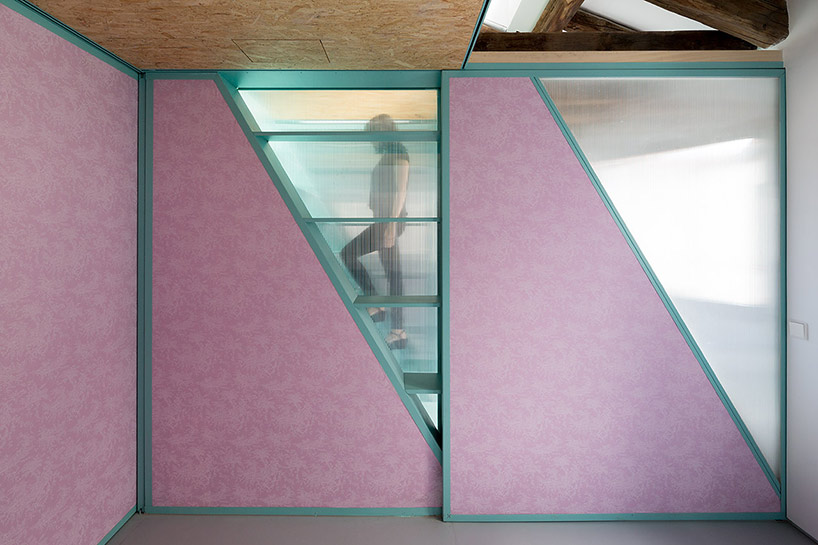
image © miguel de guzman

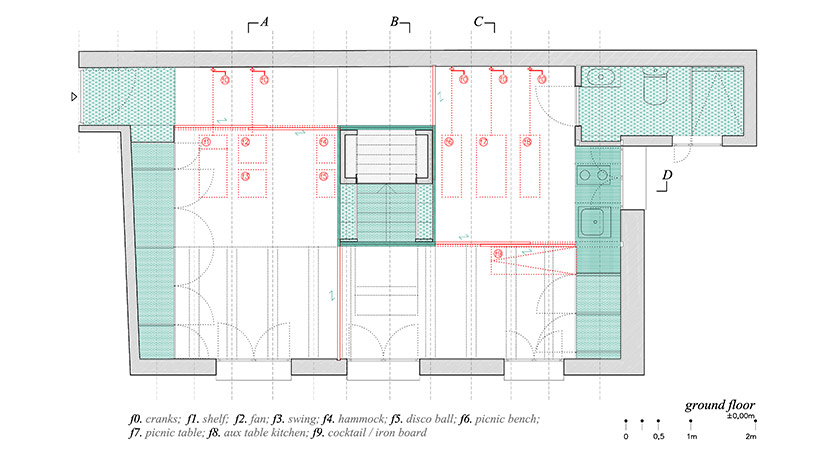
floor plan / level 0
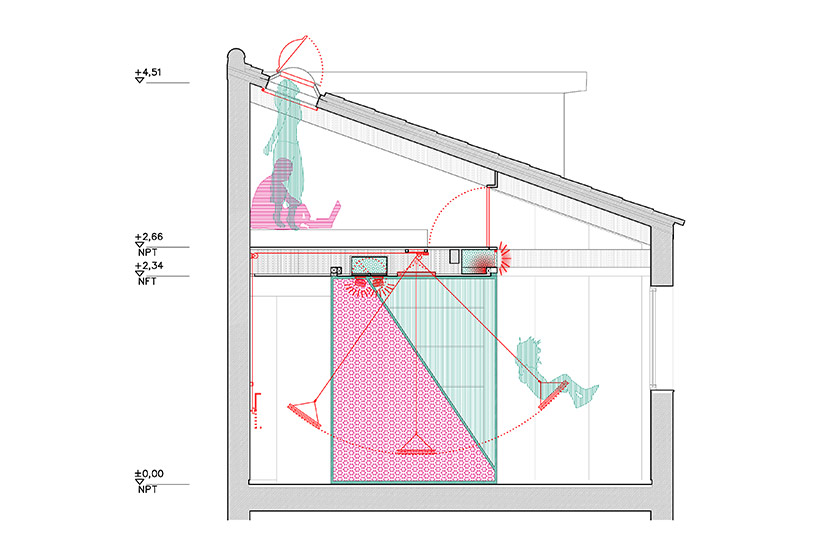
section
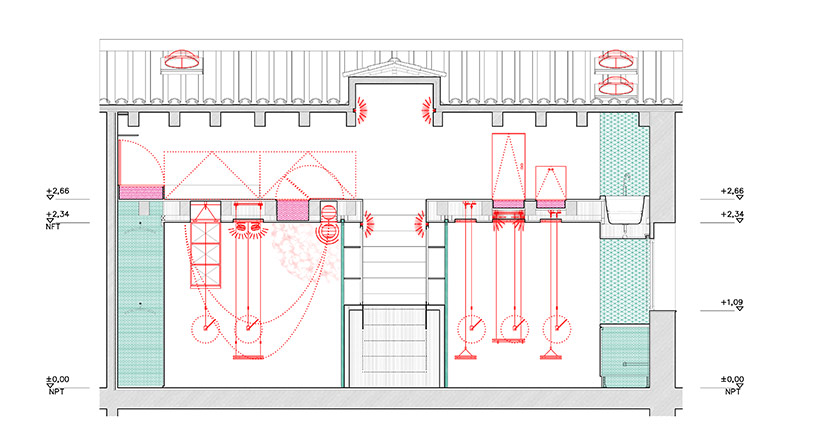
section
project info:
location: madrid, spain
completion: 10/2013
client: dido fogué
area: 57.60m²
construction: dionisio torralba construcciones
architects: elii – uriel fogué + eva gil + carlos palacios
construction supervision: elii – uriel fogué + eva gil + carlos palacios
collaborators: maría sole ferragamo, miguel galán, pablo martín de la cruz
consultants: modeling – elii – inmaculada mariscal, leonor acero
shop
your own online design shop — no sales commission collected