
elii crafts susaloon apartment for flexible everyday living in madrid
proving that a small space can be turned into many, the project sees a 23.5 sqm area installed with a shelving-like system that can be integrated to the needs and activities of the inhabitants.
elii crafts susaloon apartment for flexible everyday living in madrid
image © miguel de guzmán / rocío romero
this modest home intervention in madrid by elii architects proves that even the smallest of rooms can made to be adaptable and flexible. showing that with simple operations, one space can be turned into many, the project, called ‘susaloon’ references the concept of a black box, seen in theater stages. at 23.5 sqm, the resulting design is a timber shelving-like system, detailed with turquoise paint and comprised of movable, adjustable panels.
video of the susaloon project
courtesy of elii architects

the design was influenced by a black theater box
image © miguel de guzmán / rocío romero
developed through three strategies, the first was to adapt the configuration of the space to the needs of its inhabitant, where certain household items were relocated to optimize the distribution and everyday use. secondly, open up any unnecessary partitions, maximizing natural light and views of the city. lastly, was adding the main design feature which was the addition of a series of fold-down and sliding devices.
adjusted and crafted to fit flush against both sides of the wall, these panels can be configured to act as a large dining table, an ironing board, a bed for guests, a workspace and storage compartments.

here the panels can be lifted down to form a dining table for two
image © miguel de guzmán / rocío romero

image © miguel de guzmán / rocío romero
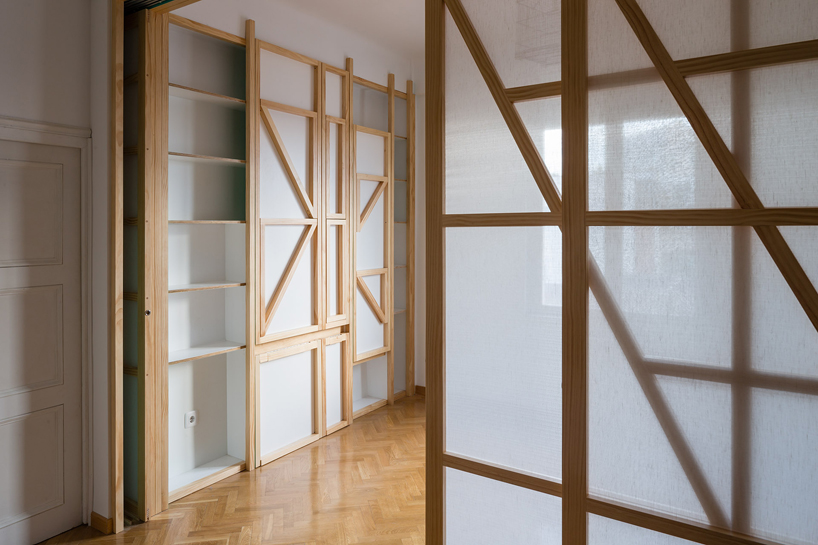
using fabric panels, light can be diffused through
image © miguel de guzmán / rocío romero

the design sits flush against the wall
image © miguel de guzmán / rocío romero

axonometric drawing showing the usable space
shop
your own online design shop — no sales commission collected