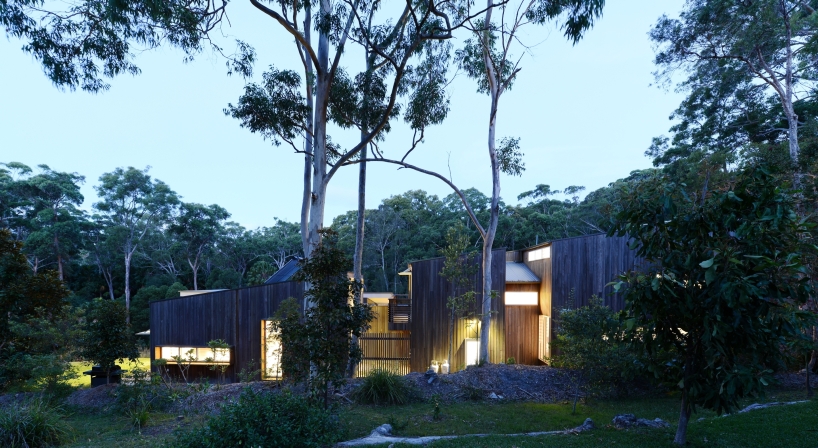
bourne blue architecture: elizabeth beach house
situated within a small village on the mid-north coast of australia, the beach house blends into a slew of holiday homes and permanent residences.
prefer designboom on google[FEATURED]

‘elizabeth beach house’ by bourne blue architecturewestern elevation



situated within a small village on the mid north coast of australia, the elizabeth beach house by australian bourne blue architecture blends into the slew of holiday houses and permanent residences. the climate is temperate and the surroundings largely unspoiled. the site is located oppositeto a remnant littoral rainforest, midway between the estuary of wallis lake and the pacific ocean. the principal opportunity that the site – located opposite to some remnant littoral rainforest – will meet he client’s requirements to crop out the less desirable views, with provision to accommodate an extended family.
a grounded, timber element extends along the western side of the block, a screen for the rest of the grounds. additional open spaces such as living areas and decks sit east of the timber element with total privacy, directly outlooking towards the forest achieving ample solar access. the social program open to a sunny grassed area, a roofed deck and deck, so that through the seasons, different zones can be used depending on the weather. the children’s rooms open into a playroom, creating and defining their own private area of the house. the upper level is the parent’s own zone, where considered openings frame views of the forest and garden. the home is designed to be private and sheltered from the west and south, yet open to the north and east.
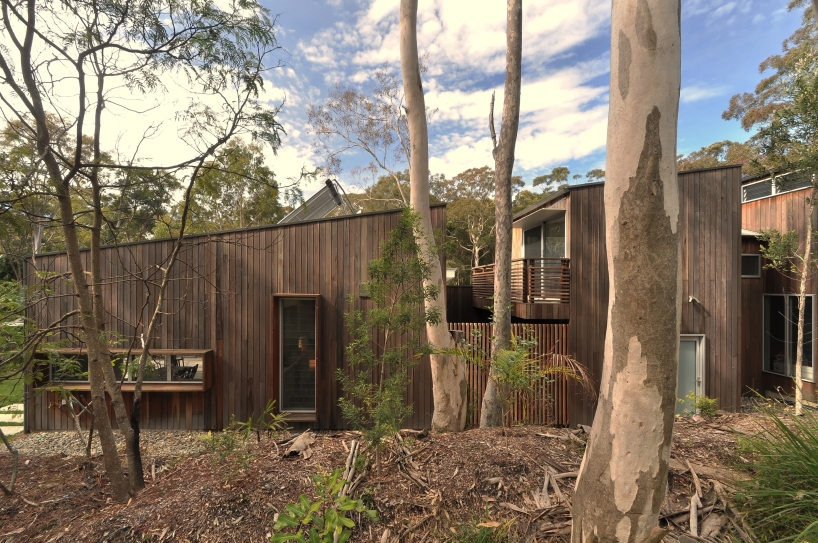 western elevation by day
 southern elevation
 view from the southeast
 northern elevation
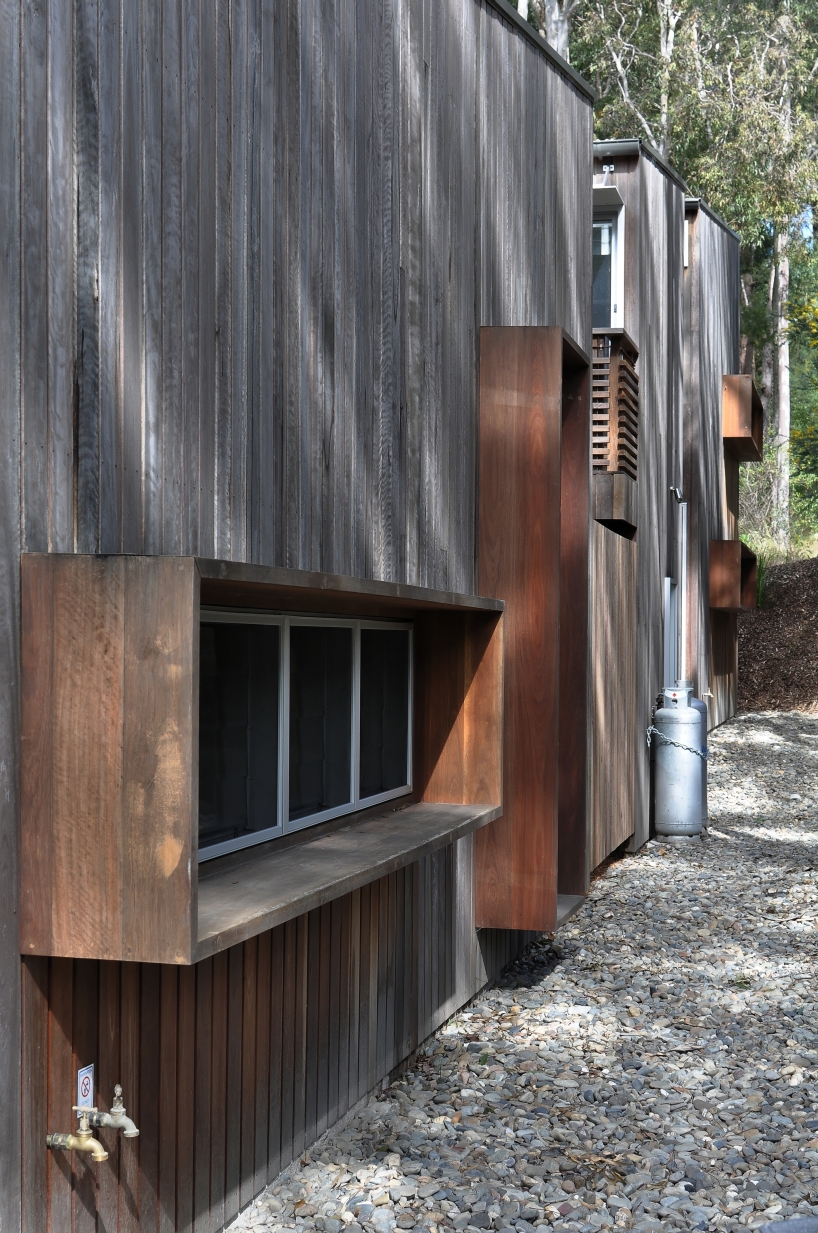 spotted gum cladding and sunshades
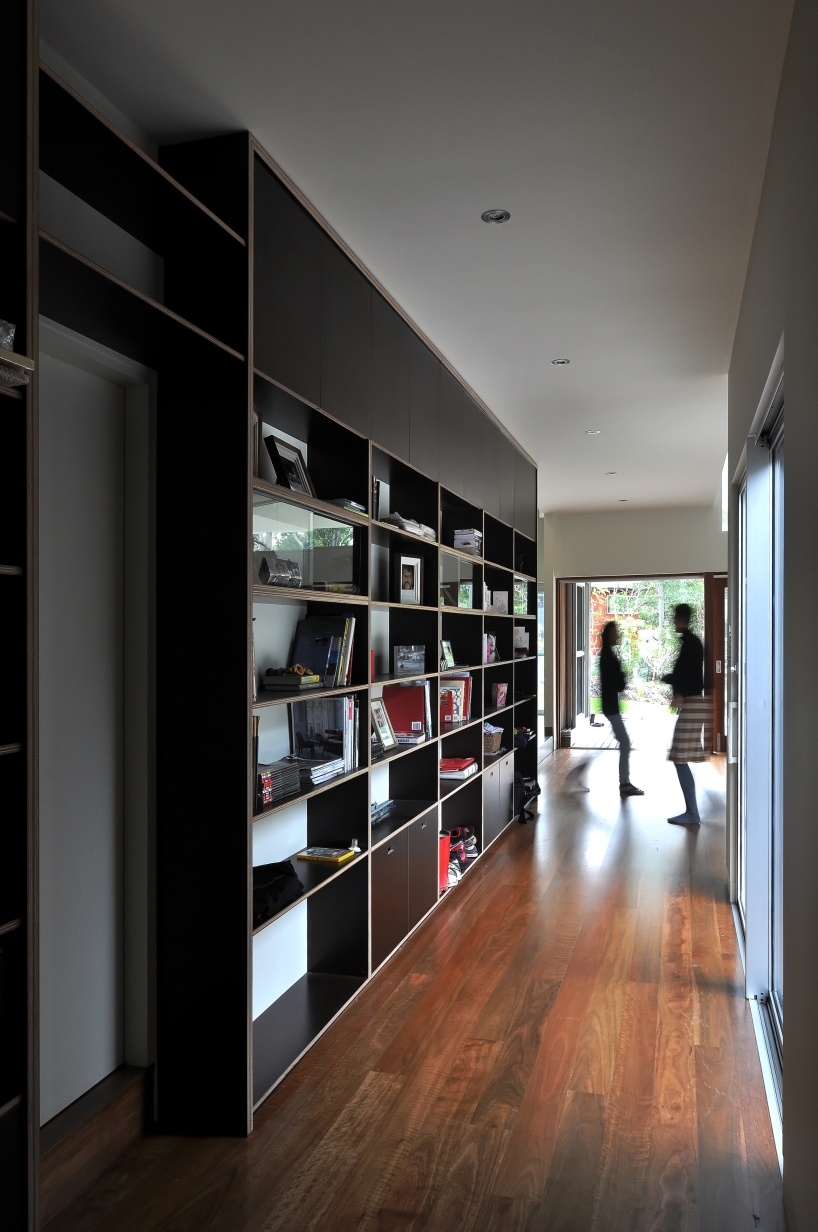 hallway
 kitchen
 bathroom
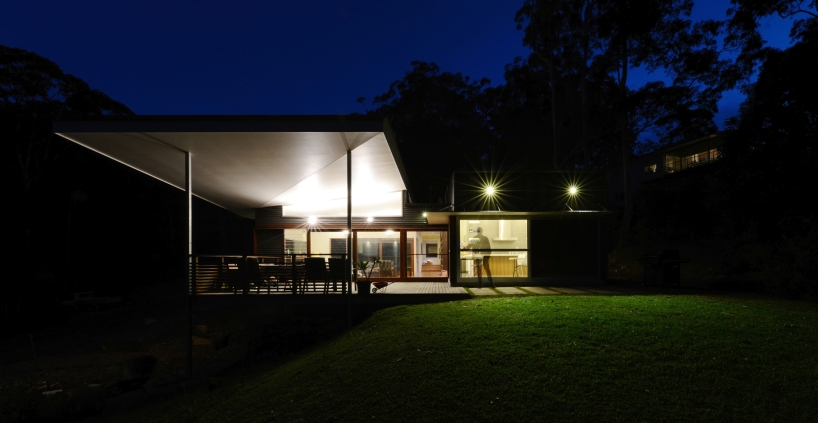 northern elevation at night
 level 1 floor plan and section
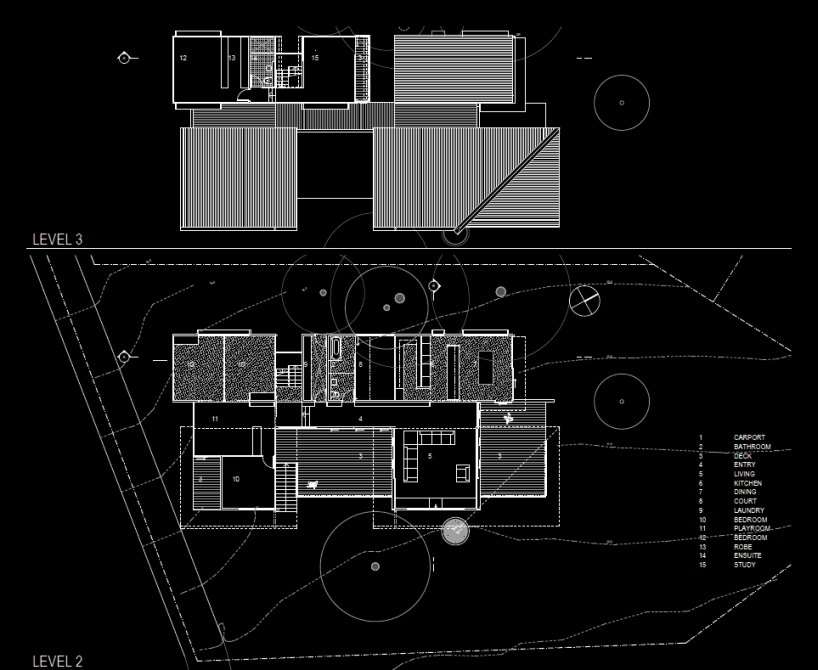 level 2 and 3 floor plan
project information:
architect: bourne blue architecture pty ltdproject architects: claire lavis, shane bluebuilder: stuart and jamie rodgerengineer: brett bargallieyear completed: 2013floor area: 264m2
designboom has received this project from our ‘DIY submissions‘ feature, where we welcome our readers to submit their own work for publication. see more project submissions from our readers here.
shop
your own online design shop — no sales commission collected