OMA’s ellen van loon designs environmentally sustainable ministry building in the hague
the aim of the project is to design a building that accommodates flexible ways of working which require less office space.
prefer designboom on google[FEATURED]
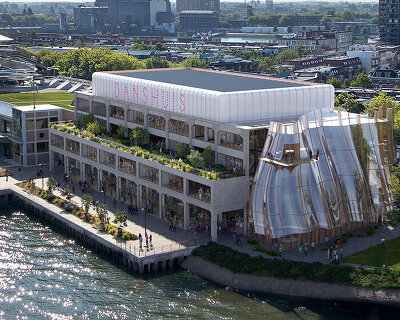
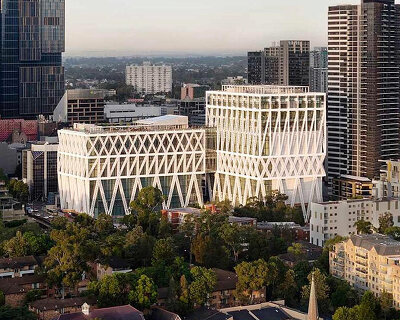
partner architect of OMA ellen van loon has led the transformation project for the renewed government office buildings in the hague. officially inaugurated by the dutch king, the massive complex houses the ministry of foreign affairs, the ministry of infrastructure and water management, the central agency for the reception of asylum seekers, and the immigration and naturalization service.

image by delfino sisto legnani and marco cappelletti, courtesy of OMA
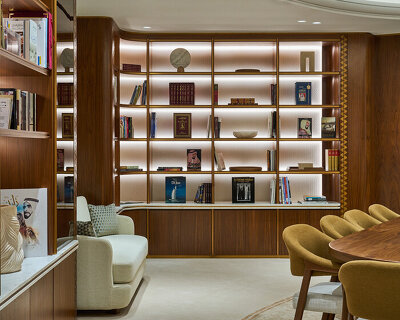
the aim of OMA‘s project is to design a building that accommodates flexible ways of working, which require less office space. in terms of environmental sustainability, the netherlands paves the way in research and development. the transformation of rijnstraat 8 is the first large-scale implementation of the dutch government’s new real estate strategy which aims to reduce the real estate owned by the government.
 image by delfino sisto legnani and marco cappelletti, courtesy of OMA
various sustainability measures, such as the application of triple glass in the atria, the use of solar panels, LED lights and implementation of a heat and cold storage, result in a significantly reduced energy consumption. the use of new materials has been minimized: of the 20% of the building that was demolished, 99.7% has been reused.

image by nick guttridge, courtesy of OMA
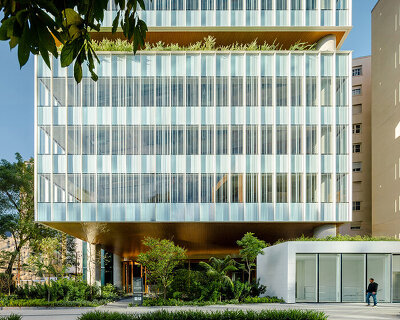
‘I have redesigned the former vrom building as a super flexible and sustainable multi-ministry building,’ explains partner architect of OMA ellen van loon, ‘which increases the visibility between departments and promotes the interaction between the ministries and the city life of the hague through its transparent facade and clearly visible entrances.’

image by delfino sisto legnani and marco cappelletti, courtesy of OMA

image by delfino sisto legnani and marco cappelletti, courtesy of OMA

image by delfino sisto legnani and marco cappelletti, courtesy of OMA

image by nick guttridge, courtesy of OMA

image by delfino sisto legnani and marco cappelletti, courtesy of OMA

image by nick guttridge, courtesy of OMA

image by delfino sisto legnani and marco cappelletti, courtesy of OMA

image by delfino sisto legnani and marco cappelletti, courtesy of OMA

image by delfino sisto legnani and marco cappelletti, courtesy of OMA

image by delfino sisto legnani and marco cappelletti, courtesy of OMA

image by delfino sisto legnani and marco cappelletti, courtesy of OMA

image by delfino sisto legnani and marco cappelletti, courtesy of OMA


1/16
project info:
status: completed
client: rijksvastgoedbedrijf, the hague, NL
location: the hague, netherlands
site: adjacent to the hague central station
project: renovation of former vrom building.
program: ministry of foreign affairs (BZ); ministry of infrastructure, public works and water management; central agency for thereception of asylum seekers (COA); immigration and naturalization service (IND)
total gfa: 100.000 sqm; offices 59,400 sqm; meeting centre 7,500 sqm; lobbies 6,500 sqm; restaurant 1,600 sqm; retail 3,800 sqm; parking (ca. 170pp + 40 VIP) 9,800 sqm; bicycle parking 1,200 sqm; expedition / storage / technical spaces 10,200 sqm
partner in charge: ellen van loon
team: bart nicolaas, anita ernodi, alex de jong, kees van casteren, airat khusnutdinov, alain fouraux, alexander giarlis, betting, jan barta, buster christensen, dominic black, edward nicholson, eric lee, lauren potter, hans larsson, hongchuan zhao, lei mao, gemawang swaribathoro, magdalena stanescu, mario rodriguez, matthew davis, nikki mulder, pawel panfiluk, saskia simon, sunkyu koh, yangwen huo, danny rigter, ido de boer, jasper van amstel, maya turre, paloma bule, stefan wolf, theodora papanastasiou, tjeerd van de sandt, vitor oliveira, will hartzog
collaborators structural engineer: arup london, bam a&e, bunnik, NL
service engineers: valstar simonis, rijswijk, nl / bam techniek, bunnik, NL
building physics / fire safety / security: dgmr, arnhem, NL
acoustics: level acoustics, eindhoven, NL
shop
your own online design shop — no sales commission collected