elmar ludescher architekt constructs haus am felsen over a valley in bregenz
perched high above a valley, the double-cantilevering home is clad in operable wooden screens to control views and exposure.
prefer designboom on google[FEATURED]
elmar ludescher architekt constructs haus am felsen over a valley in bregenz
all images courtesy of elmar ludescher architekt
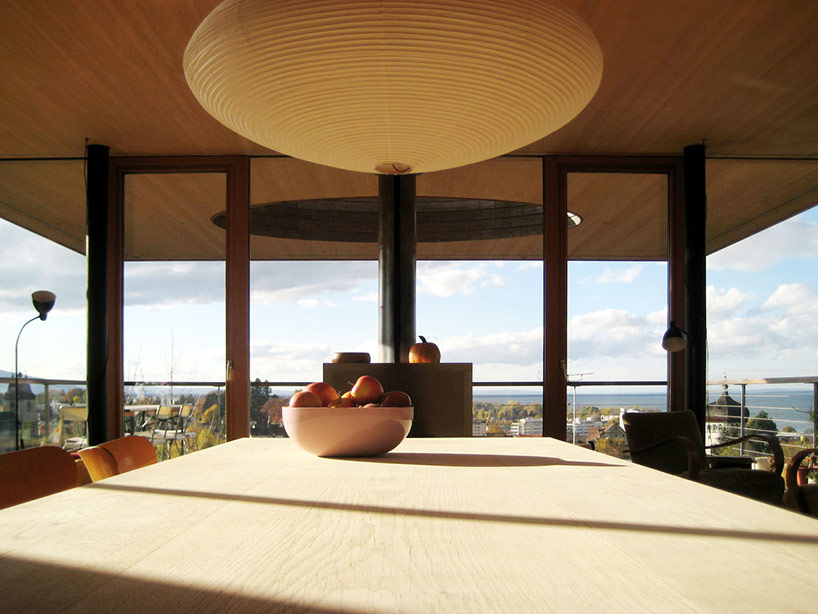
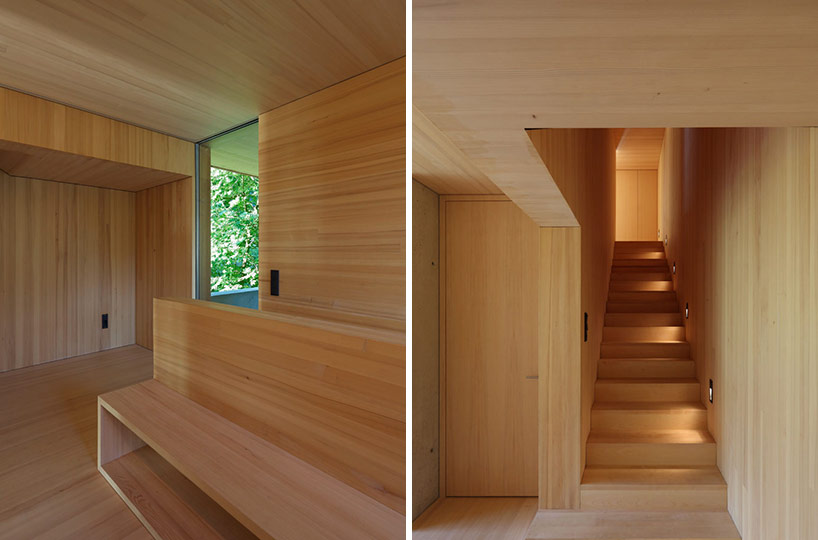
the haus am felsen, translated as the house on the rock, is a double cantilevered structure designed by bregenz-based elmar ludescher architekt that sits above a valley, enjoying views from the nearby lake to the city below. the home is conceived as a lens through which to view the surrounding landscape. a glass and steel base on the ground floor opens the interior to the outdoors benefiting from the ground foliage for natural privacy. above this base, a wooden box projects out over the valley and over the driveway on the other end to form a car port. the space is wrapped in operable wood slatted screens that can open or close at various locations to expose views and extend the livable space onto exterior decks and balconies, or just the opposite to conceal the interior for privacy or to screen intense sunlight. on the valley side, an expansive deck is covered by a cantilevering eave with a large circular opening that casts a traveling beam of light across the floor and at night provides an elliptical window to the stars, located in front of an outdoor fireplace. the interior is characterized by a soft palette of timber flooring, walls, and ceilings whose orientation emphasizes the directionality of the structure.
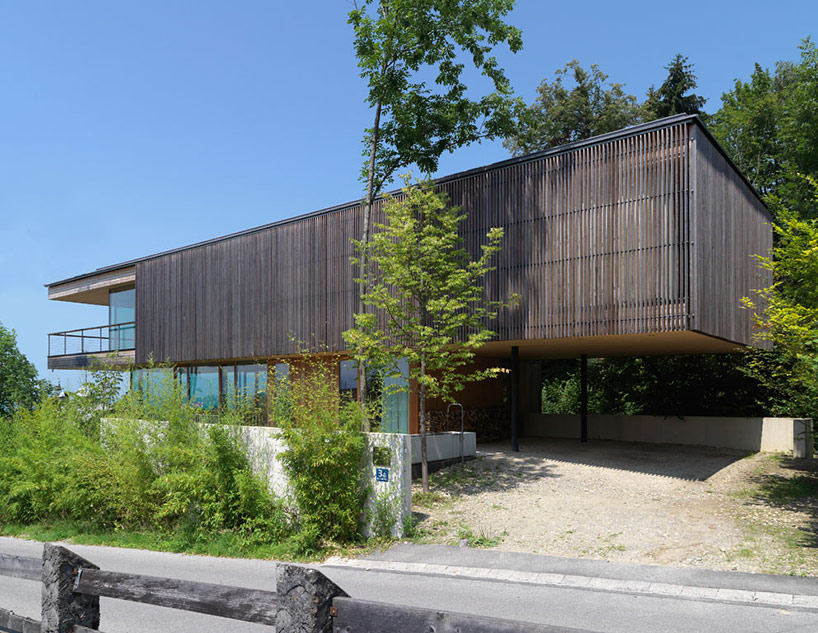
front entrance
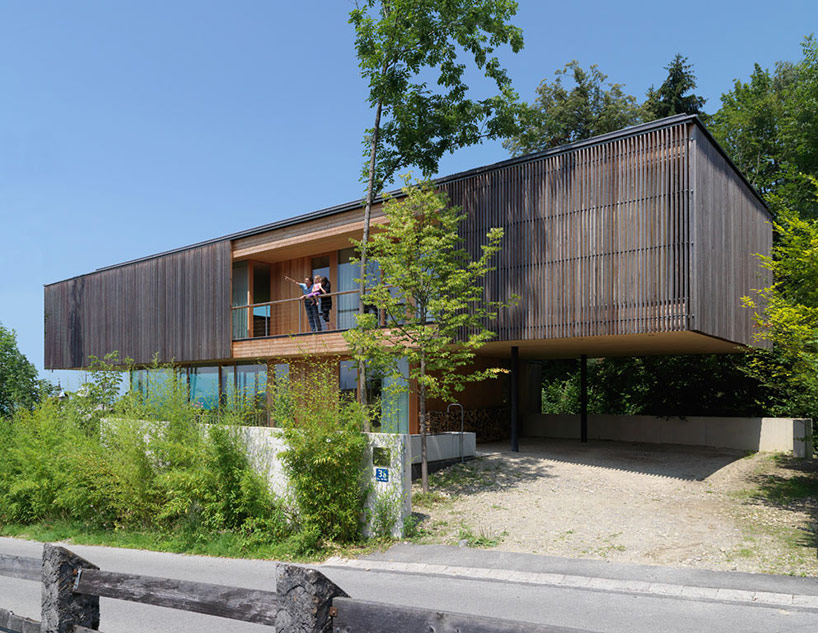
wood-slat panels slide open to expose an outdoor balcony
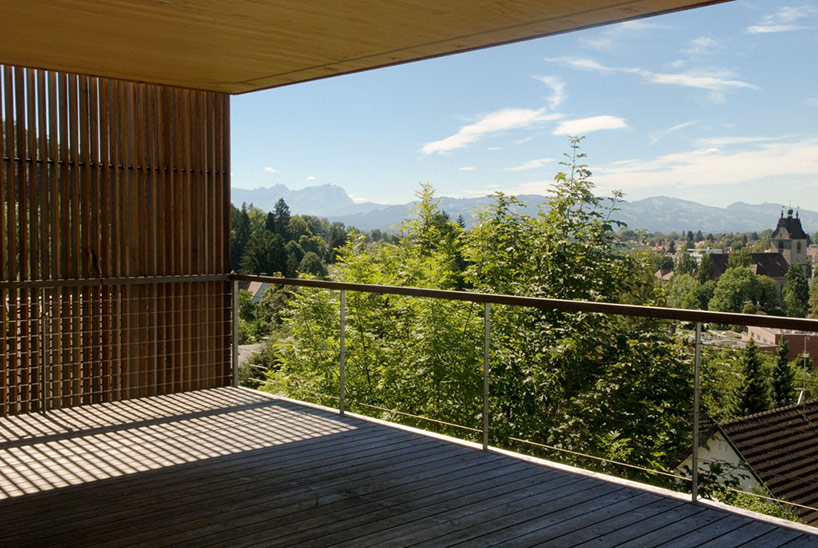
view from the deck
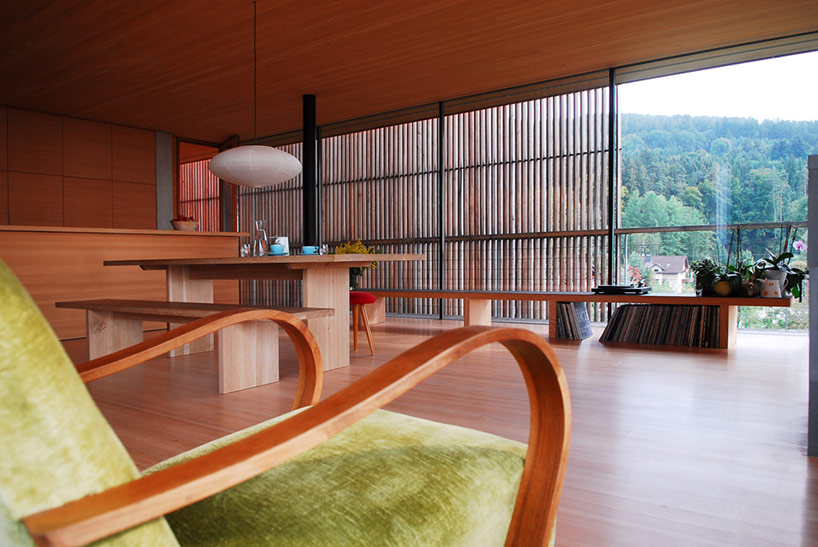
dining area
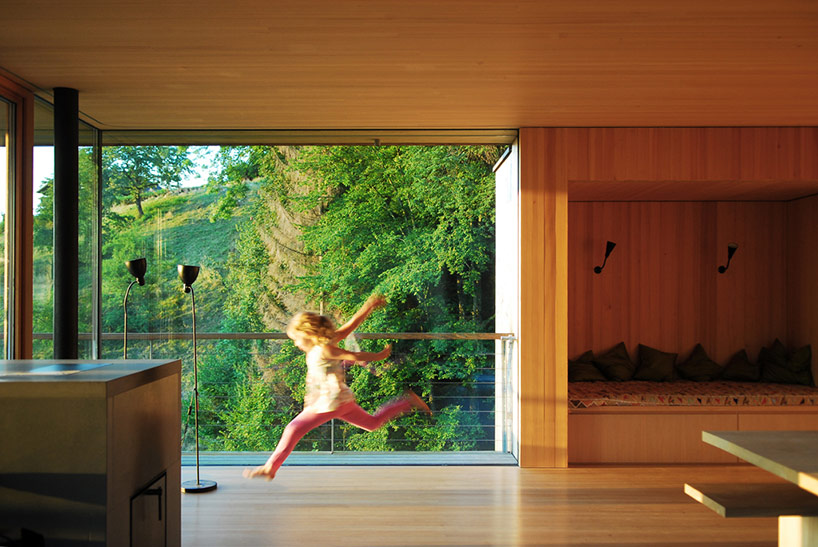
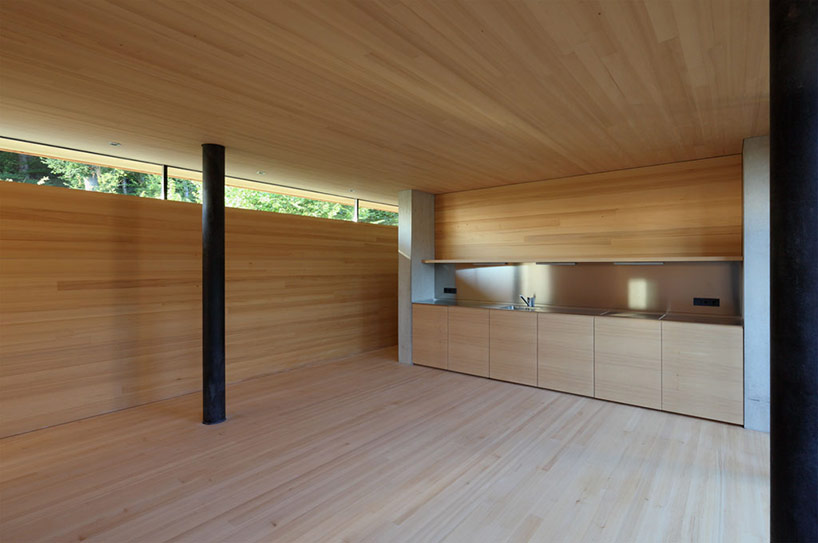
kitchen
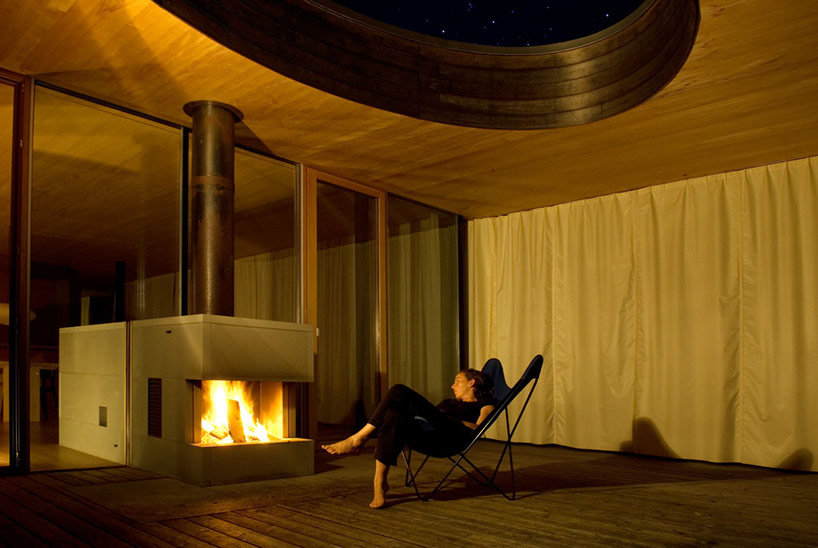
exterior deck at night- circular opening gives views to the stars
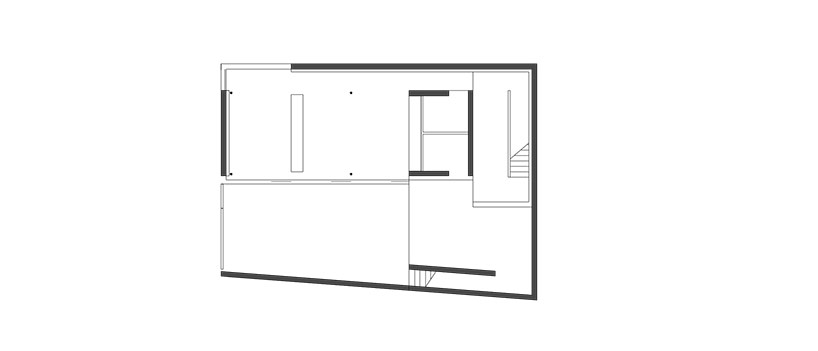
floor plan / level 0
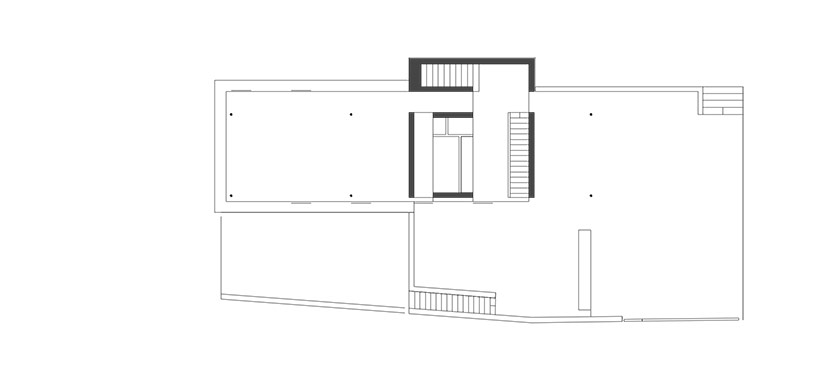
floor plan / level 1
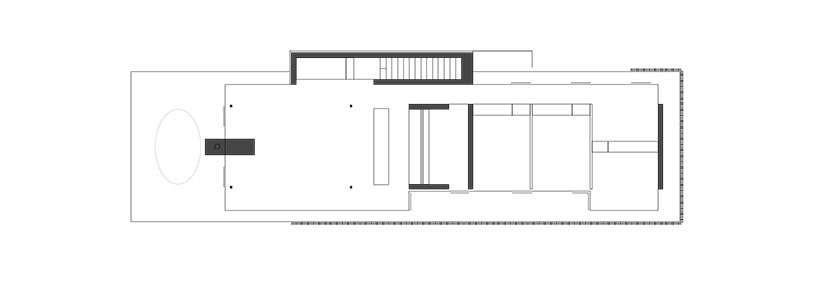
floor plan / level 2
shop
your own online design shop — no sales commission collected